- Overview
- Description
- Property Details
- Location
- Facts & Features
- Getting Around
- Nearby Homes

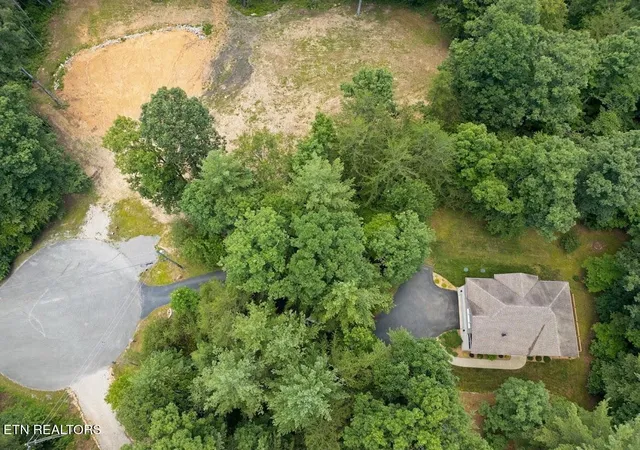

Street View
$--
 1 Bed
 2 Baths
2 full baths
 1,636sqft
618 Katherine Dr, Crossville, TN 38555
$--
Get Pre-Approved
Single Family Residence
Built in 2014
$-- HOA
1.71 acres lot
--/sqft
Description
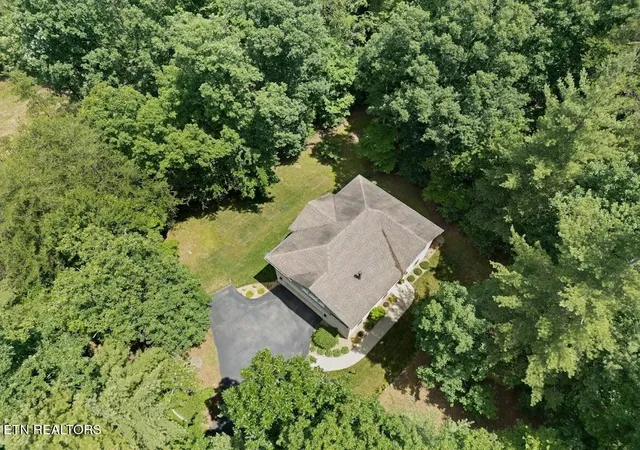
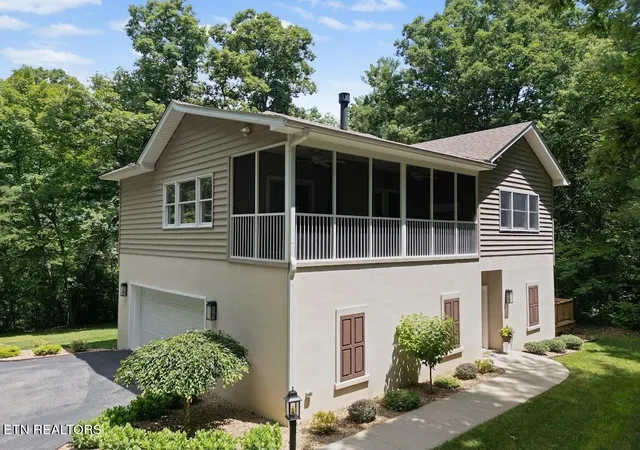
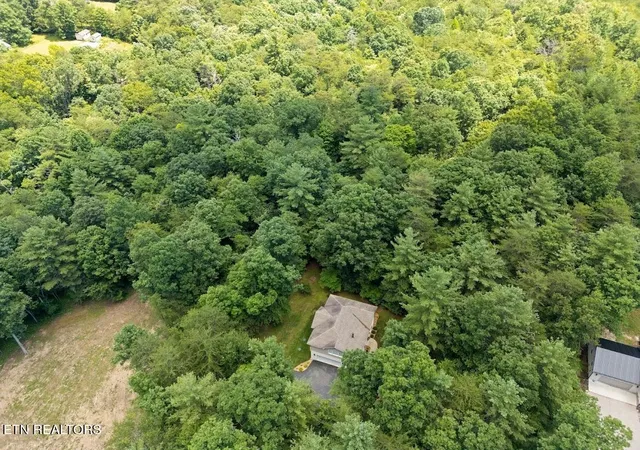
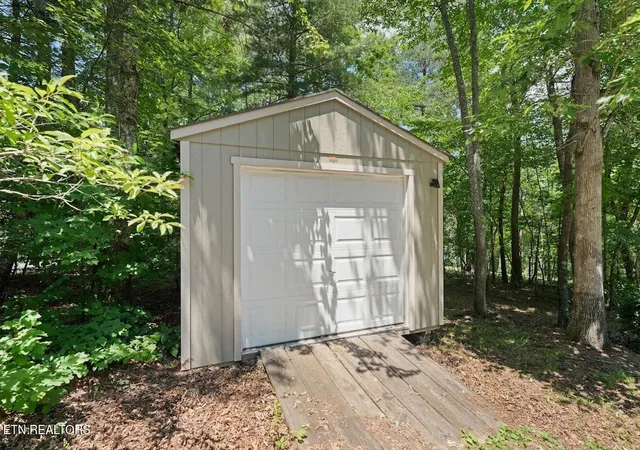
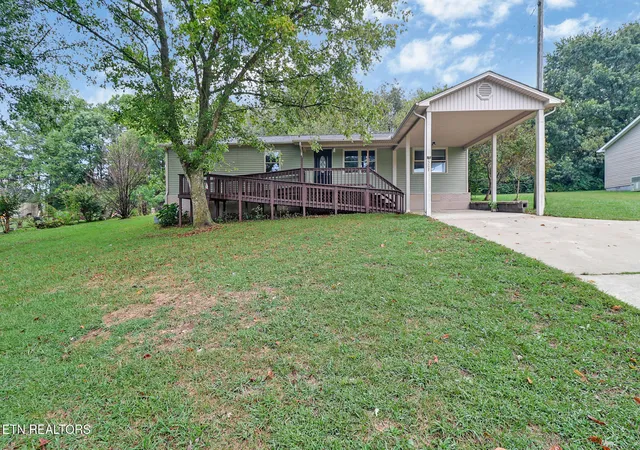
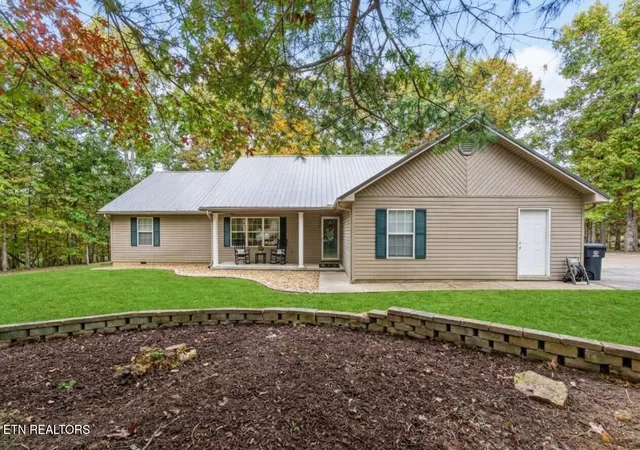
''This is a Auction Property'' This property will be sold at a ''ONLINE AUCTION ONLY''. First of all this house is a ''Mennonite Built House.'' Built in 2014 and the house is absolute ''Immaculate''. It looks like a ''BRAND NEW HOME''. The owners have taken extremely good care of their home. The house has one bedroom, 2 full baths, on sewer- open floor plan- kitchen, dining room combo- kitchen has garnet counter tops - all stainless appliances- gas cooking stove and oven- natural gas stone fireplace- kitchen sink 7''x 30''x8 with cutting board insert with drop in dish pan- ''Hickory 3/4'' ''Hardwood Floors''- cathedral ceiling in the great room and dinning room- screen in porch-fiber optic Internet- Rinnai Tankless Hot Water Heater- Generac 12 W Natural Gas ''Whole House Generator with 200 Amp Auto Switches'' 50 amp circuit in garage for electric cars ''Safe Room'' Whole House Simple Safe Alarm System 12X20 Storage Shed- Pressure Treated 12X20 raised wood deck on rear- 60 foot paved drive lower level foundation 8'' Block with 2X4 interior studs 16'' center- Closed Foam with closed cell foam & finished drywall garage is 22X22 with 5X13 storage/workshop driveway alarm- Located at a dead end on cul de sac. The moral to this story is I understand this is a one bedroom but the house was built to add onto if needed- It is perfect for a Bed and Breakfast- Air B&B- Second Home or Couple just looking for their first home. The last thing I would like to say is ''This House is Built Like a Castle'' with Everything ''Built To Perfection'' you won't find a better built house PERIOD! You can go online on buywlas.com to register to bid- You must be preapproved to bid there will be a ''10% Buyers'' Premium added to the final bid. Online Bidding Ends At 6PM Central Time on Dec 4th. OWNER RESERVES THE RIGHT TO EXCEPT A BID BEFORE THE AUCTION. ''Buyer to verify all information and measurements before making an informed offer''. $150,000.00 IS THE STARTING BID
- Houzeo last checked: 1 minute ago
- Listing updated: October 30, 2026 at 9:04 pm
- Listing Provided by: BJ Brown (423) 618-5528 DRE #232585 | Crye-Leike Brown Realty (931) 484-5122
- Source: Nashville (RealTracs Mid) MLS-TN as distributed by MLS GRID | MLS#: 3629843

Property Details
Status
Active
Type
Single Family Residence
No. of Stories
-
County
City
Neighborhood
--
Year Built
2014
HOA Fees
-
Finished Area
1,636 sqft
Lot Size
1.71 acres lot
Basement Area
- sqft
MLS Name
Nashville (RealTracs Mid) MLS
MLS Number
3629843
MLS Status
Active
Days on Market
1

Continue Your Journey in App
Find your dream home, receive real-time updates, and many more!
Continue Your Journey in App
Find your dream home, receive real-time updates, and many more!
Location
Facts & Features
Rooms
Bedrooms & bathrooms
Bedroom: 1
Bathrooms: 2
Interior
Interior Features
Walk In Closet(s), Ceiling Fan(s)
Cooling
Central Air, Ceiling Fan(s)
Appliances
Dishwasher, Dryer, Microwave, Range, Refrigerator, Washer
Heating
Central, Natural Gas
Flooring
Wood, Tile
Sewer
Public Sewer
Construction
Year Built
Year Built: 2014
Home type
Single Family Residence
Architectural Style
Traditional
Construction Materials
Frame, Vinyl Siding, Other
Foundation Details
Slab
Utilities & Energy
Laundry Features
Washer Hookup, Electric Dryer Hookup
Fireplace Features
Gas
Utilities
Natural Gas Available, Water Available
Parking Features
Garage Door Opener, Attached
Basement
Partially Finished, Other
Water Source
Public
Other Features
Subdivision Name
Meridian Sub Sec 7
Lot Features
Cul De Sac
Patio And Porch Features
Porch, Covered
Price History
| Date | Event | Price |
|---|---|---|
10/30/2026 Source: | Price Decreased | $0 -100.00% $0/sqft |
10/30/2026 Source: | Listed for Sale | $150,000 $92/sqft |


Nearby Homes
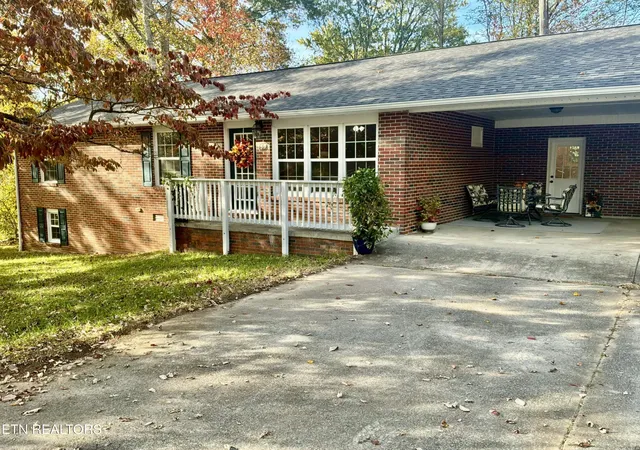
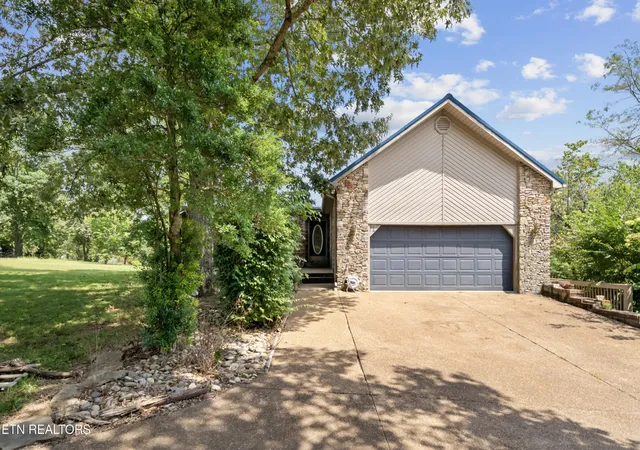
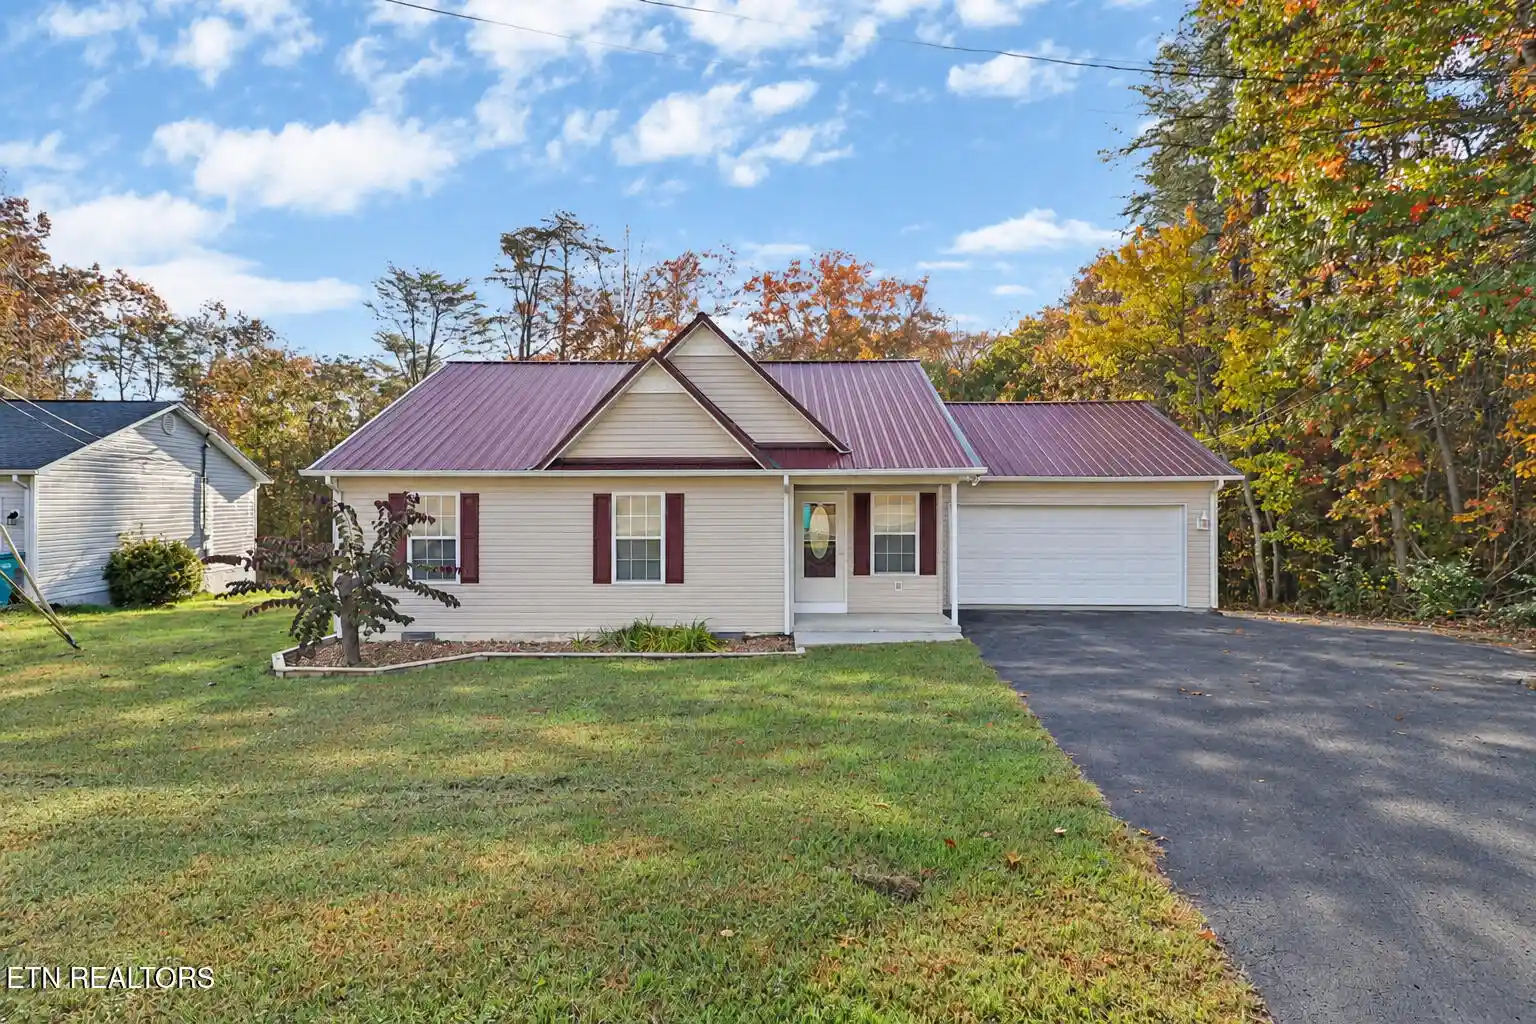


Find Homes by Property Features in Crossville, TN
Nearby New Homes For Sale

Based on information from Realtracs® through Nov 01, 2026, 04:02AM. Data courtesy of Realtracs® MLS as distributed by MLS GRID. Some IDX listings have been excluded from this website. All data is obtained from various sources and may not have been verified by the broker or MLS GRID. Supplied Open House Information is subject to change without notice. All information should be independently reviewed and verified for accuracy. Properties may or may not be listed by the office/agent presenting the information. IDX information is provided exclusively for consumers’ personal, noncommercial use. It may not be used for any purpose other than to identify prospective properties consumers may be interested in purchasing. The data is deemed reliable but is not guaranteed by MLS GRID. The use of the MLS GRID Data may be subject to an end-user license agreement prescribed by Realtracs® MLS. © 2026 RealTracs Solutions. All Rights Reserved. Angela Fowler Real Estate, LLC | 423.320.4620 | afowler@catt.com Mailing Address: 452 Kailors Cove Cir, Ringgold, GA 30736
 Advertising Broker: Angela Fowler | Angela Fowler Real Estate, LLC.
