- 0
- 6
- Overview
- Description
- Property Details
- Location
- Facts & Features
- Getting Around
- Nearby Homes

Street View
$439,900
Monthly Est:$2,190
 4 Beds
 3 Baths
2 full baths + 1 half bath
 3,465sqft
618 N 15th Street, Temple, TX 76501
$439,900
$2,190/moEst:
Get Pre-Approved
Single Family Residence
Built in 1910
$-- HOA
14,000.18 sqft lot
$127/sq.ft
Description
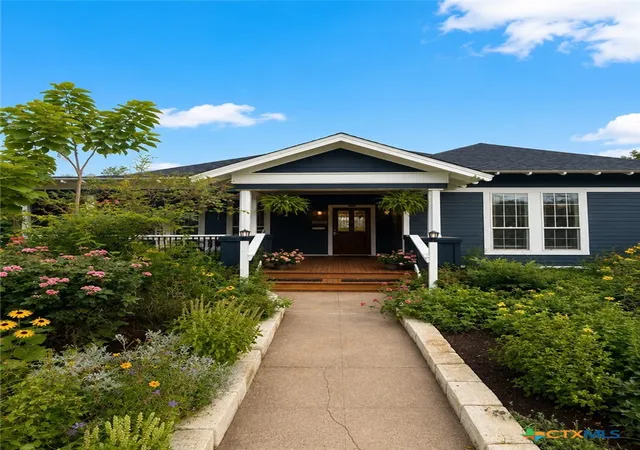
Step into a timeless piece of Temple history. Built in 1910, this remarkable historic home blends classic architectural charm with modern comfort, offering over 3,400 square feet on a beautifully landscaped corner lot.
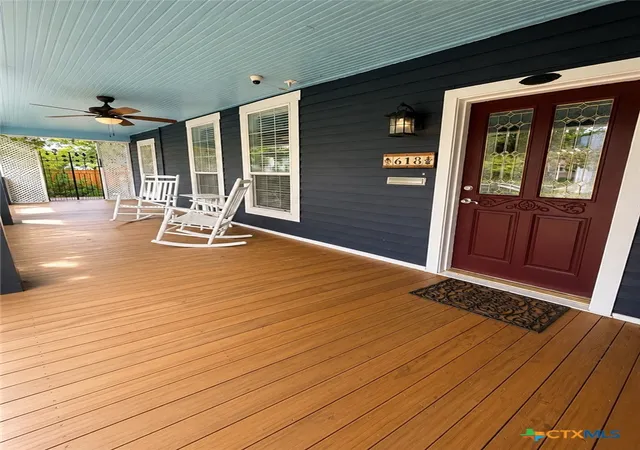
The expansive covered front porch welcomes you into a grand foyer showcasing soaring ceilings, abundant natural light, and the craftsmanship that makes historic homes unforgettable. Just beyond, the grand parlor provides an elegant gathering space filled with timeless character.
Designed for entertaining, the oversized gourmet kitchen features a massive center island with seating, abundant workspace, and a stunning wall of windows overlooking the gard...
- Houzeo last checked: 4 hours ago
- Listing updated: September 16, 2026 at 5:22 am
- Listing Provided by: Devin Forbes (254) 317-0424 DRE #0671083 | All City Real Estate Ltd. Co (512) 775-3846
- Source: Central Texas MLS-TX | MLS#: 619464

Property Details
Status
Active
Type
Single Family Residence
No. of Stories
1
County
City
Neighborhood
--
Year Built
1910
HOA Fees
-
Finished Area
3,465 sqft
Lot Size
14,000.18 sqft lot
Basement Area
- sqft
MLS Name
Central Texas MLS
MLS Number
619464
MLS Status
Active
Days on Market
64
Cumulative Days on Market
65

Continue Your Journey in App
Find your dream home, receive real-time updates, and many more!
Download App
Continue Your Journey in App
Find your dream home, receive real-time updates, and many more!
Location
Facts & Features
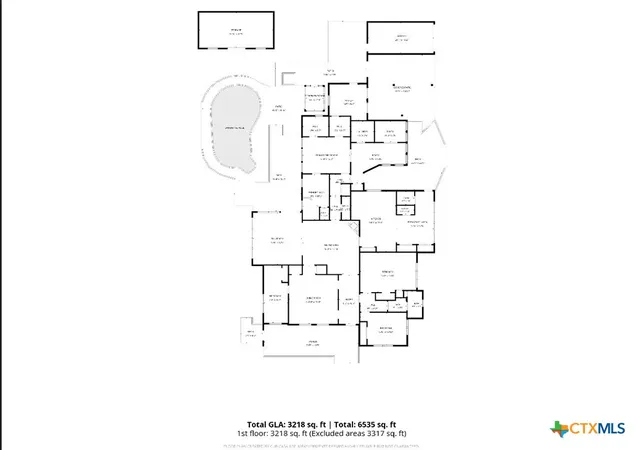
Rooms
Bedrooms & bathrooms
Bedrooms: 4
Bathrooms: 3
BreakfastRoomNook
Level: Main
Area: 204.00 Square Feet
Dimensions: 17'9"X12'2"
Office
Level: Main
Area: 70.00 Square Feet
Dimensions: 10'X7'
Kitchen
Level: Main
Area: 280.00 Square Feet
Dimensions: 20'3"X14'6"
Bedroom4
Level: Main
Area: 133.00 Square Feet
Dimensions: 19'4"X7'9"
Bedroom3
Level: Main
Area: 150.00 Square Feet
Dimensions: 15'X10"10"
Bedroom2
Level: Main
Area: 234.00 Square Feet
Dimensions: 18'2"X13'4"
PrimaryBedroom
Level: Main
Area: 180.00 Square Feet
Dimensions: 15'4"X12'2"
DiningRoom
Level: Main
Area: 306.00 Square Feet
Dimensions: 18'3"X17'11"
FamilyRoom
Level: Main
Area: 255.00 Square Feet
Dimensions: 17'5"X15'9"
LivingRoom
Level: Main
Area: 285.00 Square Feet
Dimensions: 19'8"X15'10"
Interior
Cooling
Central Air, Two Units
Flooring
Combination
Exterior Features
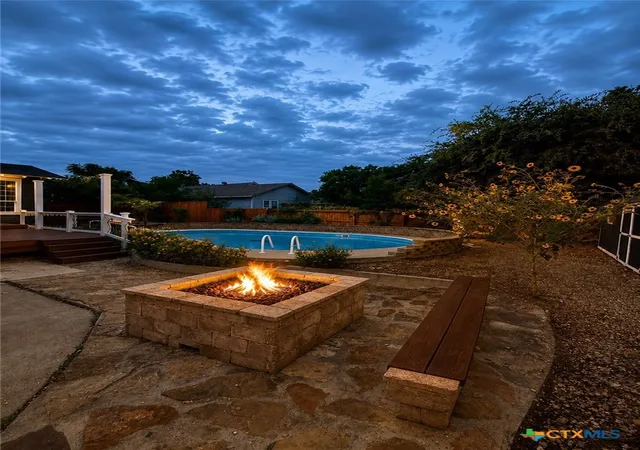
Covered Patio, Deck, Porch, Patio, Private Yard, Rain Gutters, Storage, Fire Pit
Sewer
Public Sewer
Appliances
Dishwasher, Disposal, Gas Range, Gas Water Heater, Plumbed For Ice Maker, Water Heater, Some Electric Appliances, Some Gas Appliances, Microwave, Range
Interior Features
All Bedrooms Down, Bookcases, Built In Features, Ceiling Fans, Chandelier, Carbon Monoxide Detector, Crown Molding, Cathedral Ceilings, Dining Area, Separate Formal Dining Room, Double Vanity, Entrance Foyer, Garden Tub Roman Tub, High Ceilings, His And Hers Closets, Home Office, Intercom, Multiple Living Areas, Multiple Dining Areas, Multiple Closets, Stone Counters
Window Features
Double Pane Windows
Heating
Central, Electric, Multiple Heating Units, Natural Gas
Construction
Year Built
Year Built: 1910
Home type
Single Family Residence
Construction Materials
Wood Siding
Foundation Details
Pillar Post Pier, Slab
Architectural Style
Historic Antique
Roof
Composition, Shingle
Property Condition
Resale
Utilities & Energy
Water Source
Public
Pool Features
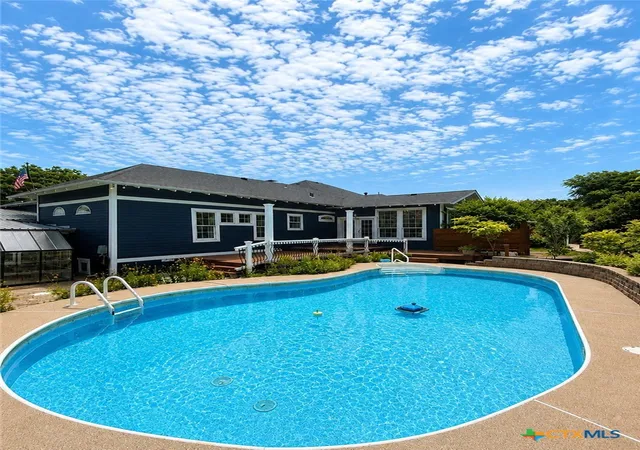
Cabana, Filtered, In Ground, Outdoor Pool, Private, Liner
Utilities
Fiber Optic Available, Natural Gas Available, High Speed Internet Available, Trash Collection Public
Parking Features
Carport, Detached Carport, Door Single, Detached, Garage, Garage Door Opener, Oversized, Rv Access Parking, Garage Faces Side
Security Features
Smoke Detectors
Fireplace Features
Blower Fan, Den, Free Standing, Masonry, Wood Burning, Outside
Laundry Features
Washer Hookup, Electric Dryer Hookup, Laundry In Utility Room, Main Level, Laundry Room, Laundry Tub, Sink
Other Features
Subdivision Name
I M Cheatham Add
Community Features
Playground
Patio And Porch Features
Covered, Deck, Patio, Porch
Price History
| Date | Event | Price |
|---|---|---|
07/16/2026 Source: | Price Decreased | $439,900 -4.35% $127/sqft |
07/16/2026 Source: | Listed for Sale | $459,900 $133/sqft |

Nearby Homes


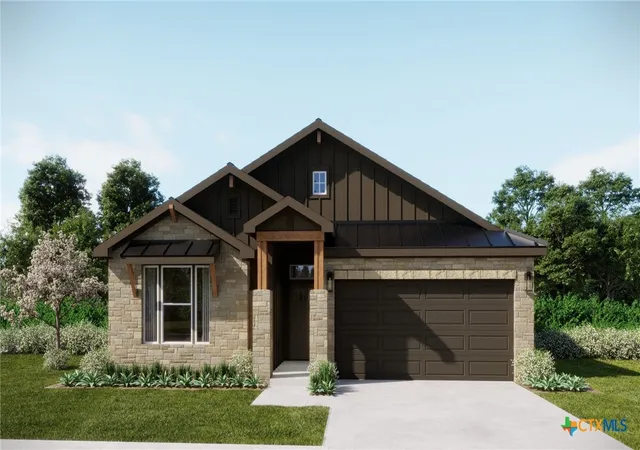
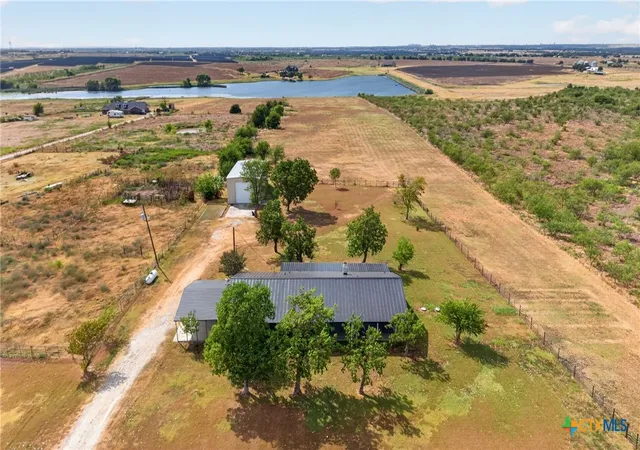
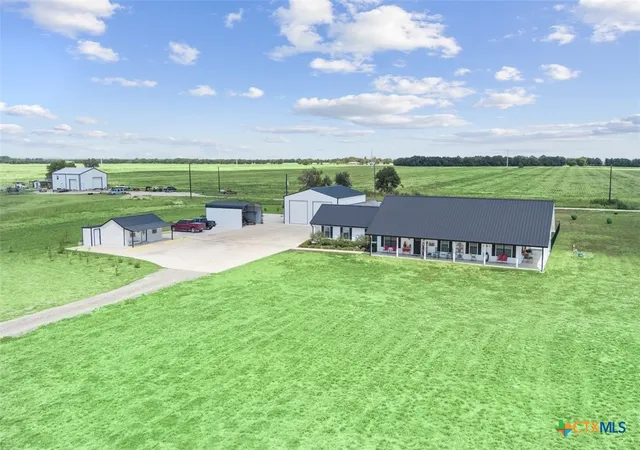
Find Homes by Property Features in Temple, TX

Based on information from the association of REALTORS® (alternatively, from the Central Texas MLS) through Sep 18, 2026, 05:45PM. IDX information is provided exclusively for personal, non-commercial use, and may not be used for any purpose other than to identify prospective properties consumers may be interested in purchasing. Information is deemed reliable but not guaranteed. © 2026 Central Texas MLS, All Rights Reserved.
 Advertising Broker: Michelle Brecker | Pathway To Home Realty

Love this home?
Here's 4 things you can do

Your local real estate expert. Speak directly with agent about the home & pricing.

Book your private tour
as early as Tomorrow at 09:00 AM

Rates starting from 6.3%. Secure financing early to move quickly when you're ready.

Fastest way to get your offer in. Speak directly with agent to negotiate the offer.
Houzeo Corp. holds real estate brokerage licenses in Alabama (License No. 000157023 - 0) and Texas (License No. 9013396)
TREC: Info About Brokerage Services, Consumer Protection Notice.
§ 442‑H New York Standard Operating Procedure.
New York State Fair Housing Notice.


