- Overview
- Description
- Property Details
- Location
- Facts & Features
- Getting Around
- Nearby Homes




$599,000
Monthly Est:$2,981
 4 Beds
 2 Baths
1 full bath
 2,058sqft
6180 Hoyt St, Arvada, CO 80004
$599,000
$2,981/moEst:
Get Pre-Approved
Single Family Residence
Built in 1959
$-- HOA
7,057 sqft lot
$291/sq.ft
Description
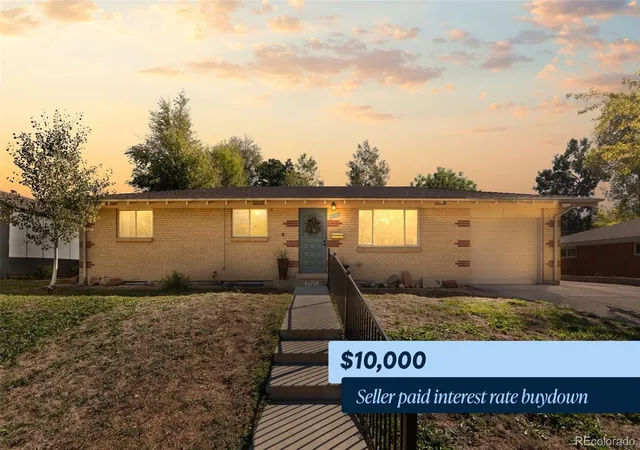
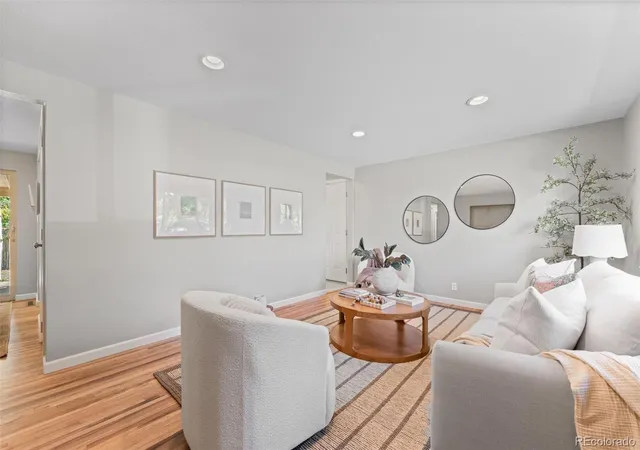
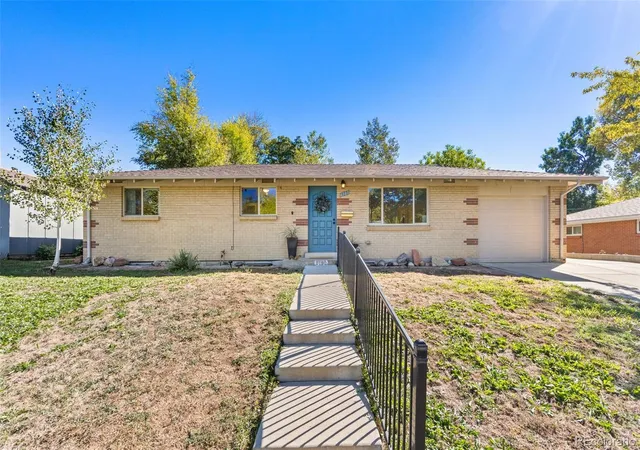
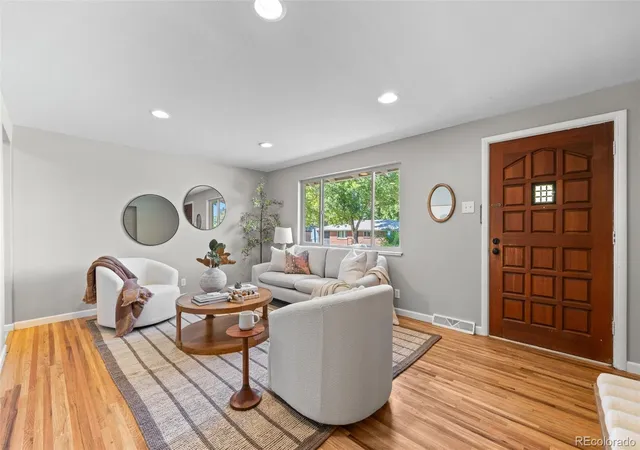
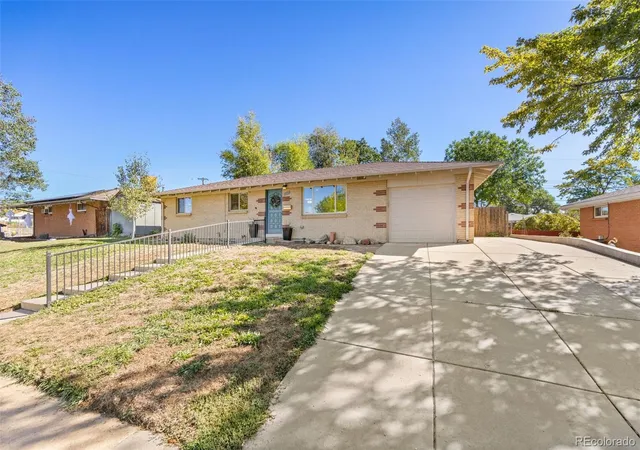
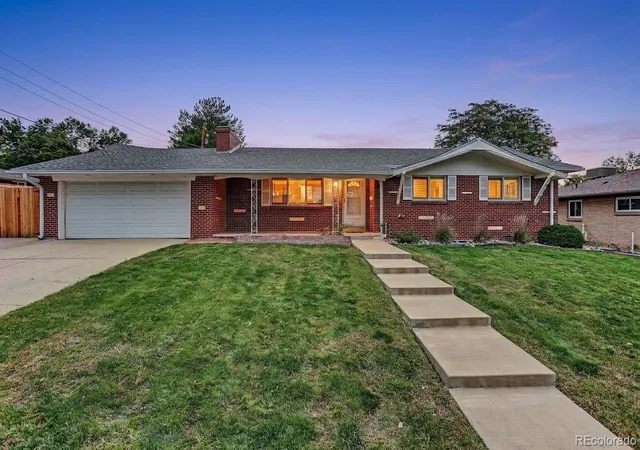
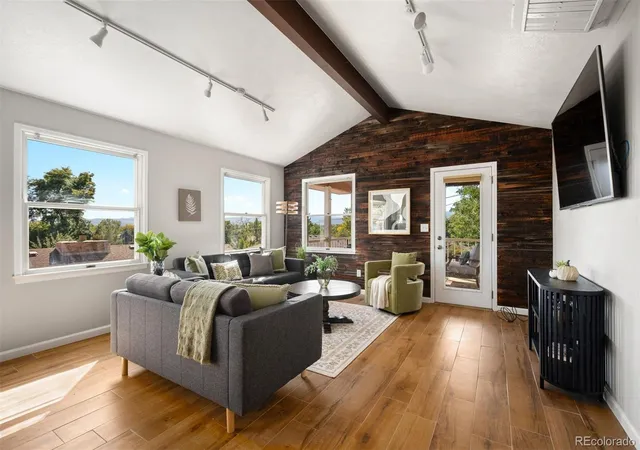
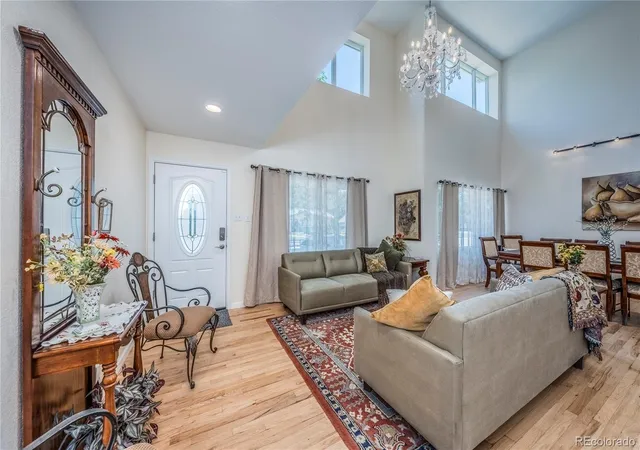
A classic Arvada brick ranch with the updates, space and flexibility that make this style of home so easy to love. Even better, the seller is offering $10,000 toward buyer closing costs with an acceptable offer, which may be used toward an interest-rate buydown or other allowable expenses. With more than 2,000 finished square feet across two levels, the floor plan works perfectly for everyday living. The main level has a bright, open feel with timeless solid oak floors, quartz countertops and three bedrooms all conveniently located on one level. Downstairs, the fully finished basement offers an entirely separate living space with a spacious family room, fourth bedroom and additional bathroom, ideal for guests, a home office, workout space or simply a place to spread out. Outside is where this home really adds another dimension. The level, fully fenced yard features a sprinkler system, covered patio and fire pit, creating an easy setting for summer dinners, weekend gatherings or relaxing at the end of the day. The oversized attached garage and dedicated RV parking provide the kind of extra storage and flexibility that are increasingly hard to find. With its mid-century character, classic blonde brick exterior and thoughtfully updated interior, this is a home that feels established without feeling dated. You’ll also love being across the street from Fitzmorris Park, Rec Center and Pool and within walking distance of the Ralston Creek Trail, opening up miles of biking and recreation throughout the entire metro area, along with Stenger Sports Complex, Ralston Cove Park, Ralston Central Park, Corvus Coffee and the new Arvada Beer Garden. Olde Town Arvada and the Light Rail Station are also just minutes away, with its restaurants, shops, breweries and year-round events. It’s a rare combination of character, usable space and those harder-to-find extras all centrally located in a vibrant neighborhood close to some of the best Arvada has to offer.
- Houzeo last checked: 3 hours ago
- Listing updated: October 7, 2026 at 11:40 pm
- Listing Provided by: Dominic Massa (303) 667-7834 | Seven6 Real Estate (303) 667-7834
- Source: DENVER (RE COLORADO) MLS-CO | MLS#: 9758787

Property Details
Status
Active
Type
Single Family Residence
No. of Stories
-
County
City
Neighborhood
--
Year Built
1959
HOA Fees
-
Finished Area
2,058 sqft
Lot Size
7,057 sqft lot
Basement Area
- sqft
MLS Name
DENVER (RE COLORADO) MLS
MLS Number
9758787
MLS Status
Active
Days on Market
1

Continue Your Journey in App
Find your dream home, receive real-time updates, and many more!
Download App
Continue Your Journey in App
Find your dream home, receive real-time updates, and many more!
Location
Facts & Features
Rooms
Bedrooms & bathrooms
Bedrooms: 4
Bathrooms: 2
Living Room
Level: Main
Area: Square Feet
Dimensions: 216.00
Dining Room
Level: Main
Area: Square Feet
Dimensions: 96.00
Kitchen
Level: Main
Area: Square Feet
Dimensions: 112.00
Bedroom
Level: Main
Area: Square Feet
Dimensions: 144.00
Bedroom
Level: Main
Area: Square Feet
Dimensions: 99.00
Bedroom
Level: Main
Area: Square Feet
Dimensions: 108.00
Bathroom Full
Level: Main
Area: Square Feet
Dimensions: 40.00
Family Room
Level: Basement
Area: Square Feet
Dimensions: 324.00
Bedroom
Level: Basement
Area: Square Feet
Dimensions: 144.00
Bathroom Three Quarter
Level: Basement
Area: Square Feet
Dimensions: 40.00
Utility Room
Level: Basement
Area: Square Feet
Dimensions: 184.00
Bonus Room
Level: Basement
Area: Square Feet
Dimensions: 121.00
Interior
Heating
Forced Air
Flooring
Carpet, Tile, Wood
Interior Features
Open Floorplan, Quartz Counters
Sewer
Public Sewer
Cooling
Central Air
Window Features
Double Pane Windows
Exterior Features
Fire Pit, Private Yard
Appliances
Dishwasher, Disposal, Dryer, Microwave, Oven, Range, Refrigerator, Washer
Construction
Year Built
Year Built: 1959
Home type
Single Family Residence
Roof
Fiberglass
Construction Materials
Brick
Architectural Style
Mid Century Modern
Property Condition
Updated/remodeled
Utilities & Energy
Laundry Features
Sink, In Unit
Basement
Finished, Full
Parking Features
Concrete, Exterior Access Door, Oversized
Other Features
Subdivision Name
Alta Vista
Patio And Porch Features
Covered, Patio
Lot Features
Level
Price History
| Date | Event | Price |
|---|---|---|
10/07/2026 Source: | Listed for Sale | $599,000 $291/sqft |

Nearby Homes
Find Homes by Property Features in Arvada, CO

Based on information from REcolorado®, Inc.through Oct 09, 2026, 02:30PM. Not all properties were listed and/or closed by Company. This representation is based in whole or in part on content supplied by REcolorado®, Inc. REcolorado®, Inc. does not guarantee nor is it in any way responsible for its accuracy. Content maintained by REcolorado®, Inc. may not reflect all real estate activity in the market. Some IDX listings have been excluded from this website. Any use search of data on the website, other than by a consumer looking to purchase real estate, is prohibited. If Houzeo suspect “scraping” of the data has occurred, the suspicion and any evidence will be reported to the MLS. IDX information is provided exclusively for consumers' personal non-commercial use. It may not be used for any purpose other than to identify prospective properties consumers may be interested in purchasing. The data is deemed reliable but is not guaranteed by REcolorado®. The use of the IDX Data may be subject to an end user license agreement prescribed by REcolorado® as amended from time to time.
Based on information submitted to the MLS GRID as of Oct 09, 2026, 02:30PM. All data is obtained from various sources and may not have been verified by broker or MLS GRID. Supplied Open House information is subject to change without notice. All information should be independently reviewed and verified for accuracy. Properties may or may not be listed by the office/agent presenting the information. ©2026 REcolorado®, Inc. All Rights Reserved.
 Advertising Broker: Albert Gollas | Gollas and Company, Inc.