
- Overview
- Description
- Property Details
- Location
- Facts & Features
- Getting Around
- Nearby Homes
 3D Tour

$5,200,000
Monthly Est:$25,882
 5 Beds

4 full baths + 2 half baths
 6,420sqft
6182 Carversville Rd, Pipersville, PA 18947
$5,200,000
$25,882/moEst:
Single Family Residence
Built in 1794
$-- HOA
1.17 acres lot
$810/sq.ft
Description
A RARE EUROPEAN-INSPIRED COUNTRY ESTATE | CARVERSVILLE, BUCKS COUNTY
An extraordinary residence. A remarkable history. A village unlike any other.
There are beautiful homes, and then there are properties that transcend the idea of a residence. They are places with a soul, a history, and an architectural presence that simply cannot be recreated.
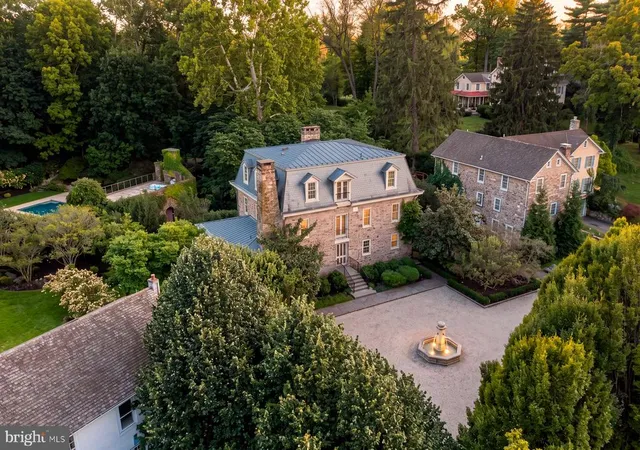
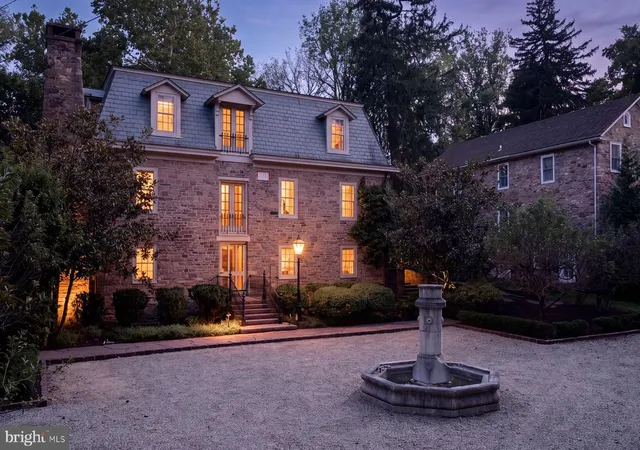
Set in the heart of historic Carversville, one of Pennsylvania’s most picturesque and treasured country villages, the Mill House is an extraordinary private estate where centuries-old mill heritage meets exceptional craftsmanship, European sensibility, and the understated sophistication of country living.
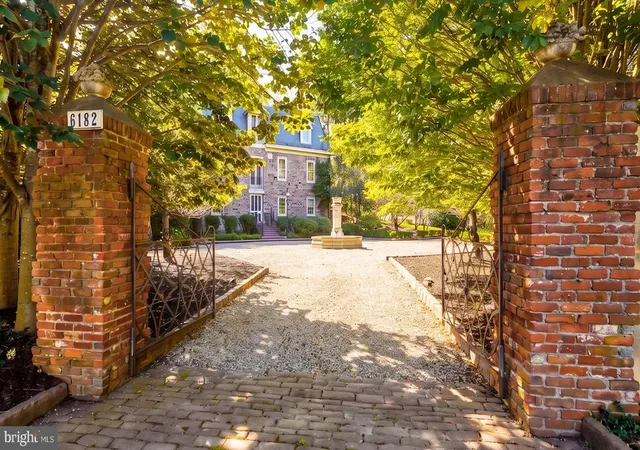
From the moment one enters through the front gates, the character of the property becomes apparent. Stone, wood, iron, and water come together in a setting that feels both timeless and deeply personal.
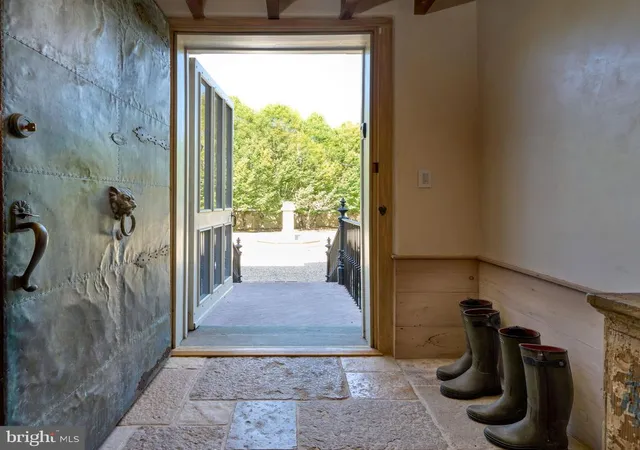
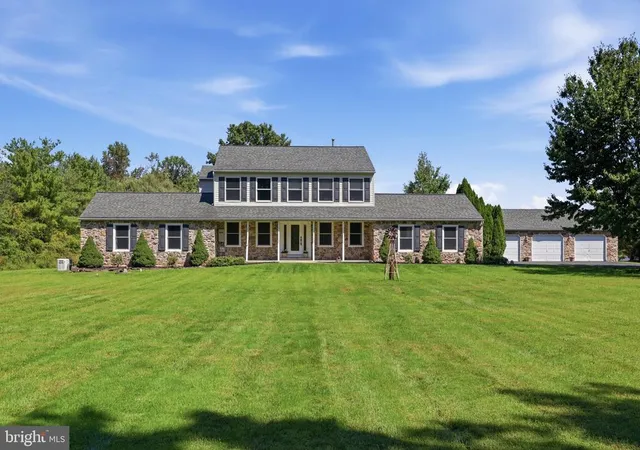
Throughout the main residence, natural stone sills, timeless Jerusalem Limestone floors, and remarkable fireplaces establish a distinctive architectural language. Renovated by famed designer Tony Ingrao, beautifully considered interiors create an atmosphere of authenticity and refinement. There is a wonderful sense of discovery throughout the property.
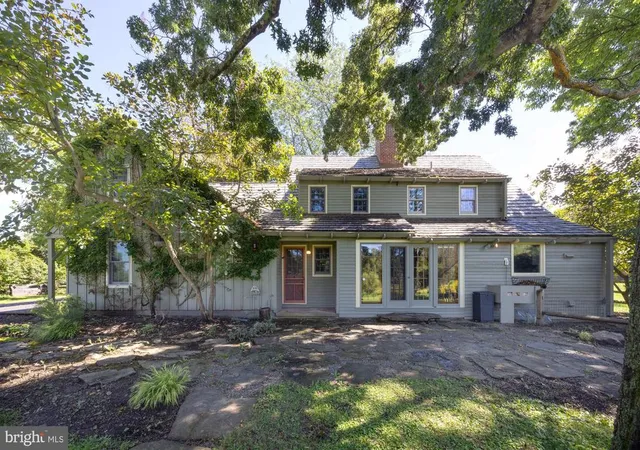
The First level welcomes with a gracious living space anchored by a magnificent stone fireplace, two bedroom suites and a spacious conservatory available for many uses. French doors opening directly onto a cloistered courtyard. Ascending to the open Great Room, the heart of the home unfolds. A chef’s kitchen is complemented by a welcoming dining areas designed for intimate dinners and larger gatherings alike. The Living Room is particularly impressive, with its custom stone fireplace and French doors opening onto an expansive deck for outdoor dining.
The upper floor is devoted to private accommodations with lofty ceilings. The primary suite offers a serene retreat, complete with fireplace and spacious bathroom with soaking tub, seamless-glass shower and Carrera marble console . Two additional charming bedrooms and bath complete this level.
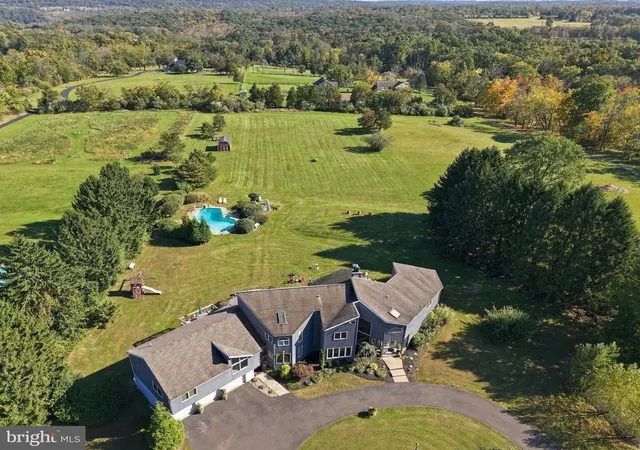
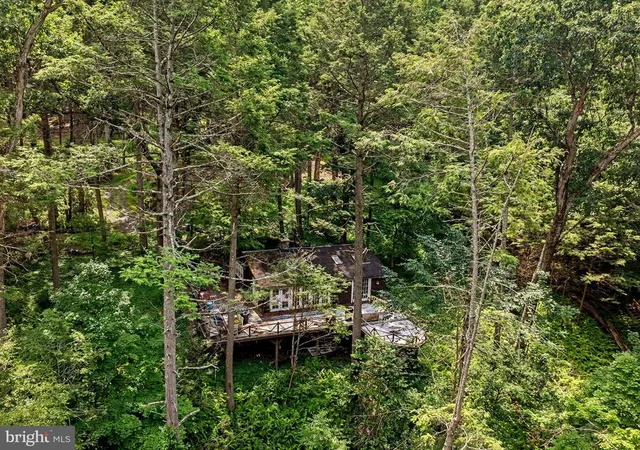
One of the property’s most extraordinary features is its secluded outdoor retreat. From the courtyard and terrace mysterious paths lead to a pool and pool house disguised as a “ruin”. The pool house is a destination in its own right, offering a kitchen, living room, and bath. A dramatic wall of glass doors opens to the outdoors. An upper terrace provides a unique vantage points to enjoy views of house and landscape.
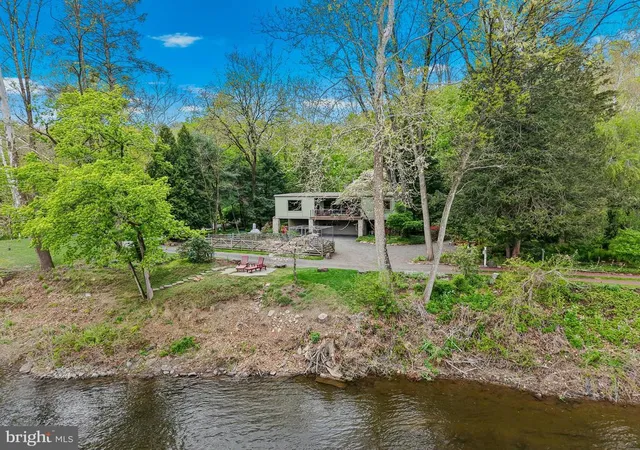
Carversville’s origins date back more than three centuries, when the waters of the Paunacussing Creek powered the mills that helped establish the community. Today, its historic character remains beautifully intact. Stone buildings and graceful bridges, country roads, and farmland create an atmosphere that feels remarkably removed from the pace of modern life. And yet, Carversville is very much alive. Enjoy the simple pleasure of walking to the beloved Carversville Inn for dinner and stopping at the village general store. The surrounding Delaware River Valley adds another dimension to the lifestyle. New Hope, Lambertville, Lumberville, and Doylestown are nearby, offering exceptional dining, galleries, antiques, cultural experiences. Walk the canal towpath along the Delaware River. The property is conveniently connected: Approx. 70 min. to Philadelphia, 47 to Princeton, 90 to NYC.
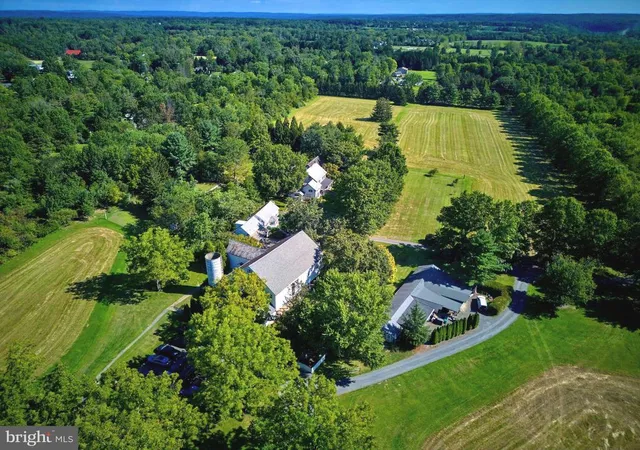
The Mill House is offered alone or offered with the adjoining two-story property at 6186 Carversville Road. Envision a substantial garage or gallery for a distinguished automobile collection, or additional work/entertaining spaces.
- Houzeo last checked: 2 minutes ago
- Listing updated: November 19, 2026 at 4:25 pm
- Listing Provided by: Dana Lansing (267) 422-7371 | Kurfiss Sotheby's International Realty (215) 794-3227
- Source: Bright MLS-NJ | MLS#:

Property Details
Status
Active
Type
Single Family Residence
No. of Stories
-
County
City
Neighborhood
--
Year Built
1794
HOA Fees
-
Finished Area
6,420 sqft
Lot Size
1.17 acres lot
Basement Area
- sqft
MLS Name
Bright MLS
MLS Number
PABU2135158
MLS Status
ACTIVE-BRIGHT
Days on Market
11
Continue Your Journey in App
Find your dream home, receive real-time updates, and many more!
Location
Facts & Features
Rooms
Bedrooms & bathrooms
Bedrooms: 5
Bathrooms: 6
Interior
Sewer
On Site Septic
Appliances
Built In Range, Commercial Range, Dishwasher, Oven Double, Refrigerator, Stainless Steel Appliances
Exterior Features
Extensive Hardscape, Exterior Lighting, Outbuilding(s), Roof Deck, Stone Retaining Walls, Water Fountains
Interior Features
Bar, Bathroom Soaking Tub, Bathroom Stall Shower, Butlers Pantry, Entry Level Bedroom, Exposed Beams, Family Room Off Kitchen, Floor Plan Open, Kitchen Gourmet, Kitchen Island, Pantry, Primary Bath(s), Recessed Lighting, Sound System, Upgraded Countertops, Walk In Closet(s), Water Treat System
Cooling
Central A/c, Multi Units
Window Features
Double Hung, Insulated
Flooring
Stone
Heating
Hot Water, Radiant
Construction
Year Built
Year Built: 1794
Home type
Single Family Residence
Architectural Style
Converted Barn, Traditional, Other
Roof
Slate
Foundation Details
Stone
Construction Materials
Stone
Property Condition
Excellent
Utilities & Energy
Fireplace Features
Stone, Wood
Pool Features
In Ground, Pool/spa Combo
Water Source
Well
Security Features
Monitored
Parking Features
Private, Stone Driveway
Basement
Workshop, Unfinished, Partial
Other Features
Lot Features
Rural, Secluded, Stream/creek
Patio And Porch Features
Balconies Multiple, Deck, Patio
Subdivision Name
Solebury Twp
Price History
| Date | Event | Price |
|---|---|---|
11/09/2026 Source: | Listed for Sale | $5,200,000 $810/sqft |

Find Homes by Property Features in Pipersville, PA
Nearby New Homes For Sale


Based on information from Bright MLS through Nov 22, 2026, 10:00AM. Listing information is from various brokers who participate in the Bright MLS IDX program and not all listings may be visible on the site. The property information being provided on or through the website is for the personal, non-commercial use of consumers and such information may not be used for any purpose other than to identify prospective properties consumers may be interested in purchasing. Some properties which appear for sale on the website may no longer be available because they are for instance, under contract, sold or are no longer being offered for sale. Property information displayed is deemed reliable but is not guaranteed. IDX information is provided exclusively for personal, non-commercial use, and may not be used for any purpose other than to identify prospective properties consumers may be interested in purchasing. Information is deemed reliable but not guaranteed. © 2026 Bright MLS, Inc. All Rights Reserved. Click here for more information
 Advertising Broker: Joe Hawkins | Hawkins Real Estate Services