- Overview
- Description
- Property Details
- Location
- Facts & Features
- Getting Around
- Nearby Homes




$440,000
Monthly Est:$2,190
 3 Beds
 2 Baths
2 full baths
 1,692sqft
619 Lake Blue Dr, Lake Placid, FL 33852
$440,000
$2,190/moEst:
Get Pre-Approved
Single Family Residence
Built in 1968
$-- HOA
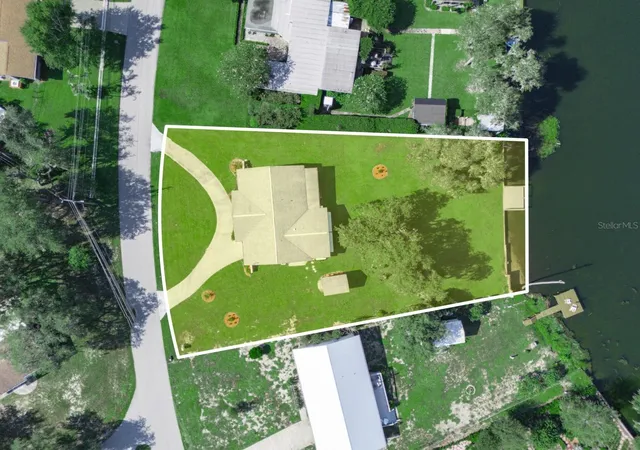
22,148 sqft lot
$260/sq.ft
Description
THE LAKE LIFE STARTS HERE.
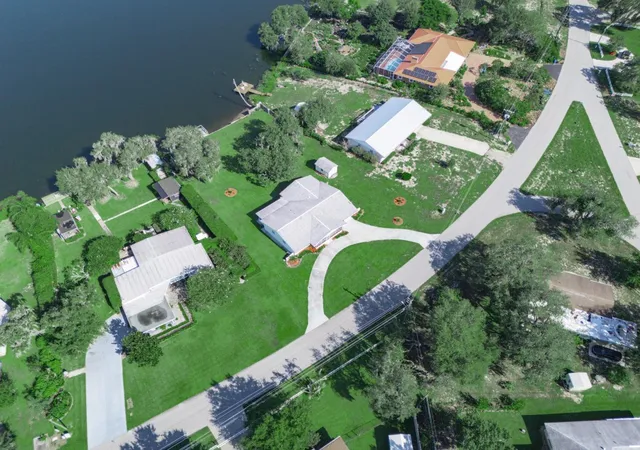
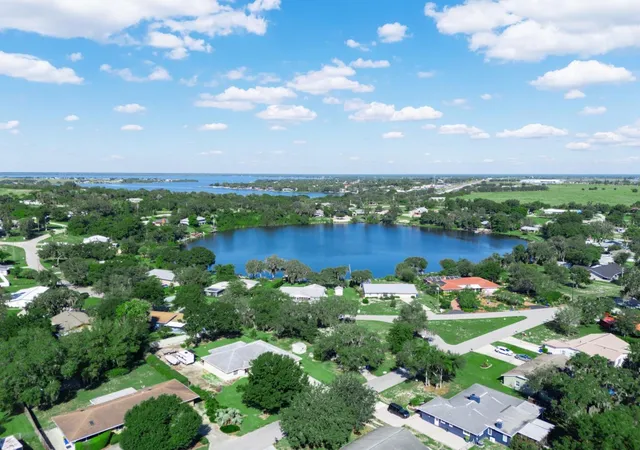
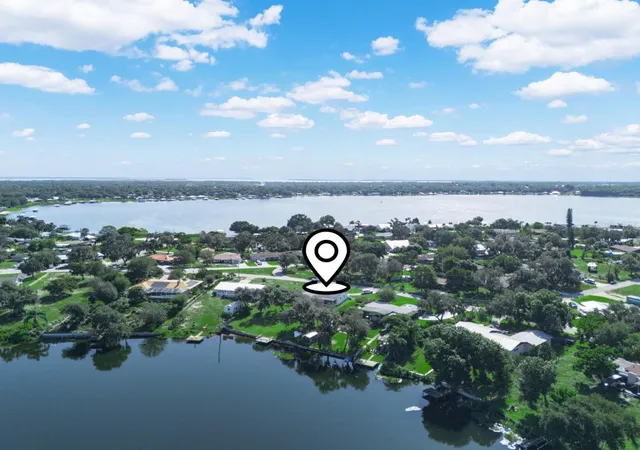
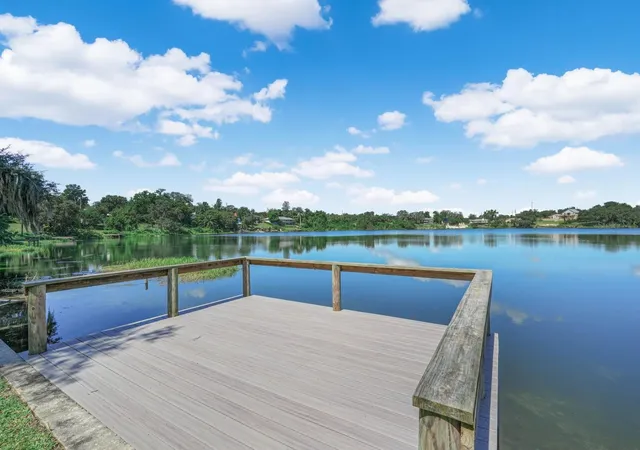
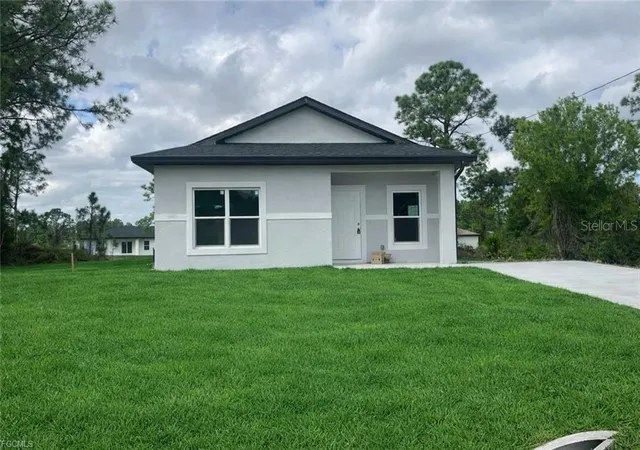
Prepare to fall in love with this Beautifully Updated lakefront Mid-Century Ranch, overflowing with warmth, character, and timeless charm! From the moment you arrive, picture yourself relaxing on the peaceful covered and screened front porch, surrounded by a manicured lawn, attractive landscaping, and a welcoming circular driveway. Step inside and experience the comfortable flow of a traditional floor plan featuring a separate kitchen, formal dining room, cozy breakfast nook, and oversized sunroom, perfect for everyday living and memorable gatherings. Whether you hear the laughter of friends during a dinner party or savor the stillness of a quiet morning, every room offers its own distinct charm and purpose. WAIT, THERE'S MORE! Step onto the spacious rear screened patio, breathe in the fresh Florida air, and take in the tranquil views of beautiful Lake Blue and the expansive backyard, complete with a private dock and boathouse. Imagine beginning your morning with a warm cup of coffee as sunlight dances across the water or unwinding in the evening with your favorite cocktail while gentle lake breezes set the mood. This is waterfront living you can truly see, feel, and enjoy! All bedrooms are thoughtfully situated together on one side of the home, creating a peaceful retreat away from the main living areas and enhancing the home's calm, comfortable atmosphere. Ideally located near the shops and restaurants of downtown Lake Placid, this home also places you in the heart of Central Florida's renowned lakes region. Explore more than 50 lakes celebrated for exceptional bass fishing, tee off at nearby golf courses, or enjoy year-round outdoor recreation. Orlando's world-famous attractions and four international airports are approximately two hours away, while the beautiful beaches of both the Gulf and Atlantic coasts can be reached in about 90 minutes. This exceptional lakefront gem blends relaxation, recreation, and convenience with the unmistakable sights, sounds, and sensations of Florida waterfront living. Come experience life on Lake Blue, you may never want to leave!
- Houzeo last checked: 12 hours ago
- Listing updated: September 26, 2026 at 3:23 pm
- Listing Provided by: Lauren Fleischman (813) 352-4574 , Jennifer Birdsong | CENTURY 21 BEGGINS ENTERPRISES (813) 658-2121
- Source: Stellar MLS-FL | MLS#: TB8545864

Property Details
Status
Active
Type
Single Family Residence
No. of Stories
-
County
City
Neighborhood
--
Year Built
1968
HOA Fees
-
Finished Area
1,692 sqft
Lot Size
22,148 sqft lot
Basement Area
- sqft
MLS Name
Stellar MLS
MLS Number
TB8545864
MLS Status
Active
Days on Market
28
Cumulative Days on Market
22

Continue Your Journey in App
Find your dream home, receive real-time updates, and many more!
Download App
Continue Your Journey in App
Find your dream home, receive real-time updates, and many more!
Location
Facts & Features
Rooms
Bedrooms & bathrooms
Bedrooms: 3
Bathrooms: 2
Kitchen
Level: First
Primary Bedroom
Level: First
Area: 221.00 Square Feet
Dimensions: 13x17
Bedroom 2
Level: First
Area: 176.00 Square Feet
Dimensions: 11x16
Bedroom 3
Level: First
Area: 130.00 Square Feet
Dimensions: 10x13
Living Room
Level: First
Area: 320.00 Square Feet
Dimensions: 20x16
Dining Room
Level: First
Area: 176.00 Square Feet
Dimensions: 11x16
Florida Room
Level: First
Area: 312.00 Square Feet
Dimensions: 26x12
Interior
Exterior Features
Awning(s), Rain Gutters, Shade Shutter(s)
Heating
Central, Electric
Sewer
Septic Tank
Window Features
Aluminum Frames, Blinds, Drapes, Window Treatments
Cooling
Central Air
Flooring
Ceramic Tile, Luxury Vinyl
Interior Features
Ceiling Fans(s), Eat In Kitchen, Living Room/dining Room Combo, Primary Bedroom Main Floor, Solid Surface Counters, Stone Counters, Thermostat, Walk In Closet(s), Window Treatments
Appliances
Dishwasher, Disposal, Dryer, Exhaust Fan, Gas Water Heater, Microwave, Range, Range Hood, Refrigerator, Washer
Construction
Year Built
Year Built: 1968
Home type
Single Family Residence
Construction Materials
Brick
Foundation Details
Slab
Property Condition
Completed
Architectural Style
Ranch
Roof
Shingle
Utilities & Energy
Utilities
Bb/hs Internet Available, Cable Available, Cable Connected, Electricity Available, Electricity Connected, Natural Gas Available, Natural Gas Connected, Phone Available, Public, Sewer Connected, Sprinkler Well, Water Available, Water Connected
Laundry Features
In Garage
Water Source
Canal/lake For Irrigation, Public
Parking Features
Circular Driveway, Driveway, Garage Door Opener, Off Street
Security Features
Fire Alarm, Smoke Detector(s)
Other Features
Community Features
Street Lights
Patio And Porch Features
Covered, Enclosed, Front Porch, Rear Porch, Screened
Lot Features
Landscaped, Level, Paved
Vegetation
Trees/landscaped
Subdivision Name
Lake Blue Estates Sub
Price History
| Date | Event | Price |
|---|---|---|
09/04/2026 Source: | Price Decreased | $440,000 -0.90% $260/sqft |
09/04/2026 Source: | Listed for Sale | $444,000 $262/sqft |

Nearby Homes



Find Homes by Property Features in Lake Placid, FL
Nearby New Homes For Sale

Based on information from Stellar MLS® through Oct 02, 2026, 09:00AM as submitted to and distributed by MLS GRID. All data is obtained from various sources and may not have been verified by the broker or MLS GRID. Supplied Open House Information is subject to change without notice. All information should be independently reviewed and verified for accuracy. Properties may or may not be listed by the office/agent presenting the information. IDX information is provided exclusively for consumers’ personal non-commercial use. It may not be used for any purpose other than to identify prospective properties consumers may be interested in purchasing. The data is deemed reliable but is not guaranteed by MLS GRID. The use of the MLS GRID Data may be subject to an end-user license agreement prescribed by the Member Participant’s applicable MLS, if any, and as amended from time to time. © 2026 Stellar MLS. All Rights Reserved.
 Advertising Broker: Fred McGill | Simple Showing, Inc