- Overview
- Description
- Property Details
- Location
- HOA Management
- Facts & Features
- Getting Around
- Nearby Homes


$719,000
Monthly Est:$3,579
 5 Beds
 4 Baths
4 full baths
 --sqft
619 Napier Pass, Peachtree City, GA 30269
$719,000
$3,579/moEst:
Get Pre-Approved
Single Family Residence
Built in 2023
$-- HOA
12,196.8 sqft lot
--/sqft
Description
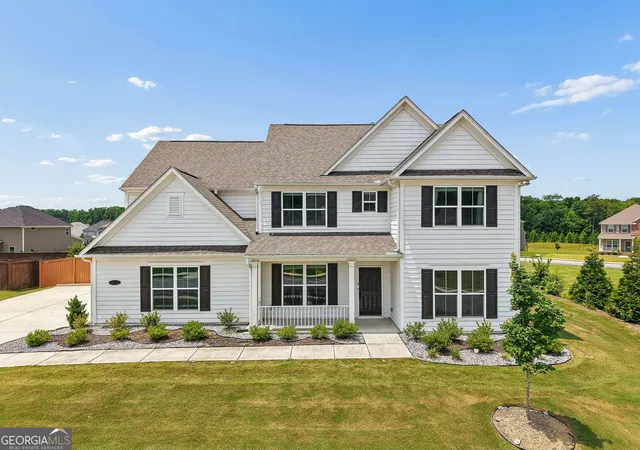
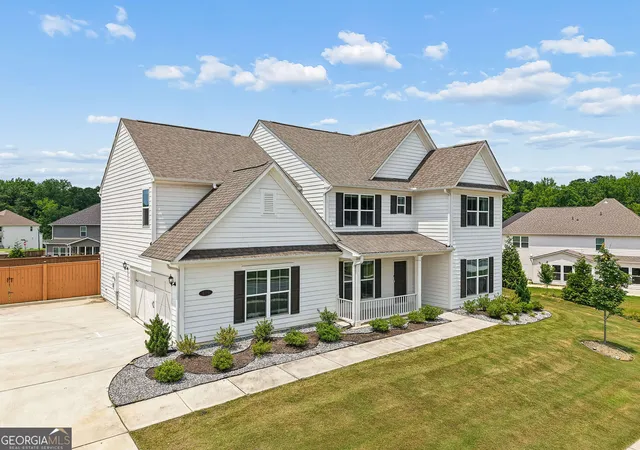
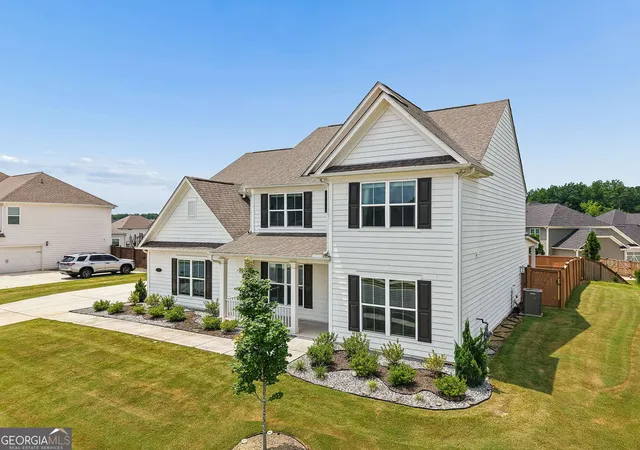
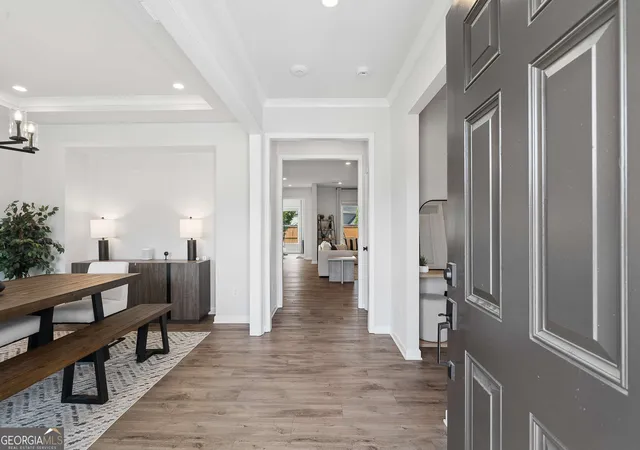
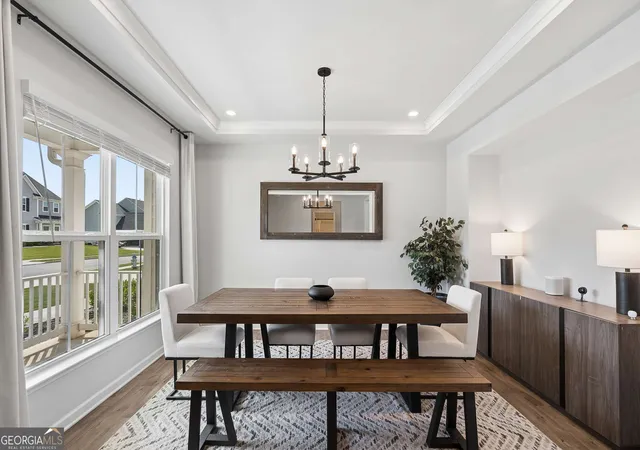
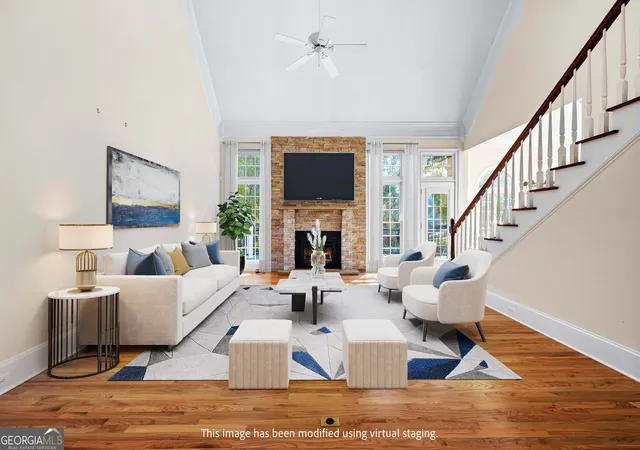
Welcome to Everton, one of Peachtree City's most sought-after communities! Thoughtfully upgraded and beautifully designed, this exceptional 5-bedroom, 4-bath home offers the perfect blend of luxury, comfort, and smart technology. The open-concept main level showcases hardwood floors, quartz countertops, stainless steel appliances, a large center island with seating for four, designer lighting and plumbing fixtures, a dramatic floor-to-ceiling stone fireplace with custom built-in cabinetry, and a spacious sunroom that opens to a covered patio complete with a ceiling fan and outdoor speakers. Entertain with ease at the stylish dry bar, while the mudroom adds everyday convenience. Upstairs, a spacious loft provides the perfect flex space for a second living area, media room, playroom, or home office. Retreat to the luxurious owner's suite featuring separate his-and-her custom closets and a spa-inspired bath with an oversized walk-in shower. Smart home technology is integrated throughout, allowing you to control the locks, lighting, whole-home speaker system, and automatic blinds in the loft and owner's suite. The garage has been thoughtfully enhanced with a dedicated fitness area while remaining EV-ready. Additional highlights include an extended driveway, flat backyard, and premium finishes throughout. Enjoy resort-style community amenities including a swimming pool, cabana, tennis and pickleball courts, and playground-all just minutes from Peachtree City's renowned golf cart path system, shopping, dining, and top-rated schools.
- Houzeo last checked: 43 minutes ago
- Listing updated: October 8, 2026 at 9:12 pm
- Listing Provided by: | Re/Max Premier (404) 850-0197
- Source: Georgia MLS-GA | MLS#: 10800241

Property Details
Status
Active
Type
Single Family Residence
No. of Stories
-
County
City
Neighborhood
Year Built
2023
HOA Fees
-
Finished Area
- sqft
Lot Size
12,196.8 sqft lot
Basement Area
- sqft
MLS Name
Georgia MLS
MLS Number
10800241
MLS Status
Back On Market
Days on Market
94
Cumulative Days on Market
85

Continue Your Journey in App
Find your dream home, receive real-time updates, and many more!
Download App
Continue Your Journey in App
Find your dream home, receive real-time updates, and many more!
Location
HOA Management
N/A
HOA Fees
$1,200/
Amenities
 Amenities and services may be covered by one or multiple associations and service providers.
 Tennis
 Pool
Pool
 Maintenance
Disclaimer: Amenities are based on third-party information and may vary; buyers must independently verify all amenities, as information is deemed reliable but not guaranteed.
Facts & Features
Rooms
Bedrooms & bathrooms
Bedrooms: 5
Bathrooms: 4
Interior
Exterior Features
Gas Grill
Window Features
Double Pane Windows, Window Treatments
Interior Features
Bookcases, Double Vanity, High Ceilings, In Law Floorplan, Walk In Closet(s)
Flooring
Carpet, Hardwood
Sewer
Public Sewer
Heating
Central
Appliances
Dishwasher, Disposal, Microwave, Refrigerator
Cooling
Central Air
Construction
Year Built
Year Built: 2023
Home type
Single Family Residence
Roof
Other
Property Condition
Resale
Foundation Details
Slab
Architectural Style
A Frame, Other, Traditional
Construction Materials
Other
Utilities & Energy
Electric
220 Volts
Pool Features
In Ground
Parking Features
Garage, Attached, Garage Door Opener, Side/rear Entrance
Fireplace Features
Family Room
Basement
None
Security Features
Carbon Monoxide Detector(s), Smoke Detector(s)
Utilities
Cable Available, Electricity Available, High Speed Internet, Natural Gas Available, Phone Available, Sewer Available, Water Available
Water Source
Public
Laundry Features
Common Area, In Hall
Other Features
Subdivision Name
Everton
Patio And Porch Features
Patio
Lot Features
Open Lot, Private
Community Features
Park, Playground, Pool, Sidewalks, Tennis Court(s)
Price History
| Date | Event | Price |
|---|---|---|
10/08/2026 Source: | Listing Removed | $719,000 $0/sqft |
10/08/2026 Source: | Listed for Sale | $719,000 $0/sqft |
08/06/2026 Source: | Off Market | $719,000 $0/sqft |
07/24/2026 Source: | Listing Removed | $719,000 $0/sqft |


Nearby Homes




Find Homes by Property Features in Peachtree City, GA
Nearby New Homes For Sale


Information Deemed Reliable But Not Guaranteed. © 2026 Georgia Multiple Listing Service. All Rights Reserved.
 Advertising Broker: Fred McGill | Simple Showing, Inc