- Overview
- Description
- Property Details
- Location
- Facts & Features
- Getting Around
- Nearby Homes



$400,000
Monthly Est:$1,991
 3 Beds
 3 Baths
2 full baths + 1 half bath
 1,472sqft
619 Northaven Cir, Shaler, PA 15116
$400,000
$1,991/moEst:
Get Pre-Approved
Single Family Residence
Built in 1987
$-- HOA
0.23 acre lot
$272/sq.ft
Description
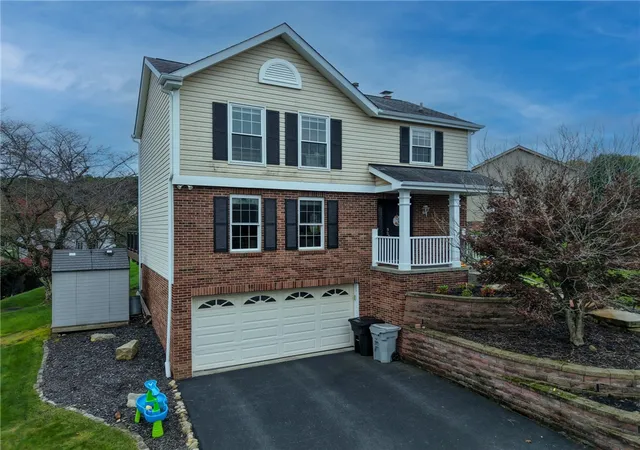
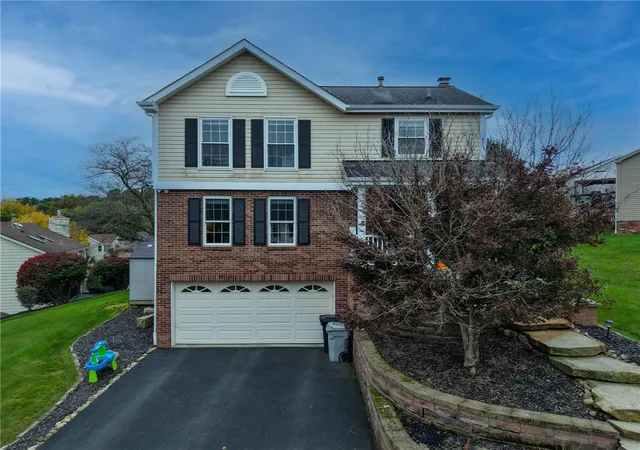
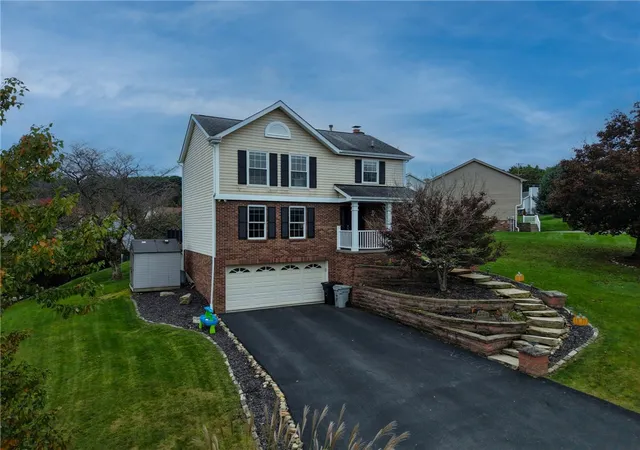
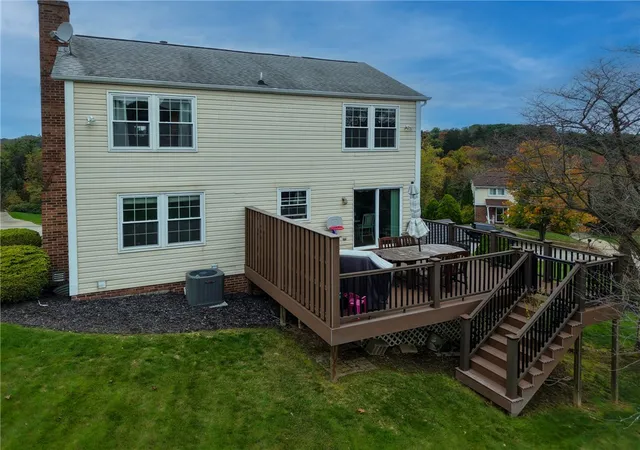
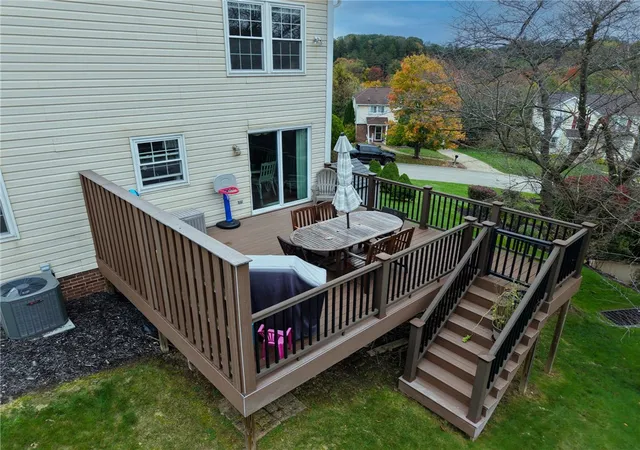
WELCOME TO 619 NORTHAVEN CIRCLE IN SHALER TOWNSHIP! ~ You’ll love making this wonderful home your own! ~ The 6 month old updated kitchen features new cabinetry, quartz countertops, stainless steel appliances, ceramic flooring, and a deep-bowl sink ~ Crown molding adds an elegant touch to the living and dining rooms, while the living room showcases beautiful original hardwood floors ~ Newer double-hung windows installed by Window Kitchen Specialist allow plenty of natural light to brighten the home ~ Step through the sliding glass door onto the beautiful, spacious Trex deck overlooking the yard—perfect for outdoor entertaining or simply relaxing ~ A newer storage shed conveniently located alongside the home provides additional storage space ~ During the colder months, cozy up in the family room beside the log-burning fireplace ~ The welcoming entryway features newer ceramic flooring, a new door with beveled glass, a convenient half bath, and a coat closet ~ The generously sized primary bedroom offers a large walk-in closet and new laminate flooring ~ The updated primary bathroom completes the space with ceramic flooring, a comfort-height vanity, and a new ceramic walk-in shower ~ This inviting home offers comfort, thoughtful updates, and wonderful spaces to enjoy both indoors and out ~ Popular neighborhood that is close to hospitals, downtown & shopping ~ Make this home yours for the holidays!
- Houzeo last checked: 3 hours ago
- Listing updated: October 19, 2026 at 11:52 pm
- Listing Provided by: Jane Doyle (412) 487-3200 DRE #RS278118 | BERKSHIRE HATHAWAY THE PREFERRED REALTY (412) 487-3200
- Source: West Penn MLS-PA | MLS#: 1779518

Property Details
Status
Active Under Contract
Type
Single Family Residence
No. of Stories
2
County
City
Neighborhood
--
Year Built
1987
HOA Fees
-
Finished Area
1,472 sqft
Lot Size
0.23 acre lot
Basement Area
- sqft
MLS Name
West Penn MLS
MLS Number
1779518
MLS Status
Contingent
Days on Market
5

Continue Your Journey in App
Find your dream home, receive real-time updates, and many more!
Download App
Continue Your Journey in App
Find your dream home, receive real-time updates, and many more!
Location
Facts & Features
Rooms
Bedrooms & bathrooms
Bedrooms: 3
Bathrooms: 3
EntryFoyer
Level: Main
Area: 108.00 Square Feet
Dimensions: 12X9
Laundry
Level: Lower
Area: 55.00 Square Feet
Dimensions: 11X5
GameRoom
Level: Lower
Area: 165.00 Square Feet
Dimensions: 15X11
Bedroom3
Level: Upper
Bedroom2
Level: Upper
Area: 140.00 Square Feet
Dimensions: 14X10
PrimaryBedroom
Level: Upper
Area: 169.00 Square Feet
Dimensions: 13X13
FamilyRoom
Level: Main
Area: 169.00 Square Feet
Dimensions: 13X13
Kitchen
Level: Main
Area: 100.00 Square Feet
Dimensions: 10X10
DiningRoom
Level: Main
Area: 66.50 Square Feet
Dimensions: 9.5X7
LivingRoom
Level: Main
Area: 208.00 Square Feet
Dimensions: 16X13
Interior
Flooring
Ceramic Tile, Hardwood, Laminate, Carpet
Cooling
Central Air, Electric
Sewer
Public Sewer
Appliances
Some Electric Appliances, Dryer, Dishwasher, Microwave, Refrigerator, Stove, Washer
Heating
Forced Air, Gas
Construction
Year Built
Year Built: 1987
Home type
Single Family Residence
Property Condition
Resale
Roof
Asphalt
Construction Materials
Brick, Vinyl Siding
Architectural Style
Colonial, Two Story
Utilities & Energy
Water Source
Public
Fireplace Features
Log Burning
Parking Features
Built In, Garage Door Opener
Pool Features
None
Basement
Finished, Walk Out Access
Other Features
Subdivision Name
Northaven Plan
Price History
| Date | Event | Price |
|---|---|---|
10/19/2026 Source: | Contingent (Active Under Contract) | $400,000 $272/sqft |
10/16/2026 Source: | Listed for Sale | $400,000 $272/sqft |

Nearby Homes



Find Homes by Property Features in Shaler, PA
Nearby New Homes For Sale

Based on information from the West Penn Mutli-List, INC through Oct 22, 2026, 03:46PM. Information is provided exclusively for consumers’ personal, non-commercial use and may not be used for any purpose other than to identify prospective properties consumers may be interested in purchasing. Information is deemed reliable but not guaranteed. © 2026 West Penn Multi-List, Inc. All Rights Reserved.
 Advertising Broker: Daniel Demers | Sell Your Home Services
