- Overview
- Description
- Property Details
- Location
- Facts & Features
- Getting Around
- Nearby Homes

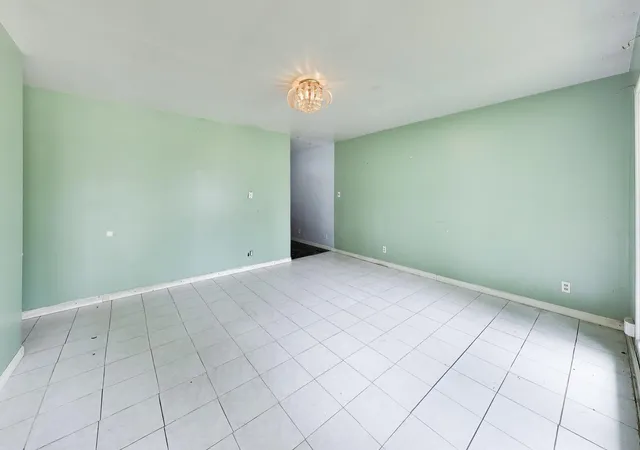


$285,000
Monthly Est:$1,419
 3 Beds
 2 Baths
2 full baths
 1,894sqft
619 Parkside Cir, Streamwood, IL 60107
$285,000
$1,419/moEst:
Get Pre-Approved
Single Family Residence
Built in 1961
$-- HOA
9,801 sqft lot
$150/sq.ft
Description
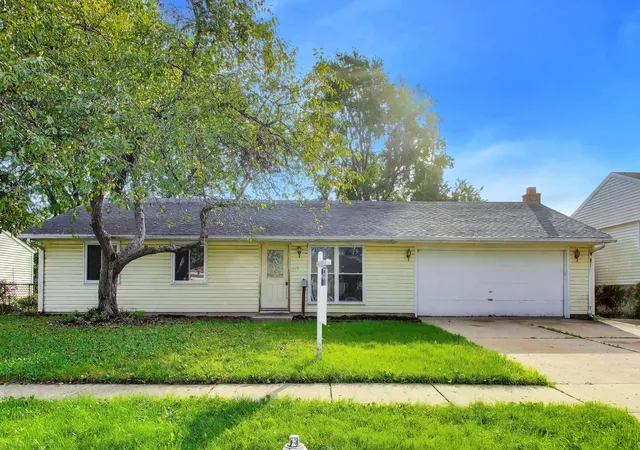
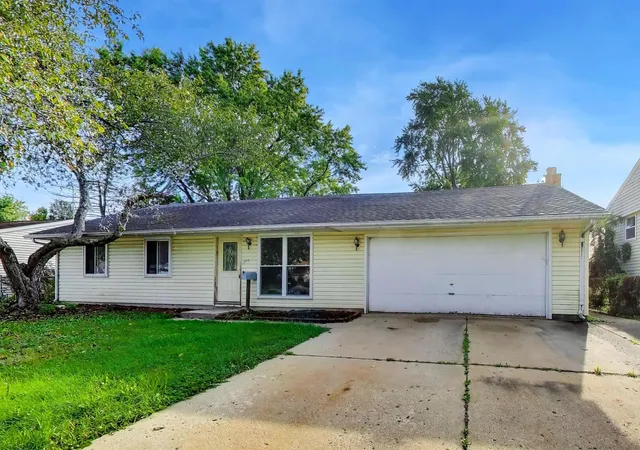
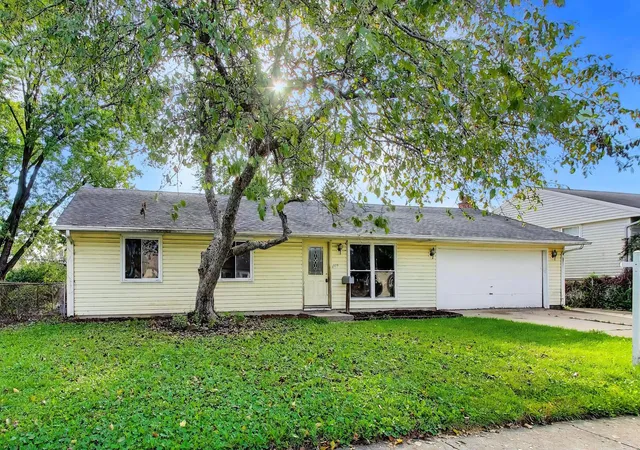
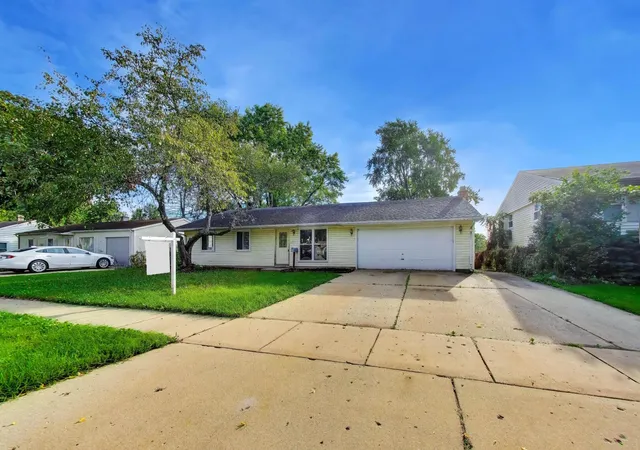
Welcome to this spacious and inviting 3-bedroom, 2-bathroom home offering an impressive combination of living space, functionality, and endless possibilities in a desirable Streamwood location. From the moment you arrive, you'll appreciate the home's welcoming presence, attractive curb appeal, and generous lot size that sets the stage for everything this property has to offer. Designed for comfortable everyday living and entertaining, the home features a thoughtful layout with multiple living areas that provide flexibility for today's lifestyle needs. Step inside to discover a bright and comfortable living room filled with natural light, creating a warm and welcoming atmosphere for family gatherings, relaxing evenings, or entertaining guests. The heart of the home is the oversized kitchen and dining area, offering an abundance of space rarely found at this price point. Whether preparing meals, hosting holiday celebrations, or gathering with friends and family, this expansive area provides the perfect setting. The generous layout allows plenty of room for dining, meal preparation, and everyday living while maintaining an open and inviting feel. The home continues with three well-sized bedrooms designed to provide comfort and privacy for family members and guests alike. Two full bathrooms offer convenience and functionality, supporting the needs of a busy household. In addition to the main living areas, a spacious family room provides even more room to spread out and enjoy. Perfect for movie nights, game days, a recreation area, or simply relaxing after a long day, this additional living space adds tremendous value and versatility to the home. One of the property's most unique features is the bonus room built off the garage. This flexible space offers countless possibilities and can easily serve as a home office, hobby room, fitness area, playroom, media room, or additional gathering space depending on your needs. The extra square footage creates opportunities that many homes simply cannot offer and allows future owners to customize the space to fit their lifestyle. Step outside and you'll discover one of the home's true highlights, a huge backyard offering exceptional outdoor living potential. Whether you envision summer barbecues, outdoor entertaining, gardening, play areas, or simply enjoying peaceful evenings outdoors, the generous yard provides plenty of space to make your vision a reality. The outdoor area creates an ideal extension of the home's living space and offers room to enjoy every season. Beyond the property itself, the location offers exceptional convenience and access to many of Streamwood's most desirable amenities. Residents enjoy nearby parks, recreational facilities, playgrounds, sports fields, and open green spaces that support an active lifestyle throughout the year. The area is known for its strong sense of community, mature neighborhoods, and convenient access to shopping, dining, grocery stores, healthcare facilities, and everyday services. Commuters will appreciate the easy access to major transportation routes including Interstate 90, Route 59, Route 19, and other major roadways that connect the northwest suburbs and greater Chicagoland area. The location provides convenient access to employment centers, entertainment destinations, and everything the surrounding communities have to offer. 619 Parkside Circle presents an outstanding opportunity to own a home with generous living space, multiple gathering areas, a huge kitchen and dining room, a versatile bonus room, and a backyard that offers endless possibilities. Combining comfort, functionality, and a convenient location, this property provides the space and flexibility today's buyers are looking for while offering the opportunity to create lasting memories for years to come.
- Houzeo last checked: 12 hours ago
- Listing updated: October 4, 2026 at 8:59 am
- Listing Provided by: Fernando Godoy (773) 613-9900 | eXp Realty (888) 574-9405
- Source: MRED MLS-IL | MLS#: 12672641

Property Details
Status
Active
Type
Single Family Residence
No. of Stories
-
County
City
Neighborhood
--
Year Built
1961
HOA Fees
-
Finished Area
1,894 sqft
Lot Size
9,801 sqft lot
Basement Area
- sqft
MLS Name
MRED MLS
MLS Number
12672641
MLS Status
Active
Days on Market
120

Continue Your Journey in App
Find your dream home, receive real-time updates, and many more!
Download App
Continue Your Journey in App
Find your dream home, receive real-time updates, and many more!
Location
Facts & Features
Rooms
Bedrooms & bathrooms
Bedrooms: 3
Bathrooms: 2
Recreation Room
Level: Main
Area: 308.00 Square Feet
Dimensions: 22X14
Storage
Level: Main
Area: 132.00 Square Feet
Dimensions: 22X6
Bedroom 2
Level: Main
Area: 110.00 Square Feet
Dimensions: 11X10
Bedroom 3
Level: Main
Area: 99.00 Square Feet
Dimensions: 11X9
Family Room
Level: Main
Area: 273.00 Square Feet
Dimensions: 21X13
Kitchen
Level: Main
Area: 180.00 Square Feet
Dimensions: 15X12
Laundry
Level: Main
Area: 70.00 Square Feet
Dimensions: 10X7
Living Room
Level: Main
Area: 195.00 Square Feet
Dimensions: 15X13
Master Bedroom
Level: Main
Area: 120.00 Square Feet
Dimensions: 12X10
Interior
Heating
Natural Gas
Appliances
Range, Microwave, Refrigerator, Washer, Dryer
Sewer
Public Sewer
Cooling
Central Air
Construction
Year Built
Year Built: 1961
Home type
Single Family Residence
Construction Materials
Vinyl Siding
Roof
Asphalt
Foundation Details
Concrete Perimeter
Architectural Style
Ranch
Utilities & Energy
Water Source
Public
Laundry Features
In Unit
Parking Features
Asphalt, Driveway, Yes, Owned
Basement
None
Price History
| Date | Event | Price |
|---|---|---|
07/29/2026 Source: | Price Decreased | $285,000 -3.39% $150/sqft |
06/09/2026 Source: | Listed for Sale | $295,000 +9.67% $156/sqft |
11/14/2025 Source: | Listing Removed | $269,000 $142/sqft |
09/02/2025 Source: | Contingent (Active Under Contract) | $269,000 $142/sqft |
08/20/2025 Source: | Listed for Sale | $269,000 $142/sqft |

Show more
Getting Around 619 Parkside Cir
Bike Score®

Somewhat Bikeable
36/100
Walk Score®

Car-Dependent
32/100
Data provided by Redfin
Nearby Homes
Find Homes by Property Features in Streamwood, IL

This representation is based in whole or in part on data supplied by Midwest Real Estate Data, LLC through Oct 07, 2026, 06:00AM. Midwest Real Estate Data, LLC does not guarantee nor is it in any way responsible for its accuracy. Data maintained by Midwest Real Estate Data LLC may not reflect all real estate activity in the market. Based on information submitted to the MLS GRID as of Oct 07, 2026, 06:00AM. All data is obtained from various sources and has not been, and will not be, verified by broker or MLS GRID. Supplied Open House information is subject to change without notice. All information should be independently reviewed and verified for accuracy. Properties may or may not be listed by the office/agent presenting the information. This website may not include listings or property addresses of sellers who have directed their listing brokers to withhold their listing or their property address from display on the Internet. Some IDX listings have been excluded from this website. Information is provided exclusively for consumers’ personal non-commercial use. It may not be used for any purpose other than to identify prospective properties consumers may be interested in purchasing. The data is deemed reliable but is not guaranteed by MLS GRID, MRED or Houzeo. The use of the MLS GRID Data may be subject to an end user license agreement. Properties displayed may be listed or sold by various participants in the MLS, Listings courtesy of MRED as distributed by MLS GRID. ©2026 Midwest Real Estate Data LLC. All Rights Reserved
 Advertising Broker: Jorge Romero | Realty One Group Inc.