- Overview
- Description
- Property Details
- Location
- Facts & Features
- Getting Around
- Nearby Homes
 No HOA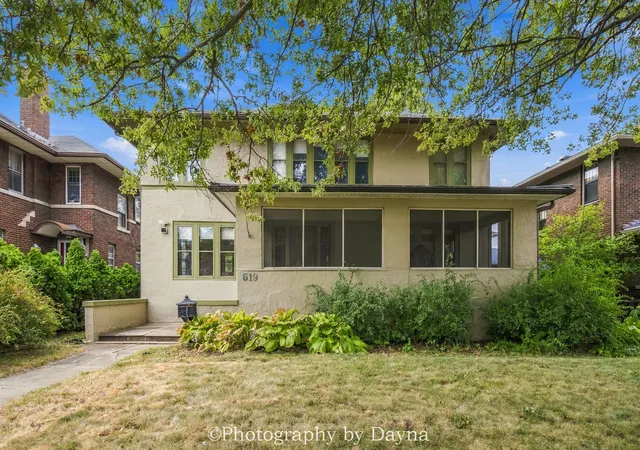

Street View
$279,950
Monthly Est:$1,393
 3 Beds
 3 Baths
2 full baths + 1 half bath
 2,080sqft
619 S Harrison Ave, Kankakee, IL 60901
$279,950
$1,393/moEst:
Get Pre-Approved
Single Family Residence
Built in 1919
$-- HOA
7,361.64 sqft lot
$135/sq.ft
Description
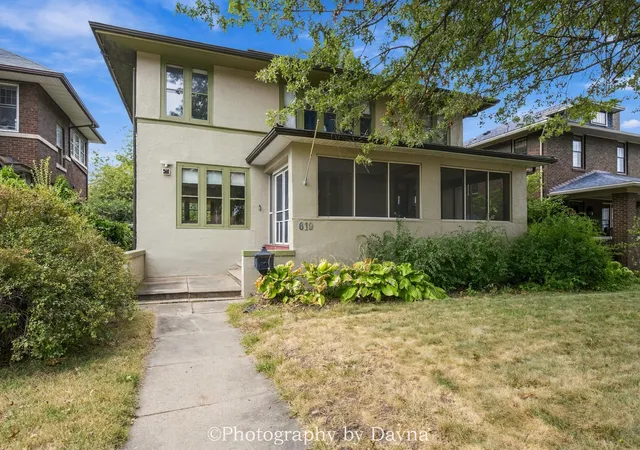
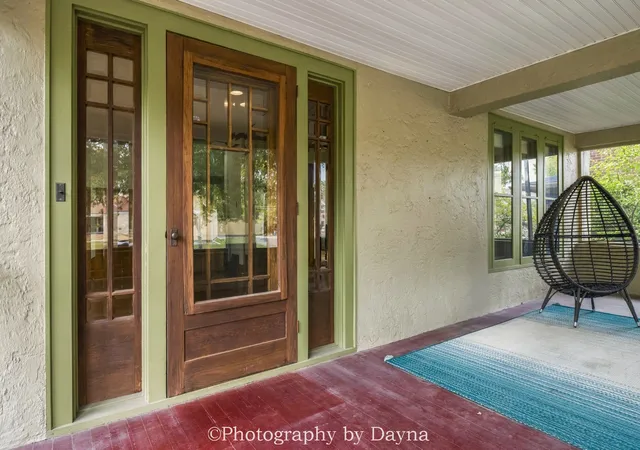
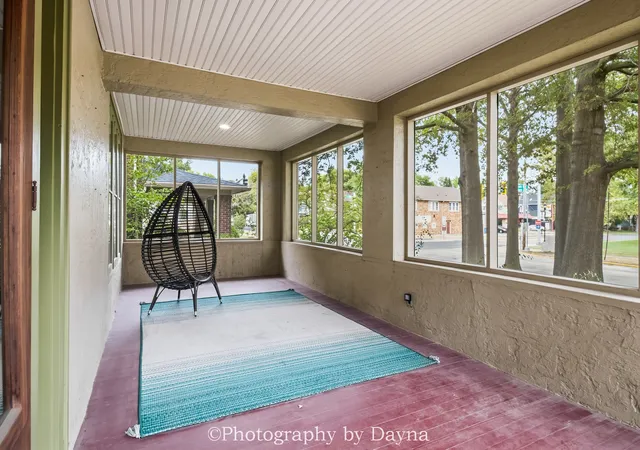
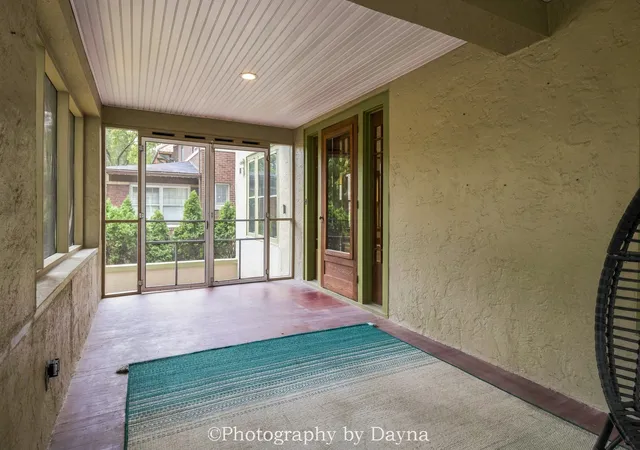
A rare opportunity to own a beautifully preserved Prairie-style home in Kankakee's Riverview Historic District, where timeless craftsmanship meets modern-day functionality. This impressive 3-bedroom, 2.5-bath home showcases more than a century of character with expertly restored hardwood floors and original trim, leaded glass accents, spacious rooms, and exceptional built-ins throughout. Three large, deep storage benches are incorporated into the living room, stair landing, and primary bedroom, with additional built-in cabinetry in the dining room, upstairs hallway, and basement. The home offers two levels of living space plus an unfinished basement with an additional walk-in shower, commode, sink, utility sink, and abundant storage. A previous extensive restoration included the home's woodwork, bathroom, walls and ceilings, front porch, custom front door, and electrical. The roof and HVAC were replaced in 2022, with additional updates since 2023 including a smart thermostat, LeafFilter gutter guards, updated lighting, and a portable dishwasher. Step outside into the private English-style garden leading to the carriage house, built in 2010. This unique structure includes a 1-car garage, office area, expansive studio space, and its own HVAC system. The carriage house is partially finished and offers incredible potential for a home office, studio, hobby space, entertaining area, additional flex space, or future customization to suit your needs. The location is just as special. Situated near the 700 block of S Harrison, now designated Honorary Frank Lloyd Wright Way, and close to Kankakee's developing riverfront and Riverwalk, this home offers a unique connection to the area's architecture, history, and exciting future. Remarkable craftsmanship, distinctive spaces, and an incredible Riverview setting make this truly one of Kankakee's special properties. Must see to fully appreciate everything this historic home has to offer!
- Houzeo last checked: 12 hours ago
- Listing updated: September 22, 2026 at 5:06 am
- Listing Provided by: Leanne Provost (815) 790-1646 | Berkshire Hathaway HomeServices Speckman Realty (815) 937-4370
- Source: MRED MLS-IL | MLS#: 12756949

Property Details
Status
Active
Type
Single Family Residence
No. of Stories
-
County
City
Neighborhood
--
Year Built
1919
HOA Fees
-
Finished Area
2,080 sqft
Lot Size
7,361.64 sqft lot
Basement Area
- sqft
MLS Name
MRED MLS
MLS Number
12756949
MLS Status
Active
Days on Market
21

Continue Your Journey in App
Find your dream home, receive real-time updates, and many more!
Download App
Continue Your Journey in App
Find your dream home, receive real-time updates, and many more!
Location
Facts & Features
Rooms
Bedrooms & bathrooms
Bedrooms: 3
Bathrooms: 3
Utility Room-Lower Level
Level: Basement
Area: 132.00 Square Feet
Dimensions: 11X12
Office
Level: Main
Area: 143.00 Square Feet
Dimensions: 13X11
Loft
Level: Second
Area: 390.00 Square Feet
Dimensions: 13X30
Bedroom 2
Level: Second
Area: 132.00 Square Feet
Dimensions: 12X11
Bedroom 3
Level: Second
Area: 140.00 Square Feet
Dimensions: 10X14
Dining Room
Level: Main
Area: 196.00 Square Feet
Dimensions: 14X14
Kitchen
Level: Main
Area: 143.00 Square Feet
Dimensions: 11X13
Living Room
Level: Main
Area: 483.00 Square Feet
Dimensions: 23X21
Master Bedroom
Level: Second
Area: 264.00 Square Feet
Dimensions: 12X22
Interior
Appliances
Range, Portable Dishwasher, Refrigerator, Washer, Dryer
Interior Features
Built In Features, Historic/period Mlwk, Open Floorplan
Heating
Forced Air, Sep Heating Systems 2+
Sewer
Public Sewer
Flooring
Hardwood
Cooling
Central Air
Construction
Year Built
Year Built: 1919
Home type
Single Family Residence
Architectural Style
Prairie
Construction Materials
Stucco
Roof
Shake
Utilities & Energy
Water Source
Public
Parking Features
Garage Door Opener, Heated Garage, Yes, Garage Owned, Detached, Owned, Garage
Laundry Features
Laundry Chute
Basement
Unfinished, Full
Electric
Circuit Breakers
Other Features
Community Features
Curbs, Street Lights, Street Paved, Sidewalks
Patio And Porch Features
Screened
Price History
| Date | Event | Price |
|---|---|---|
09/16/2026 Source: | Listed for Sale | $279,950 +30.21% $135/sqft |
02/16/2023 Source: | Sold | $215,000 -4.44% $103/sqft |
02/16/2023 Source: | Price Increased | $225,000 +7.19% $108/sqft |
02/01/2022 Source: | Listing Removed | $209,900 +222.92% $101/sqft |
08/14/2017 Source: | Price Decreased | $65,000 -18.65% $31/sqft |

Show more
Getting Around 619 S Harrison Ave
Bike Score®

Somewhat Bikeable
48/100
Walk Score®

Very Walkable
80/100
Data provided by Redfin
Nearby Homes
Find Homes by Property Features in Kankakee, IL

This representation is based in whole or in part on data supplied by Midwest Real Estate Data, LLC through Oct 07, 2026, 06:00AM. Midwest Real Estate Data, LLC does not guarantee nor is it in any way responsible for its accuracy. Data maintained by Midwest Real Estate Data LLC may not reflect all real estate activity in the market. Based on information submitted to the MLS GRID as of Oct 07, 2026, 06:00AM. All data is obtained from various sources and has not been, and will not be, verified by broker or MLS GRID. Supplied Open House information is subject to change without notice. All information should be independently reviewed and verified for accuracy. Properties may or may not be listed by the office/agent presenting the information. This website may not include listings or property addresses of sellers who have directed their listing brokers to withhold their listing or their property address from display on the Internet. Some IDX listings have been excluded from this website. Information is provided exclusively for consumers’ personal non-commercial use. It may not be used for any purpose other than to identify prospective properties consumers may be interested in purchasing. The data is deemed reliable but is not guaranteed by MLS GRID, MRED or Houzeo. The use of the MLS GRID Data may be subject to an end user license agreement. Properties displayed may be listed or sold by various participants in the MLS, Listings courtesy of MRED as distributed by MLS GRID. ©2026 Midwest Real Estate Data LLC. All Rights Reserved
 Advertising Broker: Jorge Romero | Realty One Group Inc.