Savvy Avenue
Powered by 
- 9
- Overview
- Description
- Property Details
- Location
- Facts & Features
- Getting Around
- Nearby Homes




$1,699,900
Monthly Est:$8,461
 6 Beds
 5 Baths
3 full baths + 1 half bath
 7,112sqft
6191 Crackleberry Trl, Saint Paul, MN 55129
$1,699,900
$8,461/moEst:
Get Pre-Approved
Single Family Residence
Built in 2000
$-- HOA
5.56 acres lot
$239/sq.ft
Description
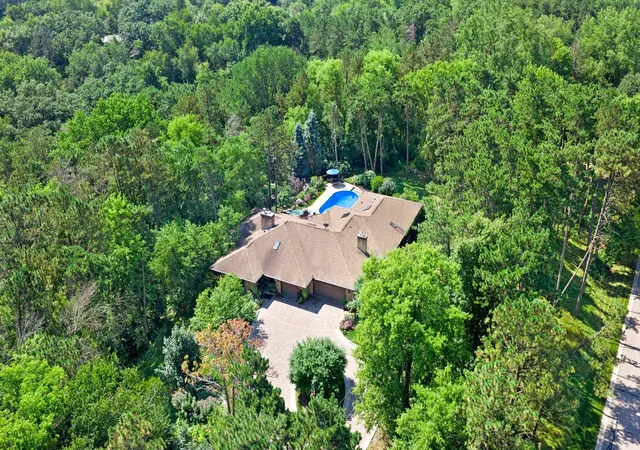
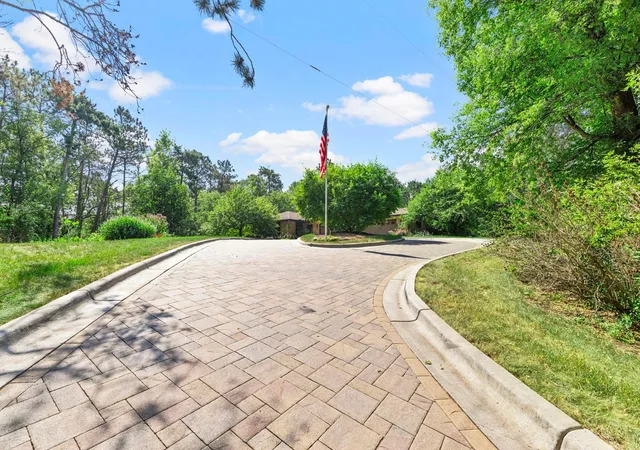
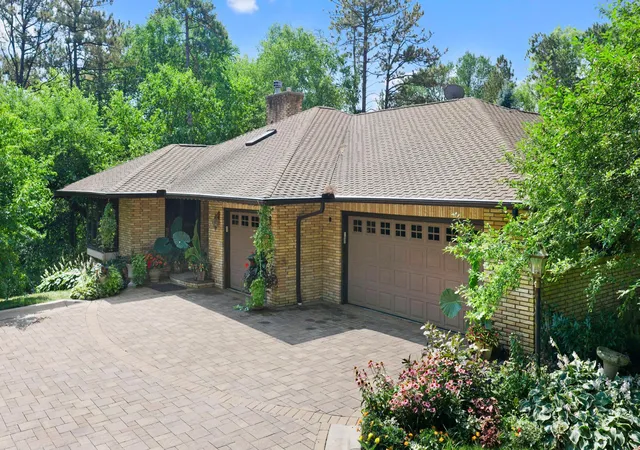
Inspired by the timeless architecture of Frank Lloyd Wright, this extraordinary estate is privately nestled on 5.5 wooded acres in one of Woodbury's most coveted settings. Offering more than 7,000 finished square feet, this exceptional custom rambler masterfully blends iconic design, remarkable craftsmanship, and today's most sought-after luxury amenities.**
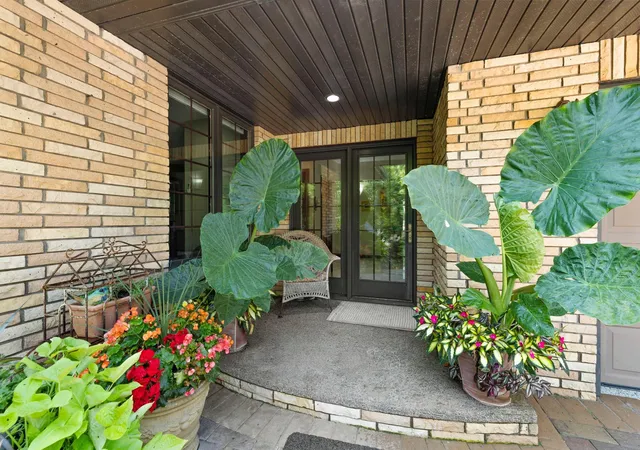
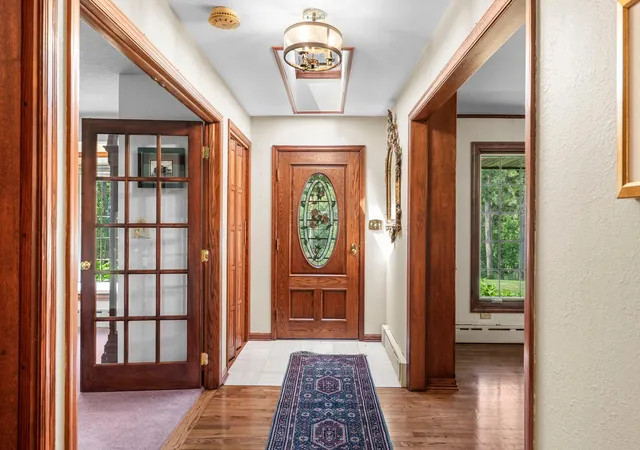
A heated Italian marble foyer welcomes you into a breathtaking great room anchored by a dramatic floor-to-ceiling stone fireplace and walls of glass that frame the surrounding natural landscape. Designed for both grand entertaining and everyday living, the home features a spectacular chef's kitchen with two expansive granite islands, custom cherry cabinetry, premium appliances, and abundant workspace. The adjoining formal dining room showcases a second Italian marble fireplace, while the spacious main-level office easily accommodates multiple workstations for today's flexible lifestyle.
The private owner's retreat offers the perfect escape with heated tile floors, a spa-inspired bath, a striking floor-to-ceiling stone fireplace, and direct access to a secluded terrace overlooking the peaceful grounds. With six generously sized bedrooms and five bathrooms, including a desirable main-level guest suite with a ¾ bath, the home provides exceptional flexibility for family and guests alike.
Step outside to your own private resort. Enjoy a heated in-ground pool, half basketball court, inviting firepit, beautifully landscaped perennial gardens, and expansive outdoor living spaces surrounded by mature trees, creating a setting that is both peaceful and unforgettable.
The finished walkout lower level offers additional living and entertaining space, while multiple fireplaces, energy-efficient systems, and an oversized three-car garage further showcase the home's exceptional quality and thoughtful design.
**Rarely does a property of this caliber become available. Offering unmatched privacy, timeless architecture, and an incredible location just minutes from premier shopping, dining, and top-rated schools, this is a truly one-of-a-kind opportunity to own one of Woodbury's finest luxury estates.
- Houzeo last checked: 5 minutes ago
- Listing updated: September 22, 2026 at 2:35 pm
- Listing Provided by: Ken Hatfield (612) 387-4284 | RE/MAX Professionals (651) 439-2222
- Source: Northstar MLS-MN as distributed by MLS GRID | MLS#: 7116667

Property Details
Status
Active
Type
Single Family Residence
No. of Stories
-
County
City
Neighborhood
--
Year Built
2000
HOA Fees
-
Finished Area
7,112 sqft
Lot Size
5.56 acres lot
Basement Area
- sqft
MLS Name
Northstar MLS
MLS Number
7116667
Days on Market
88

Continue Your Journey in App
Find your dream home, receive real-time updates, and many more!
Continue Your Journey in App
Find your dream home, receive real-time updates, and many more!
Location
Facts & Features
Rooms
Bedrooms & bathrooms
Bedrooms: 6
Bathrooms: 5
Dining Room
Level: Main
Area: 355.25 Square Feet
Dimensions: 14.5x24.5
Family Room
Level: Main
Area: 357.71 Square Feet
Dimensions: 13.7x26.11
Bedroom 5
Level: Main
Area: 157.76 Square Feet
Dimensions: 11.11x14.2
Bedroom
Level: Lower
Area: 441.54 Square Feet
Dimensions: 19.8x22.3
Bedroom 4
Level: Lower
Area: 155.89 Square Feet
Dimensions: 11.9x13.10
Foyer
Level: Main
Area: 187.69 Square Feet
Dimensions: 13.7x13.7
Informal Dining Room
Level: Main
Area: 347.20 Square Feet
Dimensions: 21.7x16
Kitchen
Level: Main
Area: 371.05 Square Feet
Dimensions: 28.11x13.2
Laundry
Level: Main
Area: 153.60 Square Feet
Dimensions: 16x9.6
Living Room
Level: Main
Area: 420.00 Square Feet
Dimensions: 15x28
Office
Level: Main
Area: 339.84 Square Feet
Dimensions: 14.4x23.6
Recreation Room
Level: Lower
Area: 260.90 Square Feet
Dimensions: 11.8x22.11
Bedroom 2
Level: Lower
Area: 160.74 Square Feet
Dimensions: 14.1x11.4
Bedroom 6
Level: Lower
Area: 167.91 Square Feet
Dimensions: 11.9x14.11
Sun Room
Level: Main
Area: 249.76 Square Feet
Dimensions: 11.2x22.3
Bedroom 3
Level: Lower
Area: 122.33 Square Feet
Dimensions: 10.11x12.10
Interior
Sewer
Septic System Compliant Yes
Cooling
Ductless Mini Split, Heat Pump, Zoned
Exterior Features
Stone
Appliances
Cooktop, Dishwasher, Disposal, Double Oven, Dryer, Energy Star Qualified Appliances, Exhaust Fan, Freezer, Gas Water Heater, Water Filtration System, Water Osmosis System, Microwave, Range, Refrigerator, Stainless Steel Appliances, Washer, Water Softener Owned
Heating
Baseboard, Boiler, Fireplace(s), Hot Water, In Floor Heating
Construction
Year Built
Year Built: 2000
Home type
Single Family Residence
Construction Materials
Block, Brick, Concrete, Frame
Roof
Age 8 Years Or Less, Other
Foundation Details
Poured Concrete
Utilities & Energy
Electric
200+ Amp Service
Parking Features
Attached Garage, Detached Garage, Driveway Other Surface, Garage Door Opener, Guest Parking, Heated Garage, Insulated Garage, Multiple Garages, Storage, Tuckunder Garage
Water Source
Private, Well
Basement
Daylight/lookout Windows, Egress Window(s), Finished, Full, Storage/locker, Storage Space, Tile Shower, Walkout
Fireplace Features
Electric, Family Room, Living Room, Primary Bedroom
Laundry Features
Electric Dryer Hookup, Laundry Room, Main Level, Sink, Washer Hookup
Pool Features
Below Ground, Heated
Other Features
Lot Features
Irregular Lot, Suitable For Horses, Tree Coverage Heavy
Price History
| Date | Event | Price |
|---|---|---|
09/22/2026 Source: | Listed for Sale | $1,699,900 +0.29% $239/sqft |
03/17/2023 Source: | Price Decreased | $1,695,000 -5.83% $238/sqft |
01/08/2023 Source: | Listing Removed | $1,800,000 $253/sqft |

Nearby Homes
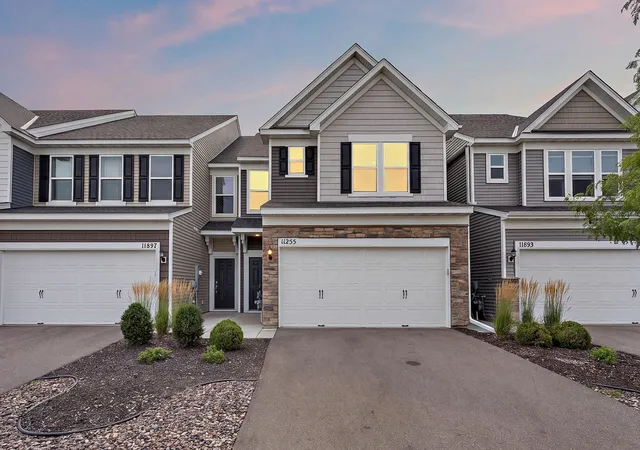
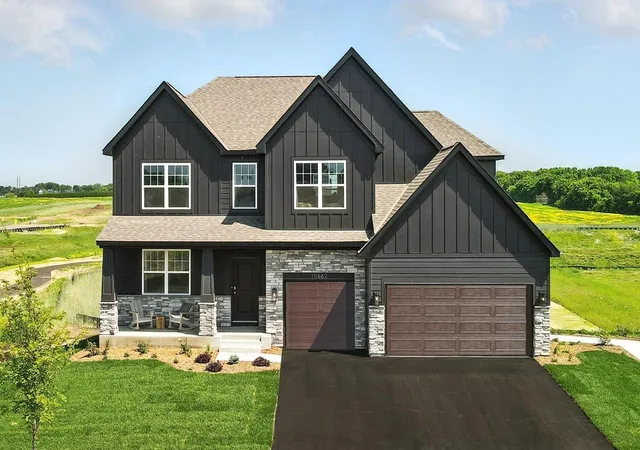
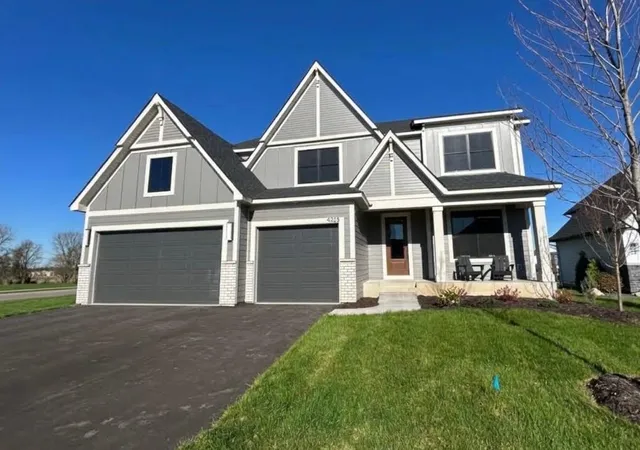
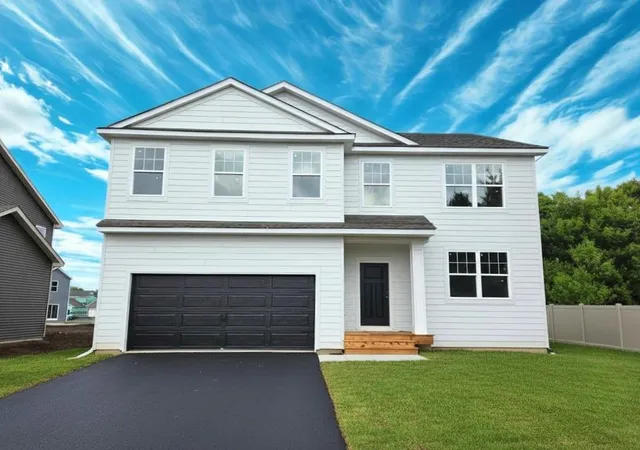
Find Homes by Property Features in Saint Paul, MN
Nearby New Homes For Sale

Based on information submitted to the MLS GRID from the REGIONAL MULTIPLE LISTING SERVICE OF MINNESOTA, INC through Oct 31, 2026, 04:16PM. IDX information is provided exclusively for consumers’ personal, non-commercial use. It may not be used for any purpose other than to identify prospective properties consumers may be interested in purchasing. The data is deemed reliable but is not guaranteed by MLS GRID. The use of the MLS GRID Data may be subject to an end-user license agreement prescribed by the Member Participant’s applicable MLS, if any and as amended from time to time. All data is obtained from various sources and may not have been verified by the broker or MLS GRID. Supplied Open House Information is subject to change without notice. All information should be independently reviewed and verified for accuracy. Properties may or may not be listed by the office/agent presenting the information.
Information deemed reliable but not guaranteed. The property data presented reflects information otherwise available from public records. The real estate broker participating in MLS and providing this information may not have represented the buyer or seller in some or all of the transactions. Listings courtesy of Northstar MLS as distributed by MLS GRID. © 2026 Regional Multiple Listing Service of Minnesota, Inc. All Rights Reserved.
 Advertising Broker: Moe Mossa (Savvy Avenue) (612) 490-1268 | Savvy Avenue, LLC
