- Overview
- Description
- Property Details
- Location
- HOA Management
- Facts & Features
- Getting Around
- Nearby Homes
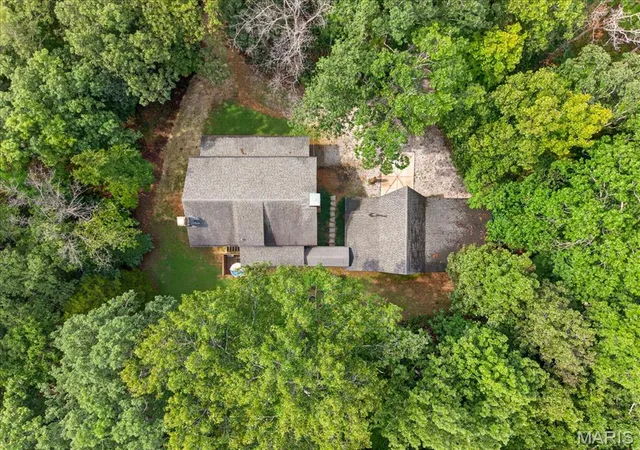

Street View
$450,000
Monthly Est:$2,240
 2 Beds
 2 Baths
2 full baths
 1,833sqft
6195 N Lakeshore Dr, Hillsboro, MO 63050
$450,000
$2,240/moEst:
Get Pre-Approved
Single Family Residence
Built in 1984
$112.75/mo HOA
1.75 acres lot
$245/sq.ft
Description
JUST BRING YOUR WEEKEND BAG! Your turnkey Lake Tishomingo retreat is ready to enjoy from day one. This authentic log cabin is being sold furnished and loaded with everything you need to start enjoying lake life—including kayaks, paddleboards, fishing gear, outdoor furnishings and so much more.
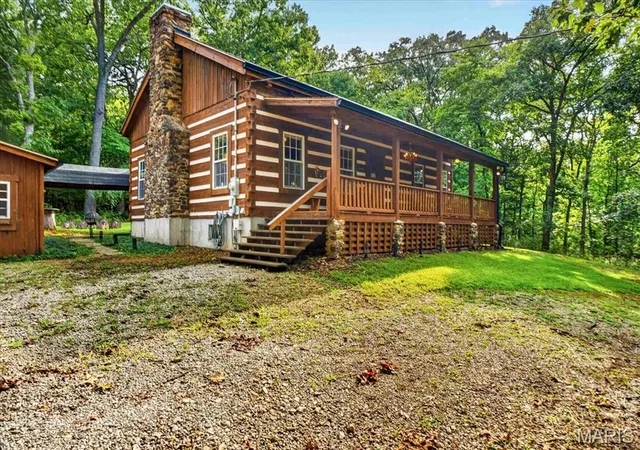
Step inside to the warmth and character you expect from a true log cabin: exposed beams, wood floors and walls, soaring ceilings and a beautiful stone fireplace with Vermont Castings wood stove anchoring the spacious great room. The open kitchen and dining areas create an inviting gathering space, while the main-floor bedroom and full bath offer convenient one-level living. Upstairs, the expansive loft provides plenty of additional sleeping, lounging and recreational space for family and guests.
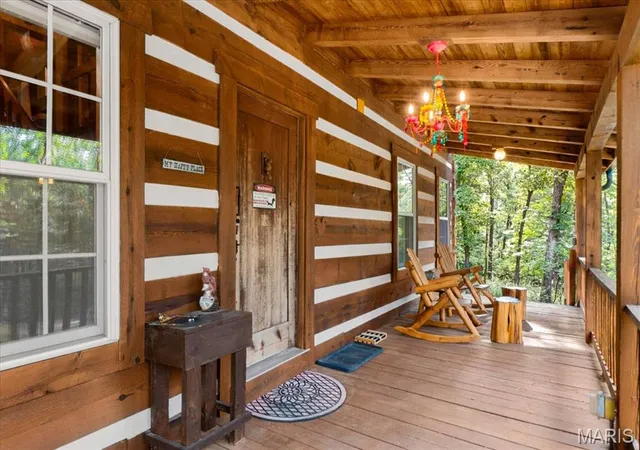
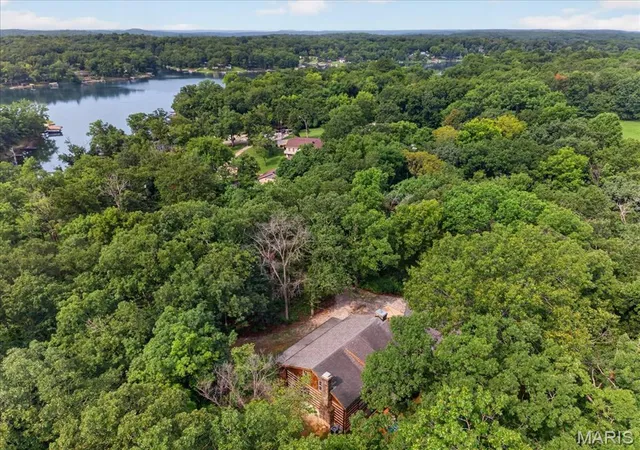
Outside is where this property really shines. Relax on either the covered front or rear porch, gather around the wood-burning firepit, unwind in the Softub spa or enjoy the peaceful wooded setting. A covered walkway connects the cabin to the impressive detached barn/garage featuring an oversized RV-height bay, extensive workshop and storage space, upgraded electrical and lighting, plus a large storage loft. The circle drive and additional concrete pad make bringing the boat, RV and lake toys easy.
The current owner has thoughtfully improved and cared for the property with newer appliances, washer/dryer, water heater, water softener and well tank, along with numerous electrical, plumbing, barn and outdoor improvements. The cabin and barn have also been power washed, stained and sealed.
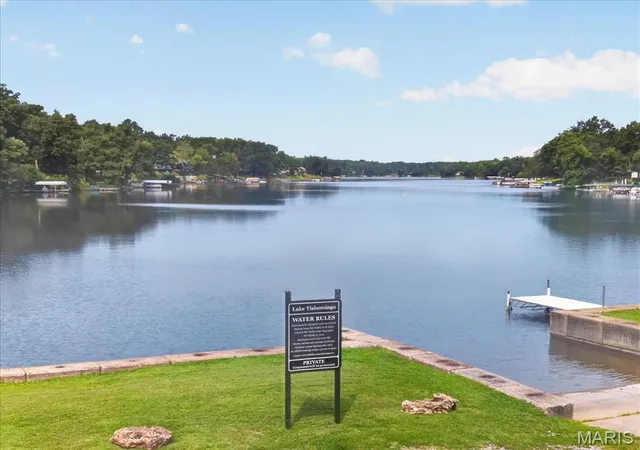
And then there's Lake Tishomingo! Enjoy the lifestyle of this private gated lake community with boating, fishing, swimming and recreational amenities just waiting outside your door. Whether you're looking for a full-time home or the ultimate weekend escape, this is more than a furnished cabin—it's an entire lake-life package ready for its next owner.
- Houzeo last checked: 12 hours ago
- Listing updated: September 4, 2026 at 5:01 pm
- Listing Provided by: Tim Antrobus (314) 276-9178 | Keller Williams Chesterfield (636) 534-8100
- Source: MARIS MLS-MO | MLS#: MIS26052446

Property Details
Status
Pending
Type
Single Family Residence
No. of Stories
-
County
City
Neighborhood
--
Year Built
1984
HOA Fees
$112.75/mo
Finished Area
1,833 sqft
Lot Size
1.75 acres lot
Basement Area
- sqft
MLS Name
MARIS MLS
MLS Number
MIS26052446
MLS Status
Pending
Days on Market
52
Cumulative Days on Market
16

Continue Your Journey in App
Find your dream home, receive real-time updates, and many more!
Download App
Continue Your Journey in App
Find your dream home, receive real-time updates, and many more!
Location
HOA Management
Lake Tishomingo
HOA Fees
$1,353/ Annually
Amenities
 Amenities and services may be covered by one or multiple associations and service providers.
 Security Guard
 Club House
 Basket Ball
 Common Area
 boat
boat
Beach
Association Management
Barbecue
Picnic Area
Lake
Common Area Maintenance
Disclaimer: Amenities are based on third-party information and may vary; buyers must independently verify all amenities, as information is deemed reliable but not guaranteed.
Facts & Features
Rooms
Bedrooms & bathrooms
Bedrooms: 2
Bathrooms: 2
Great Room
Level: Main
Area: 510.00 Square Feet
Dimensions: 30x17
Kitchen
Level: Main
Area: 238.00 Square Feet
Dimensions: 17x14
Bedroom
Level: Upper
Area: 600.00 Square Feet
Dimensions: 20x30
Primary Bedroom
Level: Main
Area: 195.00 Square Feet
Dimensions: 15x13
Dining Room
Level: Main
Area: 165.00 Square Feet
Dimensions: 15x11
Interior
Flooring
Wood
Appliances
Dryer, Microwave, Electric Range, Refrigerator, Washer
Interior Features
Beamed Ceilings, Ceiling Fan(s), Country Kitchen, Custom Cabinetry, Eat In Kitchen, Open Floorplan, Pantry, Master Downstairs, Shower, Soaking Tub, Vaulted Ceiling(s)
Heating
Electric, Forced Air
Sewer
Public Sewer
Cooling
Ceiling Fan(s), Central Air, Electric
Construction
Year Built
Year Built: 1984
Home type
Single Family Residence
Construction Materials
Log
Architectural Style
Cabin, Rustic
Utilities & Energy
Water Source
Well
Electric
Other
Security Features
Gated Community, Security Gate
Basement
8 Ft + Pour, Concrete, Full, Unfinished, Walk Out Access
Utilities
Electricity Available, Water Available
Fireplace Features
Great Room, Kitchen, Wood Burning
Parking Features
Detached
Laundry Features
In Basement
Association Amenities
Association Management, Barbecue, Basketball Court, Beach Access, Boating, Clubhouse, Common Ground, Lake, Picnic Area, Security
Other Features
Disclosures
See Seller's Disclosure
Lot Features
Adjoins Government Land, Adjoins Wooded Area, Level
Patio And Porch Features
Covered, Deck, Front Porch, Porch, Rear Porch
Subdivision Name
Lake Tishomingo
Community Features
Gated, Lake
Price History
| Date | Event | Price |
|---|---|---|
09/04/2026 Source: | Pending | $450,000 $245/sqft |
08/18/2026 Source: | Listed for Sale | $450,000 +63.64% $245/sqft |
01/01/2021 Source: | Price Decreased | $275,000 -1.43% $150/sqft |
01/01/2021 Source: | Sold | $279,000 $152/sqft |

Nearby Homes
Find Homes by Property Features in Hillsboro, MO
Nearby New Homes For Sale


Based on information from Mid America Regional Information Systems, Inc. through Oct 09, 2026, 02:31PM. All data is obtained from various sources and may not have been verified by broker or MLS GRID. Supplied Open House Information is
subject to change without notice. All information should be independently reviewed and verified for accuracy. Properties may or may not be listed by the office/agent presenting the information. Some IDX listings have been excluded from this website.
Properties displayed may be listed or sold by various participants in the MLS. Property data presented reflect information otherwise available from public records. The REALTOR® providing this information may not have represented the buyer or seller
in some or all of the transactions.
IDX information is provided exclusively for consumers’ personal noncommercial use, that it may not be used for any purpose other than to identify prospective properties consumers may be interested in purchasing, that the data is deemed reliable but is not guaranteed by MLS GRID, and that the use of the MLS GRID Data may be subject to an end user license agreement prescribed by the Member Participant’s applicable MLS if any and as amended from time to time. © 2026 Mid America Regional Information Systems, Inc. All Rights Reserved.
 Advertising Broker: Nicholas Huscroft | Chosen Realty