
Powered by 
- 1
- Overview
- Description
- Property Details
- Location
- Facts & Features
- Getting Around
- Nearby Homes


Street View
$4,800,000
Monthly Est:$23,891
 4 Beds
 6 Baths
5 full baths + 1 half bath
 8,886sqft
62 Biltmore Est, Phoenix, AZ 85016
$4,800,000
$23,891/moEst:
Get Pre-Approved
Single Family Residence
Built in 1951
$-- HOA
40,398 sqft lot
$540/sq.ft
Description
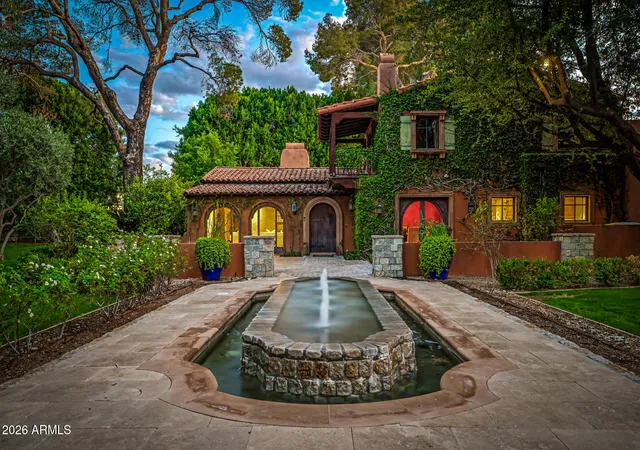
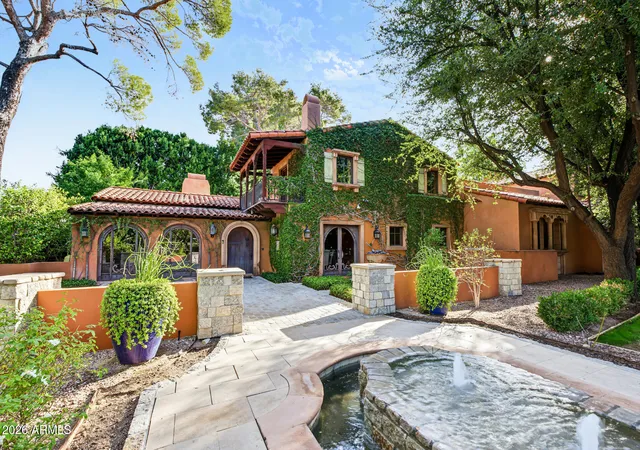
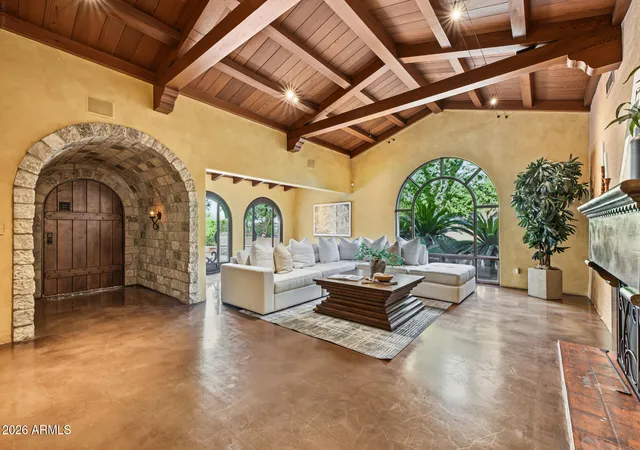
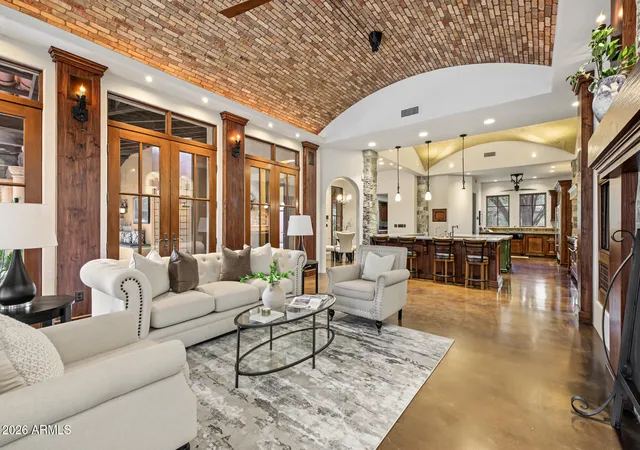
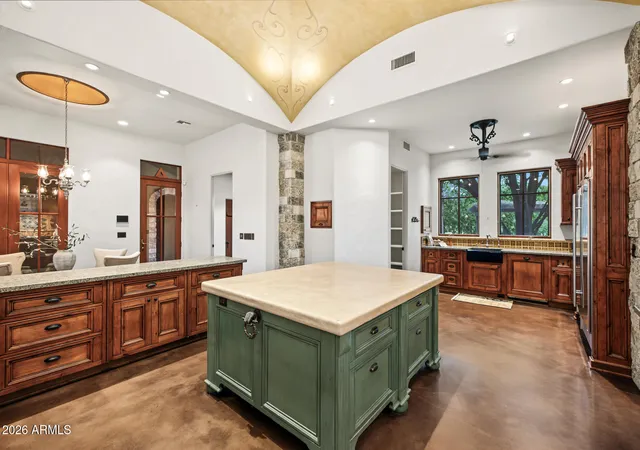
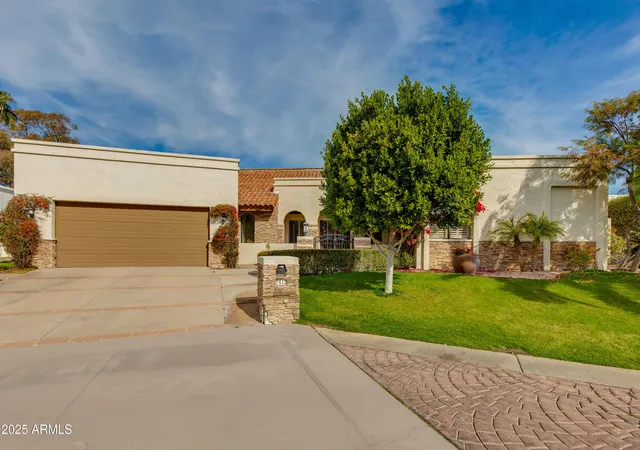
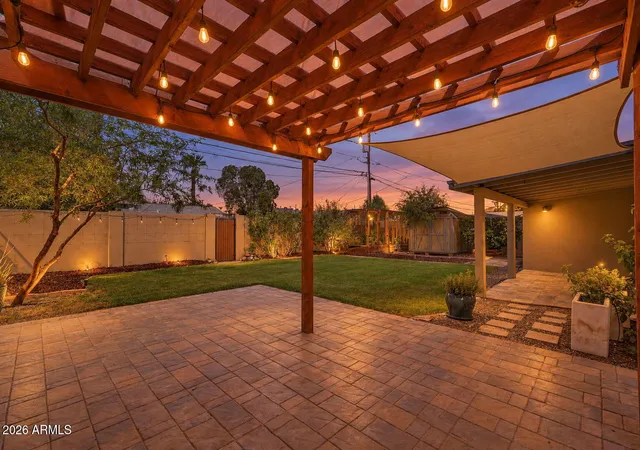
A private Spanish-style retreat in Phoenix's coveted Biltmore Estates, this exceptional property pairs timeless architectural character with a tranquil setting on nearly an acre. Massive mature trees frame lush grounds and a secluded backyard with a pool, shaded patios and golf-course frontage. The three-bedroom main residence features a main-level primary suite, exposed beams, rich stone and brick accents, multiple fireplaces and a kitchen with Sub-Zero and Viking appliances. A hidden bunker basement adds a distinctive feature. Above the garage, a guest studio/flex space offers room for creativity or visitors, complemented by a spacious ground-level office/media room. Enjoy quiet mornings beneath the trees and intimate evenings outdoors, minutes from the Arizona Biltmore resort, Biltmore A private Spanish-style retreat in Phoenix's coveted Biltmore Estates, this exceptional property pairs timeless architectural character with a tranquil setting on nearly an acre. Massive mature trees frame lush grounds and a secluded backyard with a pool, shaded patios and golf-course frontage. The three-bedroom main residence features a main-level primary suite, exposed beams, rich stone and brick accents, multiple fireplaces and a kitchen with Sub-Zero and Viking appliances. A hidden bunker basement adds a distinctive feature. Above the garage, a guest studio/flex space offers room for creativity or visitors, complemented by a spacious ground-level office/media room. Enjoy quiet mornings beneath the trees and intimate evenings outdoors, minutes from the Arizona Biltmore resort, Biltmore Fashion Park and the dining destinations of the Camelback Corridor.
- Houzeo last checked: 4 minutes ago
- Listing updated: November 5, 2026 at 3:52 pm
- Listing Provided by: Hannah Hammond (480) 490-3269 | The Firm RE (480) 716-1400
- Source: Arizona Regional Multiple Listing Service-AZ | MLS#: 7102762

Property Details
Status
Active
Type
Single Family Residence
No. of Stories
2
County
City
Neighborhood
Year Built
1951
HOA Fees
-
Finished Area
8,886 sqft
Lot Size
40,398 sqft lot
Basement Area
- sqft
MLS Name
Arizona Regional Multiple Listing Service
MLS Number
7102762
MLS Status
Active

Continue Your Journey in App
Find your dream home, receive real-time updates, and many more!
Continue Your Journey in App
Find your dream home, receive real-time updates, and many more!
Location
Facts & Features
Rooms
Bedrooms & bathrooms
Bedrooms: 4
Bathrooms: 6
Interior
Exterior Features
Balcony, Private Yard, Built In Barbecue
Appliances
Dishwasher, Refrigerator, Microwave, Built In Gas Oven, Gas Oven, Washer, Dryer, Water Softener Owned
Cooling
Central Air
Heating
Forced Air
Window Features
Dual Pane
Sewer
Public Sewer
Flooring
Concrete
Interior Features
Full Bth Master Bdrm, Separate Shwr & Tub, Double Vanity, Tub With Jets, Pantry, Kitchen Island, Walk In Pantry, Master Downstairs
Construction
Year Built
Year Built: 1951
Home type
Single Family Residence
Construction Materials
Wood Frame, Stucco
Roof
Tile
Architectural Style
Spanish
Foundation Details
Slab
Utilities & Energy
Parking Features
Detached, Garage Door Opener, Circular Driveway, Detached Garage
Fireplace Features
Family Room, Living Room, Master Bedroom, Two Way Fireplace, Gas, Exterior Fireplace
Basement
Finished, Interior Entry
Water Source
Public
Pool Features
Outdoor
Other Features
Community Features
Golf, Biking/walking Path
Patio And Porch Features
Patio, Covered Patio(s)
Disclosures
Seller Discl Avail
Lot Features
On Golf Course, North/south Exposure, Sprinklers In Front, Sprinklers In Rear, Grass Front, Grass Back, Auto Timer H2o Front, Auto Timer H2o Back
Subdivision Name
Biltmore Estates
Price History
| Date | Event | Price |
|---|---|---|
11/05/2026 Source: | Listed for Sale | $4,800,000 $540/sqft |

Nearby Homes

Find Homes by Property Features in Phoenix, AZ
Nearby New Homes For Sale

Based on information from the Arizona Regional Multiple Listing Service through Nov 05, 2026, 06:30PM. All information should be verified by the recipient and none is guaranteed as accurate by ARMLS. Listing Information presented by local MLS brokerage: Sell Your Home Services, local REALTOR®- Dan Demers (774) 265-0879. Information is provided exclusively for personal, non-commercial use. It may not be used for any purpose other than to identify prospective properties consumers may be interested in purchasing. This website may not include listings or property addresses of sellers who have directed their listing brokers to withhold their listing or their property address from display on the Internet. © 2026 Arizona Regional Multiple Listing Service, Inc. All rights reserved.
 Advertising Broker: Daniel Demers (267) 341-8337 | Sell Your Home Services
