- Overview
- Description
- Property Details
- Location
- Facts & Features
- Getting Around
- Nearby Homes
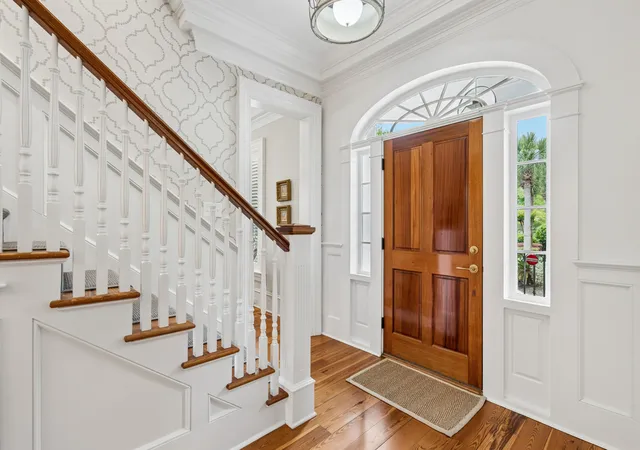

Street View
$4,250,000
Monthly Est:$21,154
 5 Beds
 7 Baths
6 full baths + 1 half bath
 4,929sqft
62 Fernandina St, Mount Pleasant, SC 29464
$4,250,000
$21,154/moEst:
Get Pre-Approved
Single Family Residence
Built in 2004
$-- HOA
0.15 acre lot
$862/sq.ft
Description
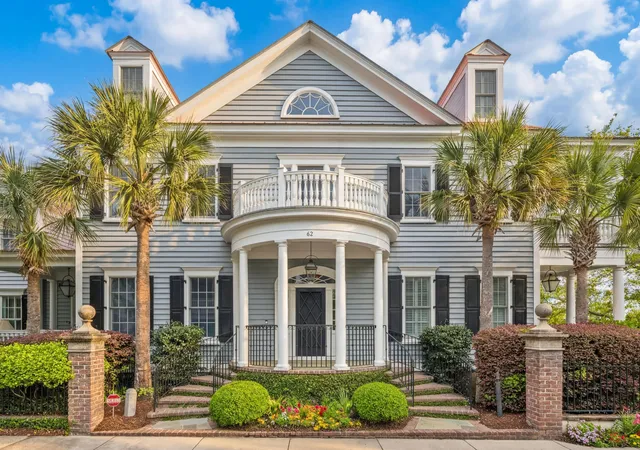
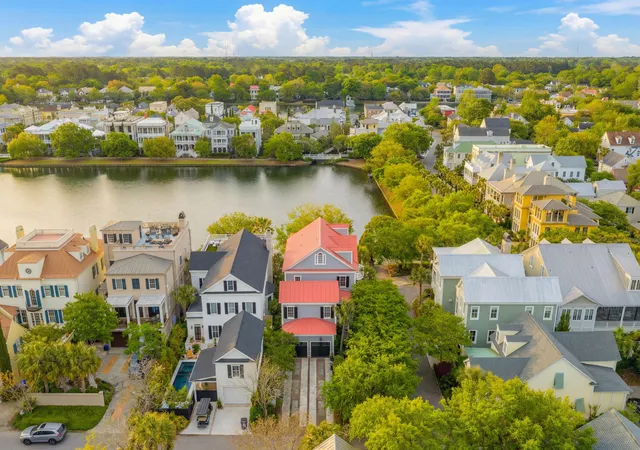
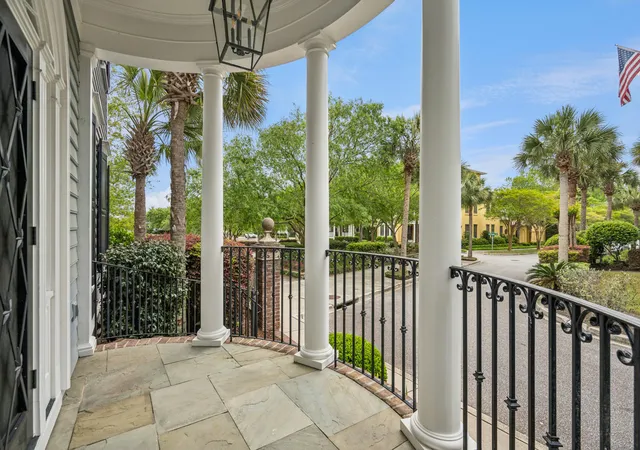
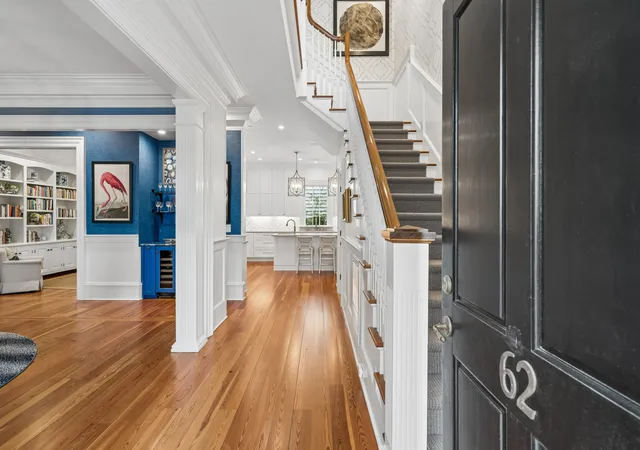
Welcome to 62 Fernandina Street, a Georgian-style lakefront home in the popular I'On neighborhood that has undergone a major remodel in the last few years. Situated on a corner lot, this classic beauty features double stacked piazzas overlooking Westlake, stately living spaces, stunning millwork throughout and a private walled-in garden. Enter the home from the grand portico to a formal dining room to the left and the expansive living room to the right. Imagine entertaining friends and family in the banquet size dining space which is adorned with gorgeous designer wallpaper and beautiful trim work. The light-filled living room features a gas fireplace and a bank of French doors that open onto the piazza overlooking the lake. Enjoy the gentle breezes from the lake while sitting on the porch watching the ducks and listening to the occasional concert from the nearby amphitheater. Originally designed for the builder's own family, the home features wide plank heart pine flooring throughout, a completely remodeled chef's kitchen with all new custom cabinetry, quartz countertops and beautiful tile work. All new appliances were installed in the remodel including a full Sub-Zero refrigerator and two freezer drawers, six-burner Wolf gas range with griddle and two ovens, and two dishwashers. Off the kitchen and at one end of the living room is an area for more casual dining. A first-floor den allows for a cozy place to retreat to watch TV or use this space as a downstairs bedroom, as there is an attached full bath and pocket doors to close the space off from the rest of the home. On the second level is the primary suite with a newly finished en suite bath, including a large marble tiled shower and standalone soaking tub. French doors lead to the second-level piazza from both the bedroom and the bath. Two more guest bedrooms with en suite baths, also just remodeled, are located on this floor, as is the laundry room. The third floor features a media/playroom, kitchenette with beverage refrigerator and microwave, cozy loft area and an additional bedroom and bath. Above the attached two-car garage is the fifth bedroom and bath or use this space as a tucked-away, quiet home office. A porch off the dining room leads to a private Charleston garden, perfect for summer parties or just your own private outdoor oasis. Other features of the home include an encapsulated crawl space, designer wallpaper in many of the rooms, and additional off-street parking for up to four cars, not including the two garage parking spaces.
Residents of the award-winning I'On community can enjoy restaurants and shops in I'On Square, as well as walking trails, parks and a members-only club with pools, tennis and pickle ball courts, gym facilities and a restaurant. Don't miss the opportunity to live in a central Mount Pleasant location, within close proximity to everything the Lowcountry has to offer!
- Houzeo last checked: 20 minutes ago
- Listing updated: September 18, 2026 at 2:10 pm
- Listing Provided by: Michelle Mcquillan | William Means Real Estate, LLC
- Source: CHS Regional MLS | MLS#: 26010015

Property Details
Status
Active Under Contract
Type
Single Family Residence
No. of Stories
3
County
City
Neighborhood
--
Year Built
2004
HOA Fees
-
Finished Area
4,929 sqft
Lot Size
0.15 acre lot
Basement Area
- sqft
MLS Name
CHS Regional MLS
MLS Number
26010015
MLS Status
Active Contingent
Days on Market
183

Continue Your Journey in App
Find your dream home, receive real-time updates, and many more!
Download App
Continue Your Journey in App
Find your dream home, receive real-time updates, and many more!
Location
Facts & Features
Rooms
Bedrooms & bathrooms
Bedrooms: 5
Bathrooms: 7
Interior
Cooling
Central Air
Heating
Central, Heat Pump
Exterior Features
Lawn Irrigation, Lighting, Stoop
Sewer
Public Sewer
Window Features
Window Treatments Some
Interior Features
Ceiling Smooth, High Ceilings, Kitchen Island, Walk In Closet(s), Ceiling Fan(s), Eat In Kitchen, Frog Attached, Great, Loft, Separate Dining, Utility
Flooring
Carpet, Ceramic Tile, Wood
Construction
Year Built
Year Built: 2004
Home type
Single Family Residence
Roof
Metal
Construction Materials
Wood Siding
Architectural Style
Traditional
Foundation Details
Crawl Space
Utilities & Energy
Water Source
Public
Utilities
Dominion Energy, Mt. P. W/s Comm
Laundry Features
Laundry Room
Security Features
Security System
Parking Features
2 Car Garage, Off Street, Garage Door Opener
Fireplace Features
Gas Log, Great Room, One
Other Features
Community Features
Boat Ramp, Clubhouse, Club Membership Available, Fitness Center, Park, Tennis Court(s), Trash, Walk/jog Trails
Lot Features
Lakeview, Level
Patio And Porch Features
Front Porch, Porch Full Front, Porch
Subdivision Name
Ion
Price History
| Date | Event | Price |
|---|---|---|
09/18/2026 Source: | Contingent (Active Under Contract) | $4,250,000 +107.32% $862/sqft |
05/12/2020 Source: | Sold | $2,050,000 +75.97% $416/sqft |
05/12/2020 Source: | Price Decreased | $1,165,000 -53.40% $236/sqft |
05/12/2020 Source: | Listing Removed | $2,500,000 +40.06% $507/sqft |
05/12/2020 Source: | Price Increased | $1,785,000 +21.84% $362/sqft |

Show more
Nearby Homes


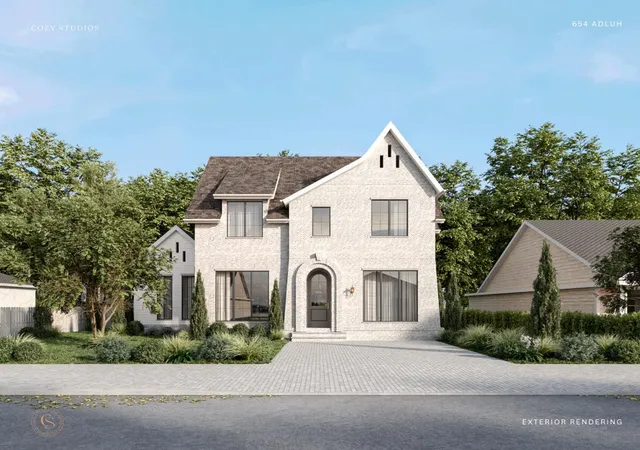
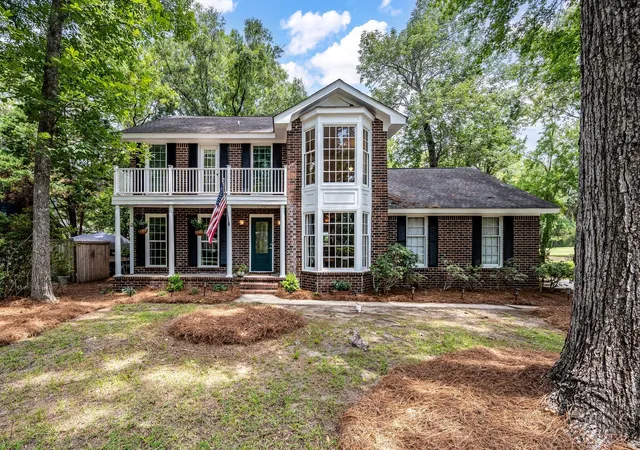


Find Homes by Property Features in Mount Pleasant, SC
Nearby New Homes For Sale

This representation is based in whole or in part on information supplied by the Charleston Trident Association of REALTORS® or its Multiple Listing Service through Oct 09, 2026, 12:00PM. Information is provided exclusively for personal, non-commercial use, and may not be used for any purpose other than to identify prospective properties consumers may be interested in purchasing.This website may not include listings or property addresses of sellers who have directed their listing brokers to withhold their listing or their property address from display on the Internet. All information deemed reliable but not guaranteed. Charleston Trident Multiple Listing Service, Inc. makes no representation or warranty regarding the accuracy of the data. ©2026 Charleston Trident MLS CTMLS. All rights reserved.
 Advertising Broker: Nicholas Huscroft | Chosen Realty