
- Overview
- Description
- Property Details
- Location
- Facts & Features
- Getting Around
- Nearby Homes
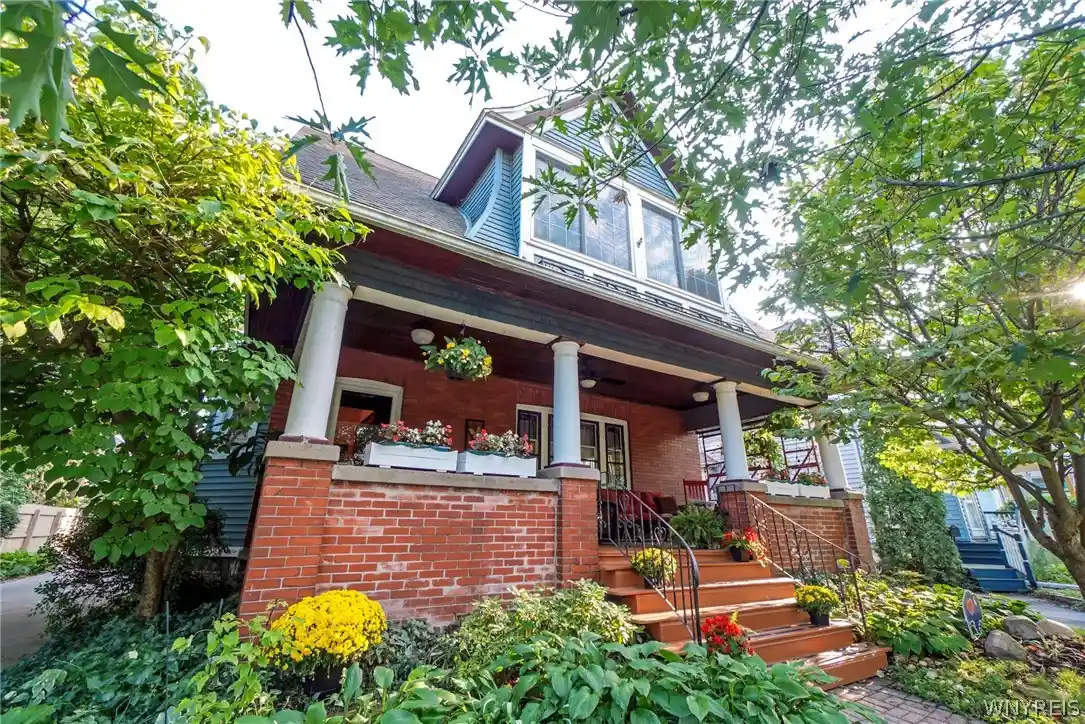


$329,900
Monthly Est:$1,642
 4 Beds
 2 Baths
2 full baths
 1,649sqft
62 Lasalle Ave, Kenmore, NY 14217
$329,900
$1,642/moEst:
Get Pre-Approved
Single Family Residence
Built in 1905
$-- HOA
0.13 acre lot
$200/sq.ft
Description
From the moment you step into the foyer, you're greeted by rich original natural woodwork, classic architectural trim, and hardwood details that bring warmth and timeless elegance to the main living spaces. The traditional craftsmanship pairs effortlessly with a completely remodeled kitchen—redesigned with custom cabinetry, premium counter space, and an intuitive layout built for both daily prep and weekend entertaining.
Flexibility First: 4 Bedrooms or Dual Workspaces
Need options? You’ve got them. With 4 true bedrooms and 2 full baths (including a convenient lower-level full bath), the layout easily accommodates a full household while keeping dedicated space for today’s lifestyle. Utilize two of the bright, airy rooms as dedicated home offices, a private fitness studio, or guest suites without sacrificing your main sleeping quarters.
Your Private Backyard Oasis
Step out back into your own personal retreat— private backyard sanctuary framed by mature greenery with koi pond. Whether you're hosting summer drinks, hanging in the hot tub, letting pets roam free, or tinkering in the detached garage w/loft, this space feels like a hidden park right in the heart of the village.
Walk Score: 100/100 Everything at Your Doorstep
Ditch the car key on weekends! From 62 LaSalle, you’re just steps away from the best of Delaware Avenue and the Village core:
Morning Coffee: Stroll down to SPOT Coffee or grab small-batch roasts at Kornerstone.
Dinner & Drinks: Walk to world-class pizza at Jay's Artisan, grab craft brews at Fattey Beer Co., or meet friends at North End Bar & Grill.
Sweet Treats: Take a quick evening walk over to King Condrell’s or Watson's Chocolates.
- Houzeo last checked: 1 hour ago
- Listing updated: September 18, 2026 at 4:26 pm
- Listing Provided by: Jeremy Wright (716) 361-4268 DRE #10401325368 | WNY Metro Roberts Realty (716) 646-6400
- Source: New York State Alliance of MLSs, Buffalo-NY | MLS#: B1700853

Property Details
Status
Pending
Type
Single Family Residence
No. of Stories
2
County
City
Neighborhood
--
Year Built
1905
HOA Fees
-
Finished Area
1,649 sqft
Lot Size
0.13 acre lot
Basement Area
- sqft
MLS Name
New York State Alliance of MLSs, Buffalo
MLS Number
B1700853
MLS Status
Pending
Days on Market
58
Cumulative Days on Market
6

Continue Your Journey in App
Find your dream home, receive real-time updates, and many more!
Continue Your Journey in App
Find your dream home, receive real-time updates, and many more!
Location
Facts & Features
Rooms
Bedrooms & bathrooms
Bedrooms: 4
Bathrooms: 2
Other
Level: Second
Area: 104.00 Square Feet
Dimensions: 13.00 x 8.00
Other
Level: First
Area: 36.00 Square Feet
Dimensions: 9.00 x 4.00
Foyer
Level: First
Area: 20.00 Square Feet
Dimensions: 5.00 x 4.00
Kitchen
Level: First
Area: 196.00 Square Feet
Dimensions: 14.00 x 14.00
DiningRoom
Level: First
Area: 168.00 Square Feet
Dimensions: 12.00 x 14.00
LivingRoom
Level: First
Area: 450.00 Square Feet
Dimensions: 30.00 x 15.00
Bedroom4
Level: Second
Area: 143.00 Square Feet
Dimensions: 11.00 x 13.00
Bedroom3
Level: Second
Area: 99.00 Square Feet
Dimensions: 9.00 x 11.00
Bedroom2
Level: Second
Area: 168.00 Square Feet
Dimensions: 14.00 x 12.00
Bedroom1
Level: Second
Area: 195.00 Square Feet
Dimensions: 15.00 x 13.00
Interior
Sewer
Connected
Appliances
Dryer, Dishwasher, Gas Oven, Gas Range, Gas Water Heater, Refrigerator, Washer
Interior Features
Ceiling Fans, Separate Formal Living Room, Granite Counters, Home Office, Hot Tub Spa, Kitchen Island, Other, See Remarks, Sliding Glass Doors, Natural Woodwork
Heating
Gas, Hot Water
Window Features
Leaded Glass, Thermal Windows
Flooring
Hardwood, Laminate, Varies
Exterior Features
Concrete Driveway, Deck, Fully Fenced, Hot Tub Spa, Private Yard, See Remarks
Construction
Year Built
Year Built: 1905
Home type
Single Family Residence
Architectural Style
Two Story
Property Condition
Resale
Construction Materials
Blown In Insulation, Vinyl Siding, Wood Siding
Foundation Details
Block
Utilities & Energy
Basement
Full
Parking Features
Detached, Electricity, Garage
Laundry Features
In Basement
Utilities
High Speed Internet Available, Sewer Connected, Water Connected
Water Source
Connected, Public
Electric
Circuit Breakers
Other Features
Lot Features
Near Public Transit, Rectangular, Rectangular Lot, Residential Lot
Subdivision Name
Town/tonawanda
Patio And Porch Features
Covered, Deck, Porch
Price History
| Date | Event | Price |
|---|---|---|
09/18/2026 Source: | Off Market | $329,900 $200/sqft |
09/18/2026 Source: | Pending | $329,900 $200/sqft |
09/08/2026 Source: | Listed for Sale | $329,900 $200/sqft |

Nearby Homes
Find Homes by Property Features in Kenmore, NY

Based on data from the New York State Alliance of MLSs (CNYIS, Inc., UNYREIS and WNYREIS) through Nov 05, 2026, 12:45PM.. All information is provided exclusively for consumers’ personal, non-commercial use. It may not be used for any purpose other than to identify prospective properties consumers may be interested in purchasing. The data is deemed reliable by is not guaranteed accurate by the MLS. This website may not include listings or property addresses of sellers who have directed their listing brokers to withhold their listing or their property address from display on the Internet. All information provided is deemed reliable but is not guaranteed and should be independently verified. © 2026 the New York State Alliance of MLSs. All Rights Reserved.
 Advertising Broker: Derek Greene | The Greene Realty Group
