- Overview
- Description
- Property Details
- Location
- Facts & Features
- Getting Around
- Nearby Homes


Street View
Listed by: Jennifer Densmore | Deerfield Valley Real Estate (802) 464-3055
$775,000
Monthly Est:$3,857
 3 Beds
 4 Baths
+ 1 half bath
 --sqft
62 Potter Rd, Wardsboro, VT 05355
$775,000
$3,857/moEst:
Get Pre-Approved
Single Family Residence
Built in 2025
$-- HOA
2.01 acres lot
--/sqft
Description
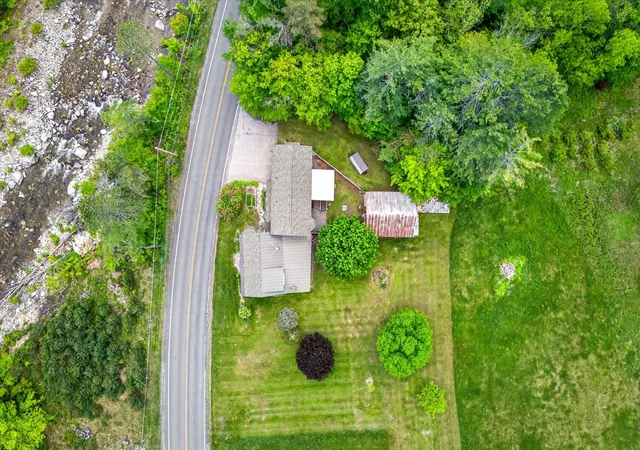
Brand-new construction in process in Wardsboro, set on a spacious 2-acre parcel. Introducing a brand-new 3-bedroom, 3.5-bath home is slated for completion in late fall 2026. Inside, you’ll find beautiful natural light, wide-plank pine flooring, oversized windows, and an inviting, bright living space. The main level offers an open-concept layout with a well-appointed kitchen, dining area, and living room, along with a convenient half bath for guests. French patio doors open to the 12x24 back deck to relax on and listen to the soothing sound of a nearby river and enjoy the surrounding woods, creating a peaceful, calming atmosphere. The second floor includes a comfortable primary suite featuring a tiled shower and double vanity, along with two additional bedrooms and a shared 3/4 bath. The finished lower level provides even more living space, including an expansive family room, a bonus room that could function as an office or a storage area for your recreational gear, plus a utility room with laundry and an additional 3/4 bathroom. 6 x 24 Front covered porch that is another entrance to the home. This thoughtfully designed home blends modern comforts with natural Vermont charm. Located just minutes from your doorstep are Mount Snow and Stratton Ski Resorts, as well as snowmobiling, golfing, hiking, biking, and the area’s vibrant local culture. This property is perfect for outdoor lovers and anyone who appreciates Vermont’s natural beauty. Some photos are AI-generated so you can see the vision for the room.
- Houzeo last checked: 12 hours ago
- Listing updated: September 9, 2026 at 8:54 pm
- Source: NEREN/Prime MLS-NH | MLS#: 5091941

Property Details
Status
Active
Type
Single Family Residence
No. of Stories
-
County
City
Neighborhood
--
Year Built
2025
HOA Fees
-
Finished Area
- sqft
Lot Size
2.01 acres lot
Basement Area
- sqft
MLS Name
NEREN/Prime MLS
MLS Number
5091941
MLS Status
(10) Active - Active
Days on Market
155

Continue Your Journey in App
Find your dream home, receive real-time updates, and many more!
Continue Your Journey in App
Find your dream home, receive real-time updates, and many more!
Location
Facts & Features
Rooms
Bedrooms & bathrooms
Bedrooms: 3
Bathrooms: 4
Interior
Exterior Features
Deck, Covered Porch
Appliances
Dishwasher, Dryer, Electric Range, Refrigerator, Washer
Flooring
Softwood
Cooling
None
Interior Features
Dining Area, Kitchen Island, Living/dining, Primary Br W/ Ba, Natural Light, Walk In Pantry, Basement Laundry
Sewer
1000 Gallon, Leach Field, Septic Tank
Heating
Baseboard, Hot Water, Radiant Floor
Construction
Year Built
Year Built: 2025
Home type
Single Family Residence
Foundation Details
Poured Concrete
Roof
Standing Seam
Architectural Style
Contemporary
Construction Materials
Wood Frame, Wood Exterior
Property Condition
New Construction
Utilities & Energy
Water Source
Drilled Well
Utilities
Cable Available
Basement
Concrete Floor, Full, Partially Finished, Interior Stairs, Walk Out Access, Exterior Entry
Electric
200+ Amp Service, Circuit Breakers
Other Features
Lot Features
Wooded
Price History
| Date | Event | Price |
|---|---|---|
09/08/2026 Source: | Listed for Sale | $775,000 $0/sqft |

Nearby Homes

Find Homes by Property Features in Wardsboro, VT


Based on information from PrimeMLS Inc. through Nov 02, 2026, 02:16PM. This display of listings may or may not be the entire Compilation from the PrimeMLS database, and PrimeMLS does not guarantee the accuracy of such information. The listing broker's offer of compensation is made only to other real estate licensees who are participant members of PrimeMLS. This information is deemed reliable, but not guaranteed. The data relating to real estate displayed on this display comes in part from the IDX Program of PrimeMLS. The information being provided is for consumers' personal, non- commercial use and may not be used for any purpose other than to identify prospective properties consumers may be interested in purchasing. Data last updated Nov 02, 2026, 02:16PM. © 2026 PrimeMLS, Inc. All Rights Reserved.
 Advertising Broker: Derek Greene | The Greene Realty Group
