- Overview
- Description
- Property Details
- Location
- HOA Management
- Facts & Features
- Getting Around
- Nearby Homes

Street View
$499,000
Monthly Est:$2,484
 3 Beds
 2 Baths
1 full bath
 2,080sqft
62 Rubel Cir, Westcliffe, CO 81252
$499,000
$2,484/moEst:
Get Pre-Approved
Single Family Residence
Built in 1996
$8.33/mo HOA
2.01 acres lot
$240/sq.ft
Description
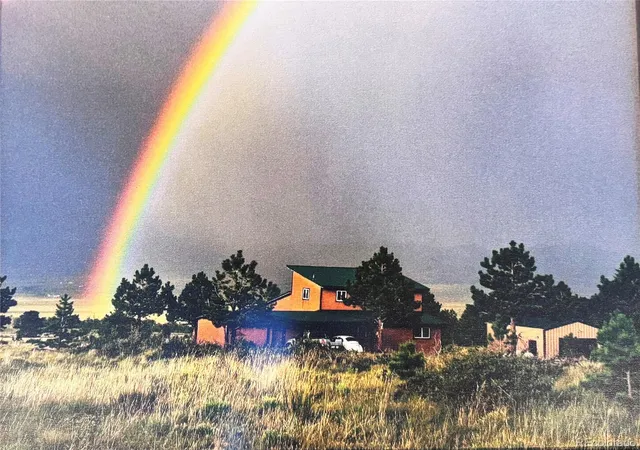
This charming mountain cabin is the perfect family get-a-way or year-round home. This property has been carefully maintained to minimize fire risk, featuring fire-resistant building materials and a well-established defensible space that reduces flammable vegetation. Regular maintenance and strategic landscaping further enhance its safety against potential wildfires."
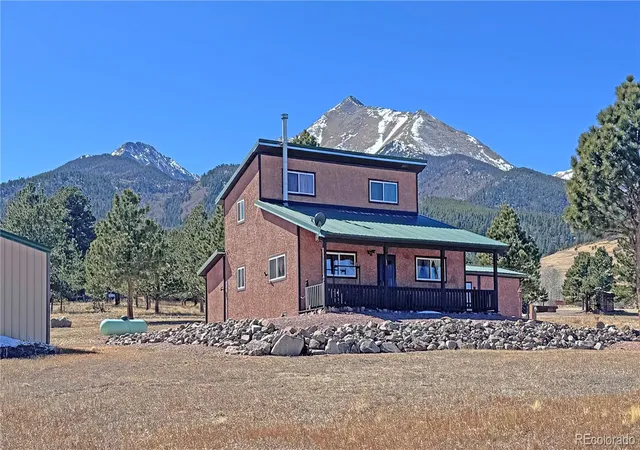
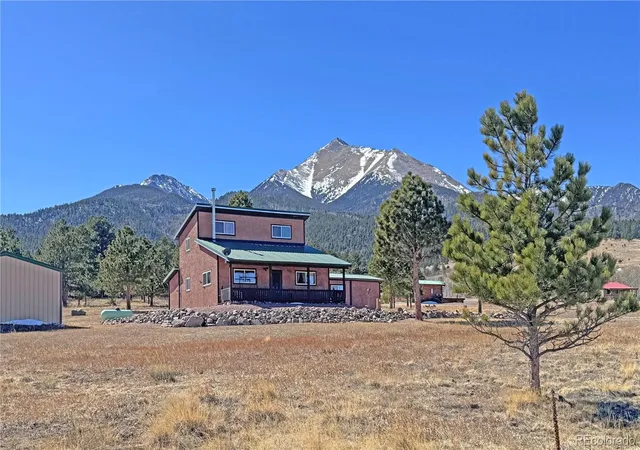
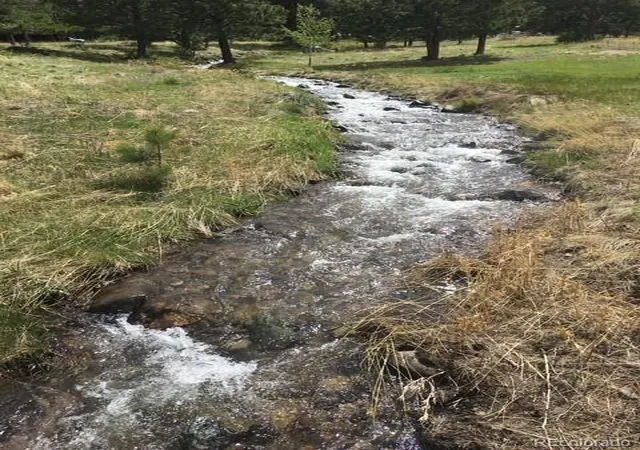
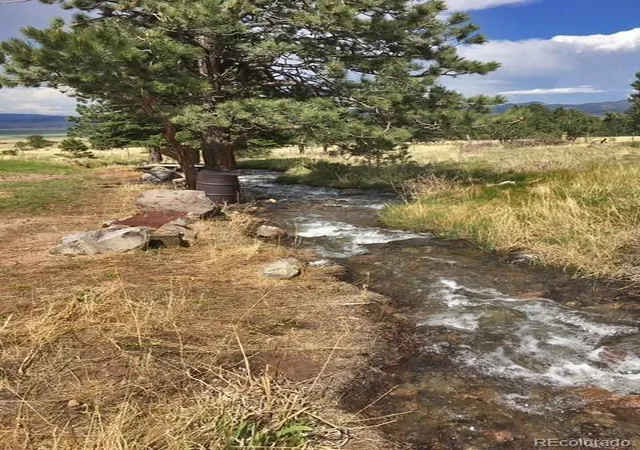
It is bathed in Colorado sunshine, sits at the edge of a large mountain meadow near the base of the Sangre de Cristo Mountains on 2.01+/- acres. Views of Horn, Colony, Baldy and Humboldt Peaks frame the Western side of the meadow, and looking north one cannot miss the unobstructed view of Pikes Peak, valley floor and charming town of Westcliffe! Mature Pines define the boundaries. The three-bedroom two bath home with 2080+/- square feet has two living areas, one that is a well-appointed converted garage the other has pine paneled walls, cathedral ceiling and efficient wood burning stove. The sunny, well-equipped kitchen opens to the dining area with plenty of natural light and access to the front deck. Part of the year, from anywhere on the property, you can enjoy the sounds of a lively creek, which runs through the property. The Primary bedroom and ¾ bath are on the main level. Two additional bedrooms are separated by a ¾ bath upstairs. There is bonus sunroom, which is currently being used as a gym. A 570-sf metal barn/ garage is just a few steps from the house. Wildlife is frequently spotted on the property. Venture beyond the property and enjoy hiking, riding and other recreational pursuits on thousands of acres in the San Isabel National Forest with nearby access. Make this cabin in Juniper Hills North your perfect Colorado retreat.
- Houzeo last checked: 4 hours ago
- Listing updated: July 24, 2026 at 5:50 pm
- Listing Provided by: Elizabeth Watson (719) 783-2803 | Watson Land Company (719) 783-2803
- Source: DENVER (RE COLORADO) MLS-CO | MLS#: 4652225

Property Details
Status
Active
Type
Single Family Residence
No. of Stories
-
County
City
Neighborhood
--
Year Built
1996
HOA Fees
$8.33/mo
Finished Area
2,080 sqft
Lot Size
2.01 acres lot
Basement Area
- sqft
MLS Name
DENVER (RE COLORADO) MLS
MLS Number
4652225
MLS Status
Active
Days on Market
187

Continue Your Journey in App
Find your dream home, receive real-time updates, and many more!
Download App
Continue Your Journey in App
Find your dream home, receive real-time updates, and many more!
HOA Management
Juniper Hills
HOA Fees
$100/ Annually
Amenities
 Amenities and services may be covered by one or multiple associations and service providers.
 Road Maintenance
 Snow Removal
Disclaimer: Amenities are based on third-party information and may vary; buyers must independently verify all amenities, as information is deemed reliable but not guaranteed.
Facts & Features
Rooms
Bedrooms & bathrooms
Bedrooms: 3
Bathrooms: 2
Bathroom Three Quarter
Level: Main
Bedroom
Level: Main
Family Room
Level: Main
Kitchen
Level: Main
Gym
Level: Main
Laundry
Level: Main
Living Room
Level: Main
Utility Room
Level: Main
Bathroom Full
Level: Upper
Bedroom
Level: Upper
Bedroom
Level: Upper
Interior
Interior Features
Audio/video Controls, Ceiling Fan(s), High Ceilings, High Speed Internet, Kitchen Island, Laminate Counters, Smoke Free, Vaulted Ceiling(s)
Sewer
Septic Tank
Window Features
Double Pane Windows, Window Coverings
Appliances
Dishwasher, Dryer, Gas Water Heater, Microwave, Oven, Range, Range Hood, Refrigerator, Washer
Heating
Baseboard, Electric, Propane, Wood, Wood Stove
Flooring
Carpet, Laminate
Cooling
None
Construction
Year Built
Year Built: 1996
Home type
Single Family Residence
Foundation Details
Slab
Construction Materials
Frame, Stucco
Architectural Style
Chalet
Roof
Metal
Utilities & Energy
Parking Features
Gravel, Exterior Access Door, Heated Garage, Storage
Security Features
Smart Cameras
Water Source
Well
Utilities
Electricity Connected, Internet Access (wired), Phone Available, Propane
Fireplace Features
Wood Burning Stove
Other Features
Lot Features
Cul De Sac, Fire Mitigation, Level, Meadow
Subdivision Name
Juniper Hills
Vegetation
Mixed, Natural State, Partially Wooded
Patio And Porch Features
Covered, Deck, Front Porch
Price History
| Date | Event | Price |
|---|---|---|
07/24/2026 Source: | Listing Removed | $625,000 $376/sqft |
03/25/2026 Source: | Listed for Sale | $625,000 -5.30% $376/sqft |
12/09/2025 Source: | Listing Removed | $660,000 $397/sqft |
08/21/2025 Source: | Price Decreased | $660,000 -11.88% $397/sqft |
06/01/2025 Source: | Price Increased | $749,000 +7.77% $450/sqft |

Show more
Nearby Homes


Find Homes by Property Features in Westcliffe, CO

Based on information from REcolorado®, Inc.through Sep 29, 2026, 03:15PM. Not all properties were listed and/or closed by Company. This representation is based in whole or in part on content supplied by REcolorado®, Inc. REcolorado®, Inc. does not guarantee nor is it in any way responsible for its accuracy. Content maintained by REcolorado®, Inc. may not reflect all real estate activity in the market. Some IDX listings have been excluded from this website. Any use search of data on the website, other than by a consumer looking to purchase real estate, is prohibited. If Houzeo suspect “scraping” of the data has occurred, the suspicion and any evidence will be reported to the MLS. IDX information is provided exclusively for consumers' personal non-commercial use. It may not be used for any purpose other than to identify prospective properties consumers may be interested in purchasing. The data is deemed reliable but is not guaranteed by REcolorado®. The use of the IDX Data may be subject to an end user license agreement prescribed by REcolorado® as amended from time to time.
Based on information submitted to the MLS GRID as of Sep 29, 2026, 03:15PM. All data is obtained from various sources and may not have been verified by broker or MLS GRID. Supplied Open House information is subject to change without notice. All information should be independently reviewed and verified for accuracy. Properties may or may not be listed by the office/agent presenting the information. ©2026 REcolorado®, Inc. All Rights Reserved.
 Advertising Broker: Albert Gollas | Gollas and Company, Inc.


