- Overview
- Description
- Property Details
- Location
- HOA Management
- Facts & Features
- Getting Around
- Nearby Homes
 Price Drop: $11K (10/09)
 New Construction


Street View
$499,000
Monthly Est:$2,484
 3 Beds
 4 Baths
3 full baths + 1 half bath
 2,152sqft
620 Cable Ct, Apex, NC 27523
$499,000
$2,484/moEst:
Get Pre-Approved
Townhouse
Built in 2026
$195/mo HOA
0.05 acre lot
$232/sq.ft
Description
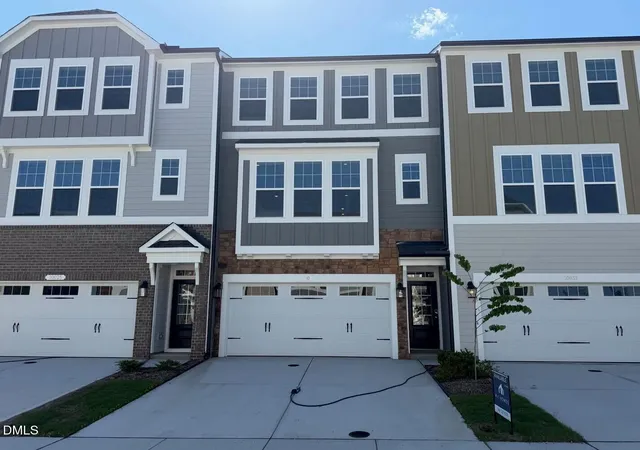
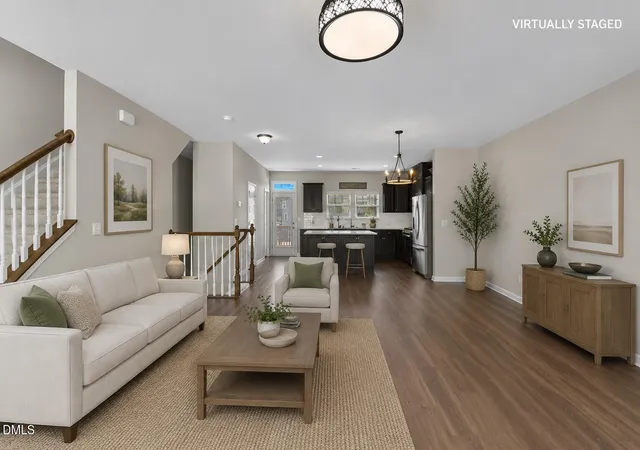
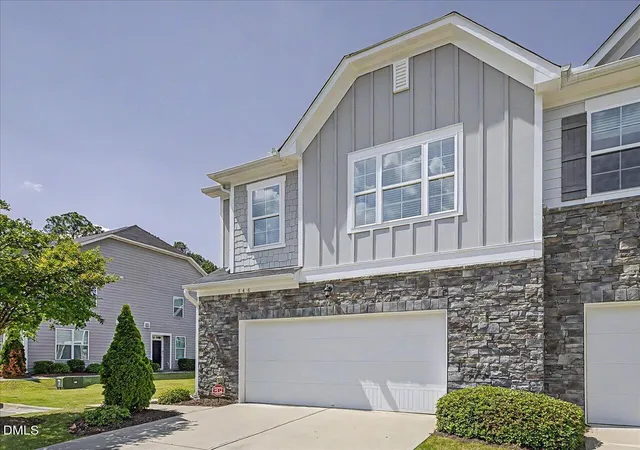
NEW CONSTRUCTION END-UNIT—ESTIMATED READY NOVEMBER 2026! Offering 2,152 square feet of finished living space, the Weston features 3 bedrooms, 3.5 baths, a 1-car garage and a flexible three-story design that delivers far more than a typical townhome. Two spacious lofts, a private third-floor retreat and 203 square feet of walk-in unfinished storage provide exceptional space for working from home, entertaining, hosting guests and staying organized. The end-unit design adds extra windows, including oversized 6-foot windows on the first and second floors that fill the home with natural light. Nine-foot ceilings on both levels enhance the bright, open feel, while Craftsman-style flat-panel trim and fully cased windows add architectural character and a more custom appearance. The open-concept main level features upgraded luxury vinyl plank flooring and an easy flow between the family room, casual dining area and gourmet kitchen. An oversized kitchen island creates a central gathering space with abundant room for seating, meal preparation and entertaining. The kitchen also includes 42-inch Aristokraft Sinclair cabinetry in a warm Burlap stain, soft-close cabinet doors, Miami White Silestone countertops, a glossy white subway tile backsplash and a stainless steel single-basin undermount sink with an upgraded pull-down faucet. Stainless steel Whirlpool appliances include a slide-in gas range, direct-vent chimney hood, dishwasher and built-in drawer microwave. Two upgraded Winslow pendant lights highlight the statement island. Upgraded composite stair treads with painted risers and black open-rail detailing lead to the second floor. The spacious primary bedroom measures approximately 11 feet 6 inches by 16 feet 2 inches and features a tray ceiling plus two separate walk-in closets. The spa-inspired primary bath offers a tiled shower extending to the ceiling, built-in seat, niche and semi-frameless enclosure. Also on the second floor are a generously sized secondary bedroom, full bath with tiled tub surround, walk-in laundry room and the first loft—ideal for a dedicated home office, reading area or homework space. The third floor feels like its own private retreat, featuring an additional bedroom and full bath, an oversized second loft and multiple walk-in unfinished storage areas. This flexible level is perfect for overnight guests, an older child, a media room, home gym or additional work-from-home space. Additional features include upgraded brushed-nickel lighting and plumbing fixtures, comfort-height toilets, LED lighting in the primary bedroom, 2-inch faux-wood blinds, a tankless gas water heater, solar-panel prep conduit and a quiet belt-driven WiFi garage-door opener with a built-in camera. The black-and-white farmhouse exterior showcases durable James Hardie ColorPlus siding and timeless curb appeal. Parc at Bradley Farm is an intimate community of only 37 garage townhomes convenient to Downtown Apex, Cary and RTP. Apex Community Park is approximately one mile away, offering easy access to walking and biking trails, recreation fields and other outdoor amenities. Estimated for completion and move-in November 2026. Currently assigned to Green Hope High School. School assignments should be independently verified by the buyer.
- Houzeo last checked: 8 minutes ago
- Listing updated: October 9, 2026 at 6:19 pm
- Listing Provided by: Sheryl Pratt (919) 500-9697 | Baker Residential (984) 275-2243
- Source: Doorify MLS-NC | MLS#: 10154782

Property Details
Status
Pending
Type
Townhouse
No. of Stories
3
County
City
Neighborhood
Year Built
2026
HOA Fees
$195/mo
Finished Area
2,152 sqft
Lot Size
0.05 acre lot
Basement Area
- sqft
MLS Name
Doorify MLS
MLS Number
10154782
MLS Status
Pending

Continue Your Journey in App
Find your dream home, receive real-time updates, and many more!
Download App
Continue Your Journey in App
Find your dream home, receive real-time updates, and many more!
Location
HOA Management
PPM
HOA Fees
$195/ Monthly
Amenities
 Amenities and services may be covered by one or multiple associations and service providers.
 Maintenance
 Management
Storm Water Maintenance
Disclaimer: Amenities are based on third-party information and may vary; buyers must independently verify all amenities, as information is deemed reliable but not guaranteed.
Facts & Features
Rooms
Bedrooms & bathrooms
Bedrooms: 3
Bathrooms: 4
Interior
Sewer
Public Sewer
Appliances
Free Standing Gas Range, Gas Water Heater, Microwave, Range Hood, Self Cleaning Oven, Tankless Water Heater, Vented Exhaust Fan
Heating
Electric, Heat Pump, Zoned
Flooring
Carpet, Luxury Vinyl
Window Features
Blinds, Low Emissivity Windows
Interior Features
Bathtub/shower Combination, Double Vanity, Dual Closets, Kitchen Island, Open Floorplan, Separate Shower, Smooth Ceilings, Storage, Tray Ceiling(s), Walk In Closet(s), Walk In Shower, Water Closet, Wired For Data
Exterior Features
Private Yard
Cooling
Central Air, Heat Pump, Zoned
Construction
Year Built
Year Built: 2026
Home type
Townhouse
Property Condition
New Construction, Under Construction
Roof
Architectural Shingle
Architectural Style
Farmhouse
Construction Materials
Batts Insulation, Board & Batten Siding, Brick Veneer, Fiber Cement, Hardi Plank Type, Low Voc Paint/sealant/varnish
Foundation Details
Slab
Utilities & Energy
Laundry Features
Laundry Room, Upper Level
Security Features
Carbon Monoxide Detector(s), Firewall(s), Smoke Detector(s)
Water Source
Public
Parking Features
Attached, Concrete, Driveway, Garage, Garage Door Opener, Garage Faces Front, Kitchen Level
Association Amenities
Management
Other Features
Community Features
Curbs, Park, Sidewalks, Street Lights
Patio And Porch Features
Front Porch, Patio
Subdivision Name
Parc At Bradley Farm
Price History
| Date | Event | Price |
|---|---|---|
10/09/2026 Source: | Pending | $499,000 $232/sqft |
09/11/2026 Source: | Listed for Sale | $499,000 -2.16% $232/sqft |
08/20/2026 Source: | Price Increased | $510,000 +0.20% $237/sqft |
06/23/2026 Source: | Price Increased | $509,000 +1.76% $237/sqft |
06/12/2026 Source: | Price Decreased | $500,179 -1.96% $232/sqft |

Show more
Getting Around 620 Cable Ct
Bike Score®

Somewhat Bikeable
22/100
Walk Score®

Car-Dependent
26/100
Data provided by Redfin
Nearby Homes





Find Homes by Property Features in Apex, NC
Nearby New Homes For Sale


Based on information from the Doorify MLS (Triangle MLS, Inc.) through Oct 21, 2026, 01:15AM. All information provided is deemed reliable but is not guaranteed and should be independently verified. Some IDX listings have been excluded from this IDX display. Brokers make an effort to deliver accurate information, but buyers should independently verify any information on which they will rely in a transaction. The listing broker shall not be responsible for any typographical errors, misinformation, or misprints, and they shall be held totally harmless from any damages arising from reliance upon this data. This data is provided exclusively for consumers’ personal, non-commercial use. Listings marked with an icon are provided courtesy of the Doorify MLS, Inc. of North Carolina, Internet Data Exchange Database. Closed (sold) listings may have been listed and/or sold by a real estate firm other than the firm(s) featured on this website. Closed data is not available until the sale of the property is recorded in the MLS. Home sale data is not an appraisal, CMA, competitive or comparative market analysis, or home valuation of any property. © 2026 Doorify MLS, Inc. of North Carolina. All rights reserved. Non-MLS properties are not included. Properties sold were listed/sold by various MLS participating offices. © 2026 Doorify MLS, Inc. of North Carolina. All Rights Reserved.
 Advertising Broker: Nicholas Huscroft | Chosen Realty
