- Overview
- Description
- Property Details
- Location
- Facts & Features
- Getting Around
- Nearby Homes



$789,000
Monthly Est:$3,927
 4 Beds
 2 Baths
1 full bath + 1 half bath
 2,800sqft
620 Clinton Ave, Oak Park, IL 60304
$789,000
$3,927/moEst:
Get Pre-Approved
Single Family Residence
Built in 1915
$-- HOA
-- sqft lot
$282/sq.ft
Description
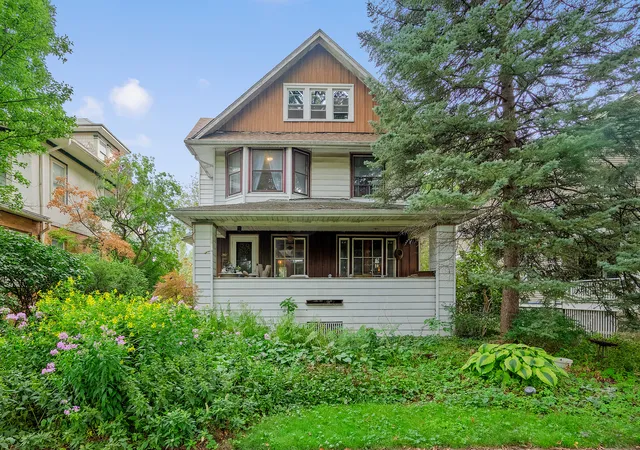
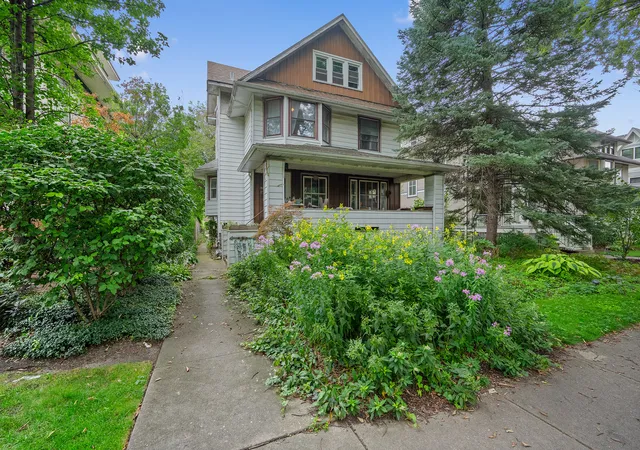
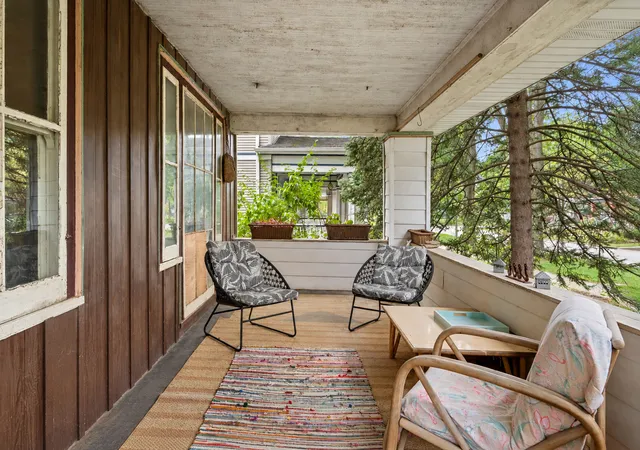
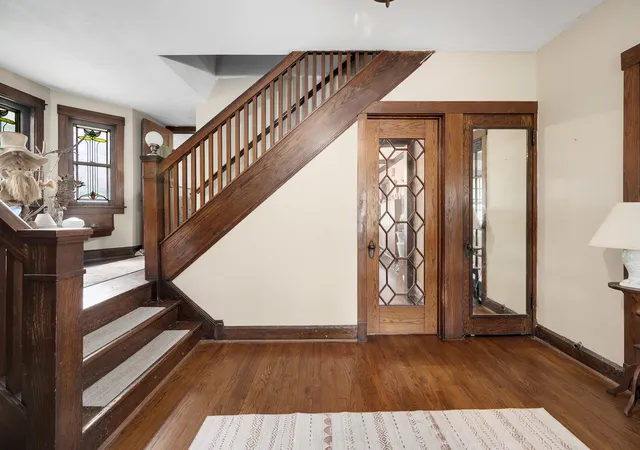
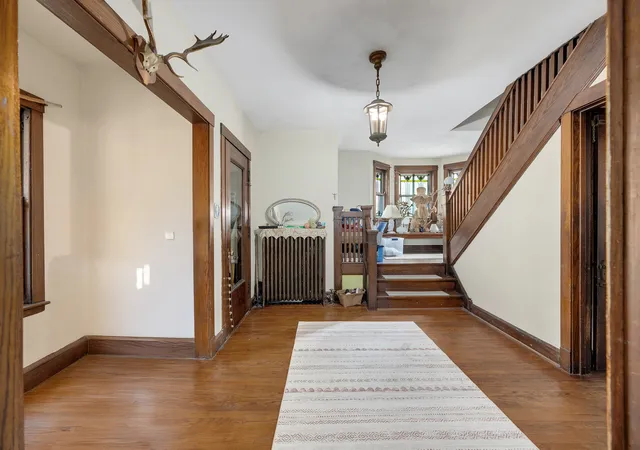
Rich in character and steeped in timeless craftsmanship, this classic Oak Park home blends architectural beauty with thoughtful updates in the highly coveted Gold Coast/Ascension neighborhood. Set on an oversized, professionally landscaped lot, this residence showcases the enduring charm that makes Oak Park one of Chicagoland's most treasured communities. A welcoming parlor sets the tone as you step inside to discover original hardwood floors, striking beamed ceilings, exquisite art glass windows, and beautifully preserved millwork throughout. The sun-filled living room is anchored by a handsome fireplace and opens through French doors to the inviting front porch-an ideal spot for morning coffee or relaxing summer evenings. Perfect for entertaining, the formal dining room is accented by elegant built-in China cabinets, while the updated eat-in kitchen seamlessly balances modern functionality with historic charm. The second level offers four generously sized bedrooms, while an extraordinary walk-up attic with soaring ceilings presents an exceptional opportunity to create a luxurious primary suite, expansive family room, home office, or studio-the possibilities are endless. Outside, lush perennial gardens surround a charming greenhouse, creating a private oasis for gardeners and nature lovers alike. Recent improvements, including a newer roof and boiler, provide added peace of mind. Located on one of Oak Park's picturesque, tree-lined streets known for its larger lots, you'll enjoy an unmatched lifestyle just moments from the Blue Line, vibrant Madison Street restaurants and shopping, parks, schools, and easy access to I-290. A rare opportunity to own a beautifully preserved piece of Oak Park history, where timeless elegance, architectural character, and an exceptional location come together to create a truly special place to call home.
- Houzeo last checked: 8 minutes ago
- Listing updated: September 29, 2026 at 2:27 pm
- Listing Provided by: Stephanie Kramer (708) 612-0584 , Patty Wardlow DRE #475143618 | @properties Christie�s International Real Estate (630) 241-0800
- Source: MRED MLS-IL | MLS#: 12724645

Property Details
Status
Active
Type
Single Family Residence
No. of Stories
-
County
City
Neighborhood
--
Year Built
1915
HOA Fees
-
Finished Area
2,800 sqft
Lot Size
-- sqft lot
Basement Area
- sqft
MLS Name
MRED MLS
MLS Number
12724645
MLS Status
Active

Continue Your Journey in App
Find your dream home, receive real-time updates, and many more!
Download App
Continue Your Journey in App
Find your dream home, receive real-time updates, and many more!
Location
Facts & Features
Rooms
Bedrooms & bathrooms
Bedrooms: 4
Bathrooms: 2
Attic
Level: Third
Area: 176.00 Square Feet
Dimensions: 16X11
Attic
Level: Third
Area: 240.00 Square Feet
Dimensions: 16X15
Storage
Level: Basement
Area: 748.00 Square Feet
Dimensions: 22X34
Bedroom 2
Level: Second
Area: 96.00 Square Feet
Dimensions: 12X8
Bedroom 3
Level: Second
Area: 156.00 Square Feet
Dimensions: 13X12
Bedroom 4
Level: Second
Area: 120.00 Square Feet
Dimensions: 12X10
Dining Room
Level: Main
Area: 216.00 Square Feet
Dimensions: 18X12
Kitchen
Level: Main
Area: 180.00 Square Feet
Dimensions: 15X12
Living Room
Level: Main
Area: 312.00 Square Feet
Dimensions: 26X12
Master Bedroom
Level: Second
Area: 156.00 Square Feet
Dimensions: 13X12
Interior
Sewer
Public Sewer
Heating
Natural Gas
Cooling
None
Construction
Year Built
Year Built: 1915
Home type
Single Family Residence
Construction Materials
Aluminum Siding
Utilities & Energy
Parking Features
Yes, Garage Owned, Detached, Garage
Water Source
Lake Michigan
Basement
Unfinished, Full
Nearby Homes


Find Homes by Property Features in Oak Park, IL

This representation is based in whole or in part on data supplied by Midwest Real Estate Data, LLC through Oct 08, 2026, 07:00AM. Midwest Real Estate Data, LLC does not guarantee nor is it in any way responsible for its accuracy. Data maintained by Midwest Real Estate Data LLC may not reflect all real estate activity in the market. Based on information submitted to the MLS GRID as of Oct 08, 2026, 07:00AM. All data is obtained from various sources and has not been, and will not be, verified by broker or MLS GRID. Supplied Open House information is subject to change without notice. All information should be independently reviewed and verified for accuracy. Properties may or may not be listed by the office/agent presenting the information. This website may not include listings or property addresses of sellers who have directed their listing brokers to withhold their listing or their property address from display on the Internet. Some IDX listings have been excluded from this website. Information is provided exclusively for consumers’ personal non-commercial use. It may not be used for any purpose other than to identify prospective properties consumers may be interested in purchasing. The data is deemed reliable but is not guaranteed by MLS GRID, MRED or Houzeo. The use of the MLS GRID Data may be subject to an end user license agreement. Properties displayed may be listed or sold by various participants in the MLS, Listings courtesy of MRED as distributed by MLS GRID. ©2026 Midwest Real Estate Data LLC. All Rights Reserved
 Advertising Broker: Jorge Romero | Realty One Group Inc.