- Overview
- Description
- Property Details
- Location
- Facts & Features
- Getting Around
- Nearby Homes
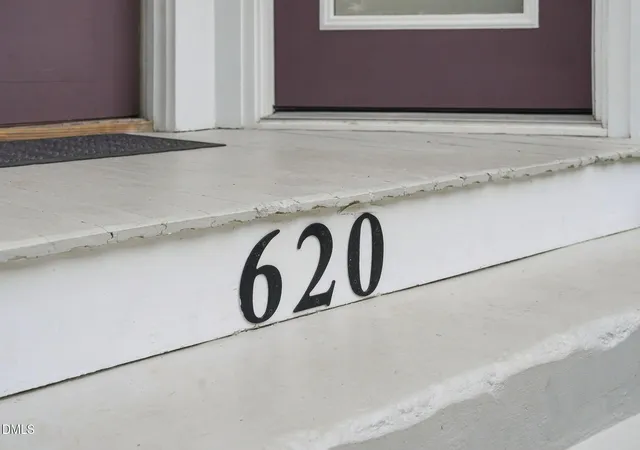

Street View
$1,195,000
Monthly Est:$5,948
 4 Beds
 3 Baths
3 full baths
 3,113sqft
620 Cutler St, Raleigh, NC 27603
$1,195,000
$5,948/moEst:
Get Pre-Approved
Single Family Residence
Built in 1925
$-- HOA
0.04 acre lot
$384/sq.ft
Description
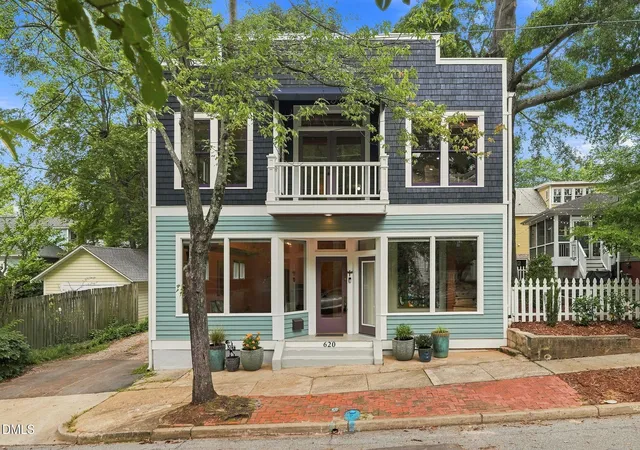
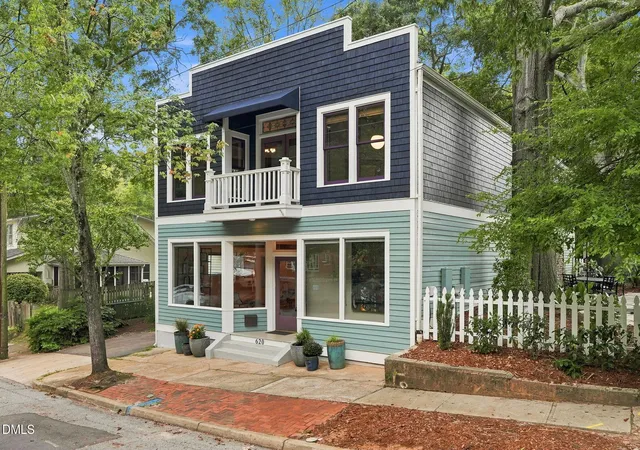
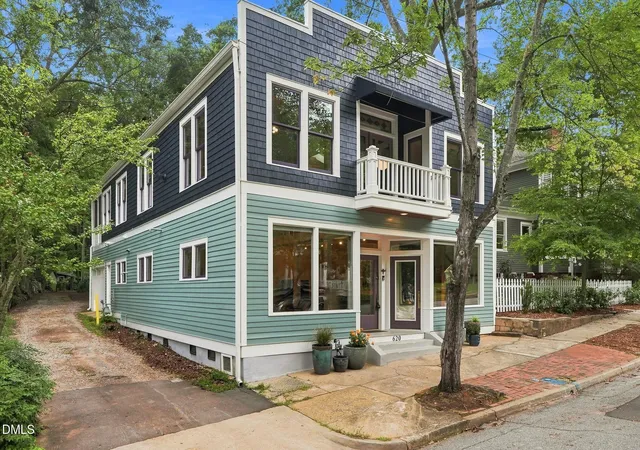
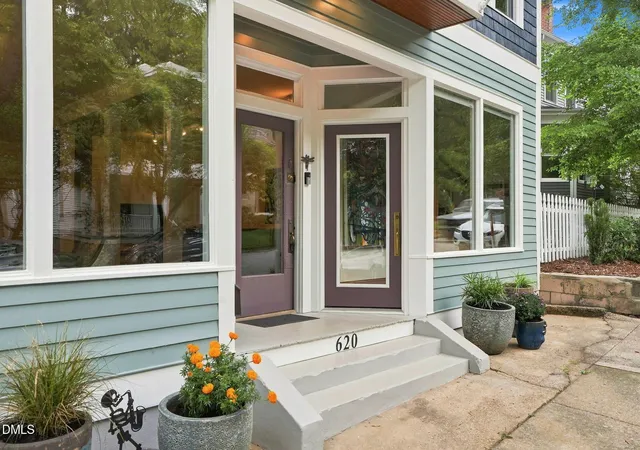
620 Cutler Street | Boylan Heights A former neighborhood grocery. A one-of-a-kind home. And a property with possibilities you simply don't find every day in downtown Raleigh. 620 Cutler Street began its life as the neighborhood grocery store, and that history is still one of the most captivating things about it. Converted into a two-story residence in 1998 and recently updated, the home retains the character that makes it unmistakably unique—grand storefront windows, soaring ceilings, original architectural details, wood floors, and an open first floor filled with natural light. And then there's something particularly rare for a historic downtown neighborhood: an attached garage. With 3,113 square feet, four bedrooms, and three full baths, the home offers far more than an interesting past. It offers incredible flexibility for its next chapter. The first floor features expansive living space along with a separate bedroom and full bath. Create an extraordinary entertaining space, an artist or photography studio, a home office, or simply enjoy it as part of the home. With vision, the layout also presents intriguing possibilities for multi-generational living or a flexible guest suite—and, subject to City of Raleigh approval, a separate living space with the addition of a kitchen. Upstairs, the feeling shifts from the dramatic storefront architecture below to something warmer and more intimate. A fireplace and rich wood detailing bring character to the living spaces, while the updated kitchen features quartz countertops and new appliances. Three additional bedrooms and two renovated full baths complete the second floor. But what makes 620 Cutler Street special isn't simply its square footage or bedroom count. It's the opportunity. A historic storefront turned home. A residence with room to create, work, gather, or reimagine. An attached garage in one of Raleigh's beloved historic neighborhoods. And those incredible storefront windows that ensure this house could never be mistaken for another. 620 Cutler Street isn't a conventional Boylan Heights home—and that is exactly its appeal. For the right buyer, this isn't just a house. It's a chance to create something entirely their own.
- Houzeo last checked: 6 minutes ago
- Listing updated: October 25, 2026 at 7:25 am
- Listing Provided by: Kimberlie Meeker (919) 623-0095 | Carpenter Real Estate Group (919) 623-0095
- Source: Doorify MLS-NC | MLS#: 10190611

Property Details
Status
Active
Type
Single Family Residence
No. of Stories
2
County
City
Neighborhood
Year Built
1925
HOA Fees
-
Finished Area
3,113 sqft
Lot Size
0.04 acre lot
Basement Area
- sqft
MLS Name
Doorify MLS
MLS Number
10190611
MLS Status
Active

Continue Your Journey in App
Find your dream home, receive real-time updates, and many more!
Continue Your Journey in App
Find your dream home, receive real-time updates, and many more!
Location
Facts & Features
Rooms
Bedrooms & bathrooms
Bedrooms: 4
Bathrooms: 3
Interior
Sewer
Public Sewer
Window Features
Skylight(s)
Interior Features
Bathtub/shower Combination, Beamed Ceilings, Built In Features, Cathedral Ceiling(s), Ceiling Fan(s), Chandelier, Double Vanity, High Ceilings, Kitchen Island, Natural Woodwork, Open Floorplan, Quartz Counters, Recessed Lighting, Smooth Ceilings, Stone Counters, Track Lighting, Vaulted Ceiling(s), Walk In Closet(s), Walk In Shower
Flooring
Carpet, Hardwood, Tile, Wood
Heating
Fireplace(s), Natural Gas
Appliances
Dishwasher, Dryer, Free Standing Refrigerator, Gas Range, Microwave, Refrigerator, Stainless Steel Appliance(s), Washer, Washer/dryer, Water Heater
Exterior Features
Awning(s), Balcony, Rain Gutters
Cooling
Ceiling Fan(s)
Construction
Year Built
Year Built: 1925
Home type
Single Family Residence
Foundation Details
Concrete Perimeter, Slab
Construction Materials
Shake Siding
Architectural Style
Craftsman
Roof
Shingle
Utilities & Energy
Parking Features
Attached, Garage, On Street
Water Source
Public
Fireplace Features
Glass Doors, Living Room
Laundry Features
In Hall, Inside, Upper Level, Washer Hookup
Other Features
Disclosures
Lead Based Paint, Seller Disclosure
Patio And Porch Features
Enclosed, Screened, Side Porch
Subdivision Name
Not In A Subdivision
Community Features
Curbs
Price History
| Date | Event | Price |
|---|---|---|
10/22/2026 Source: | Price Decreased | $1,195,000 -4.40% $384/sqft |
09/03/2026 Source: | Listed for Sale | $1,250,000 $402/sqft |
09/03/2026 Source: | Price Increased | $1,250,000 +47.06% $402/sqft |
10/25/2022 Source: | Price Decreased | $850,000 -6.08% $273/sqft |
10/25/2022 Source: | Sold | $905,000 $291/sqft |

Nearby Homes

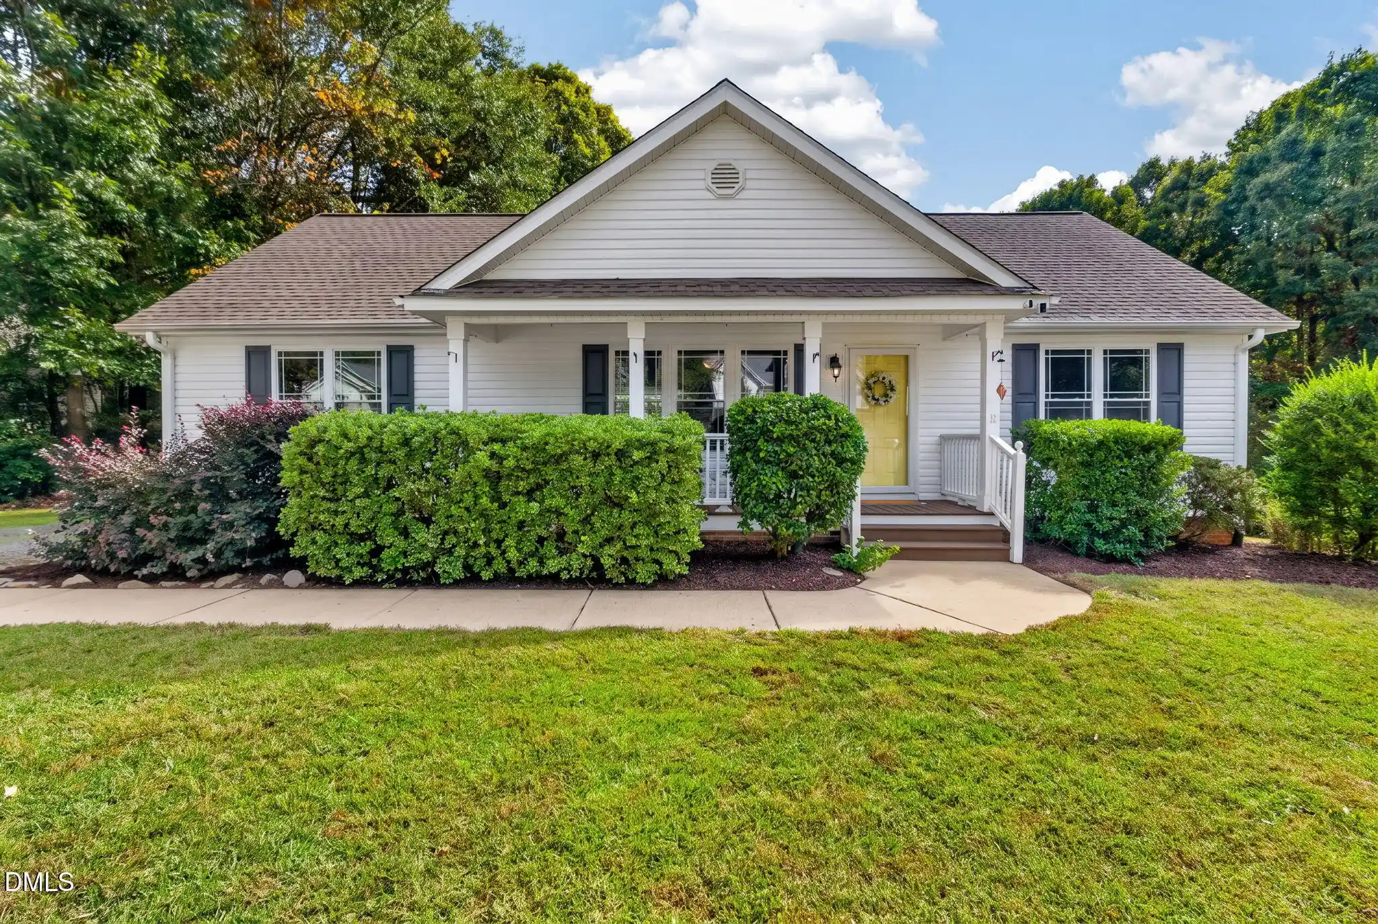

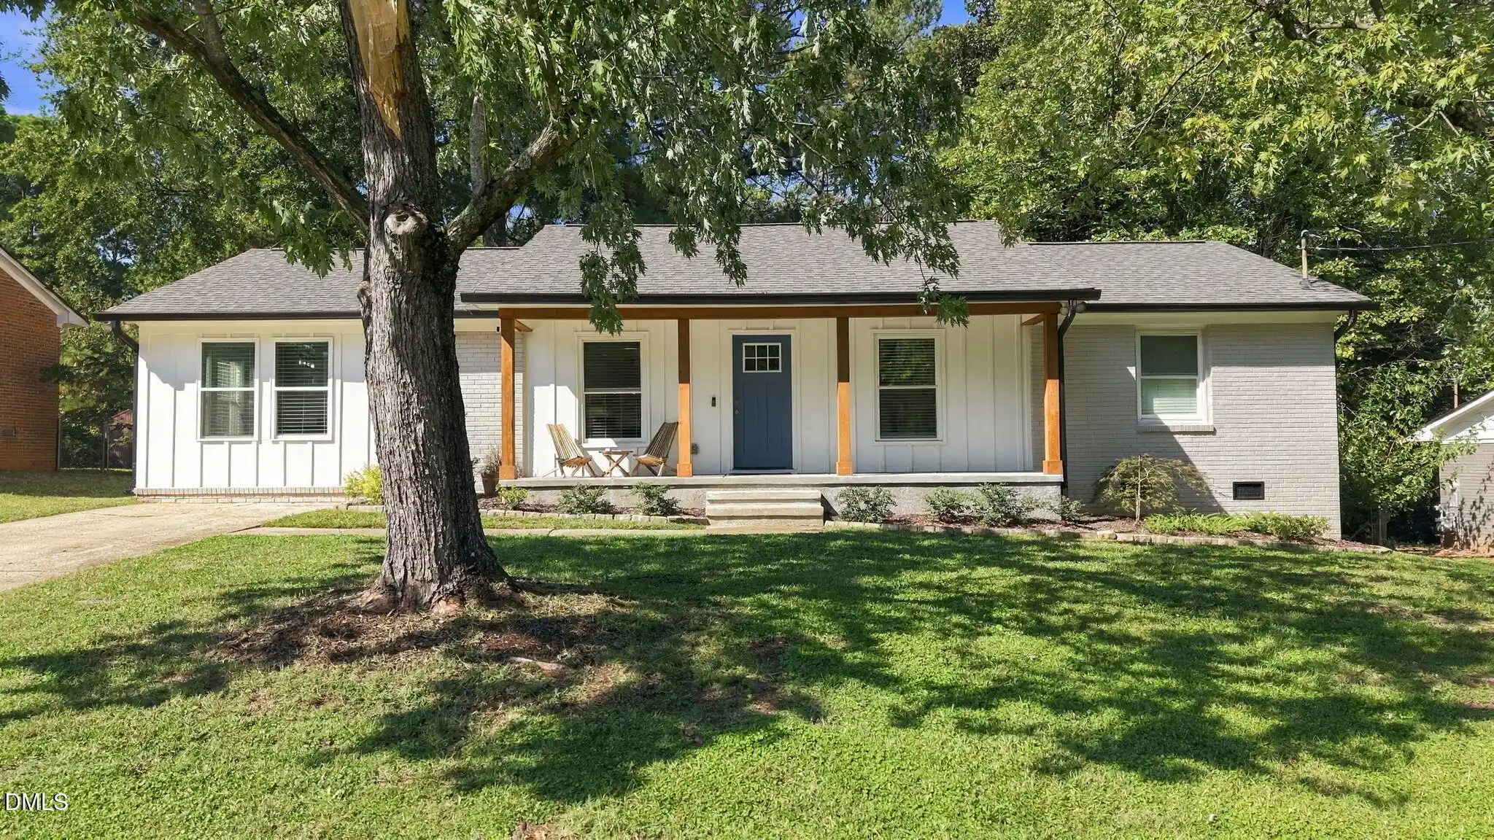
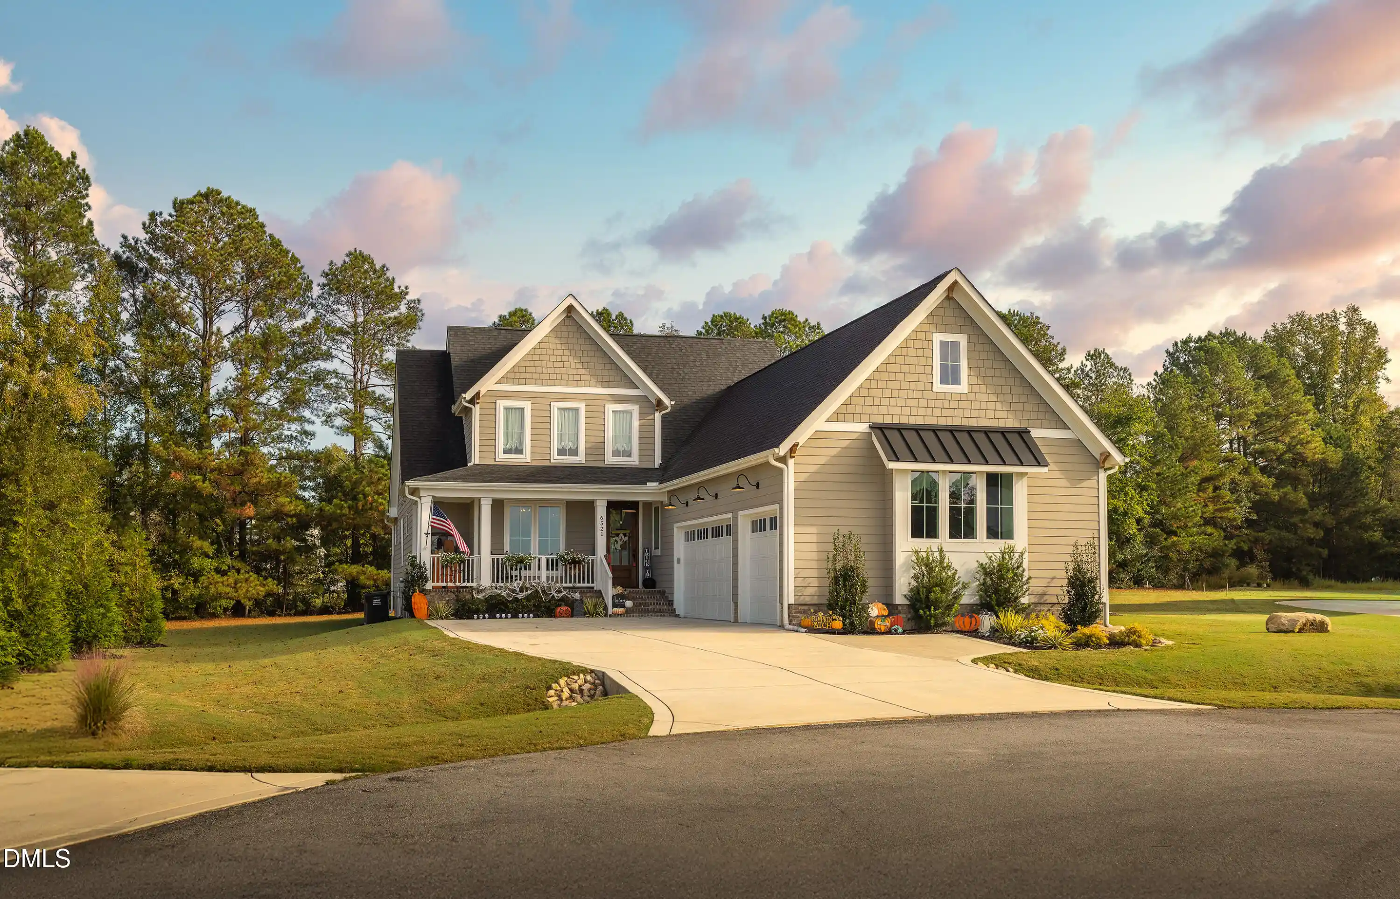
Find Homes by Property Features in Raleigh, NC
Nearby New Homes For Sale


Based on information from the Doorify MLS (Triangle MLS, Inc.) through Nov 01, 2026, 10:15AM. All information provided is deemed reliable but is not guaranteed and should be independently verified. Some IDX listings have been excluded from this IDX display. Brokers make an effort to deliver accurate information, but buyers should independently verify any information on which they will rely in a transaction. The listing broker shall not be responsible for any typographical errors, misinformation, or misprints, and they shall be held totally harmless from any damages arising from reliance upon this data. This data is provided exclusively for consumers’ personal, non-commercial use. Listings marked with an icon are provided courtesy of the Doorify MLS, Inc. of North Carolina, Internet Data Exchange Database. Closed (sold) listings may have been listed and/or sold by a real estate firm other than the firm(s) featured on this website. Closed data is not available until the sale of the property is recorded in the MLS. Home sale data is not an appraisal, CMA, competitive or comparative market analysis, or home valuation of any property. © 2026 Doorify MLS, Inc. of North Carolina. All rights reserved. Non-MLS properties are not included. Properties sold were listed/sold by various MLS participating offices. © 2026 Doorify MLS, Inc. of North Carolina. All Rights Reserved.
 Advertising Broker: Nicholas Huscroft | Chosen Realty
