- Overview
- Description
- Property Details
- Location
- HOA Management
- Facts & Features
- Getting Around
- Nearby Homes

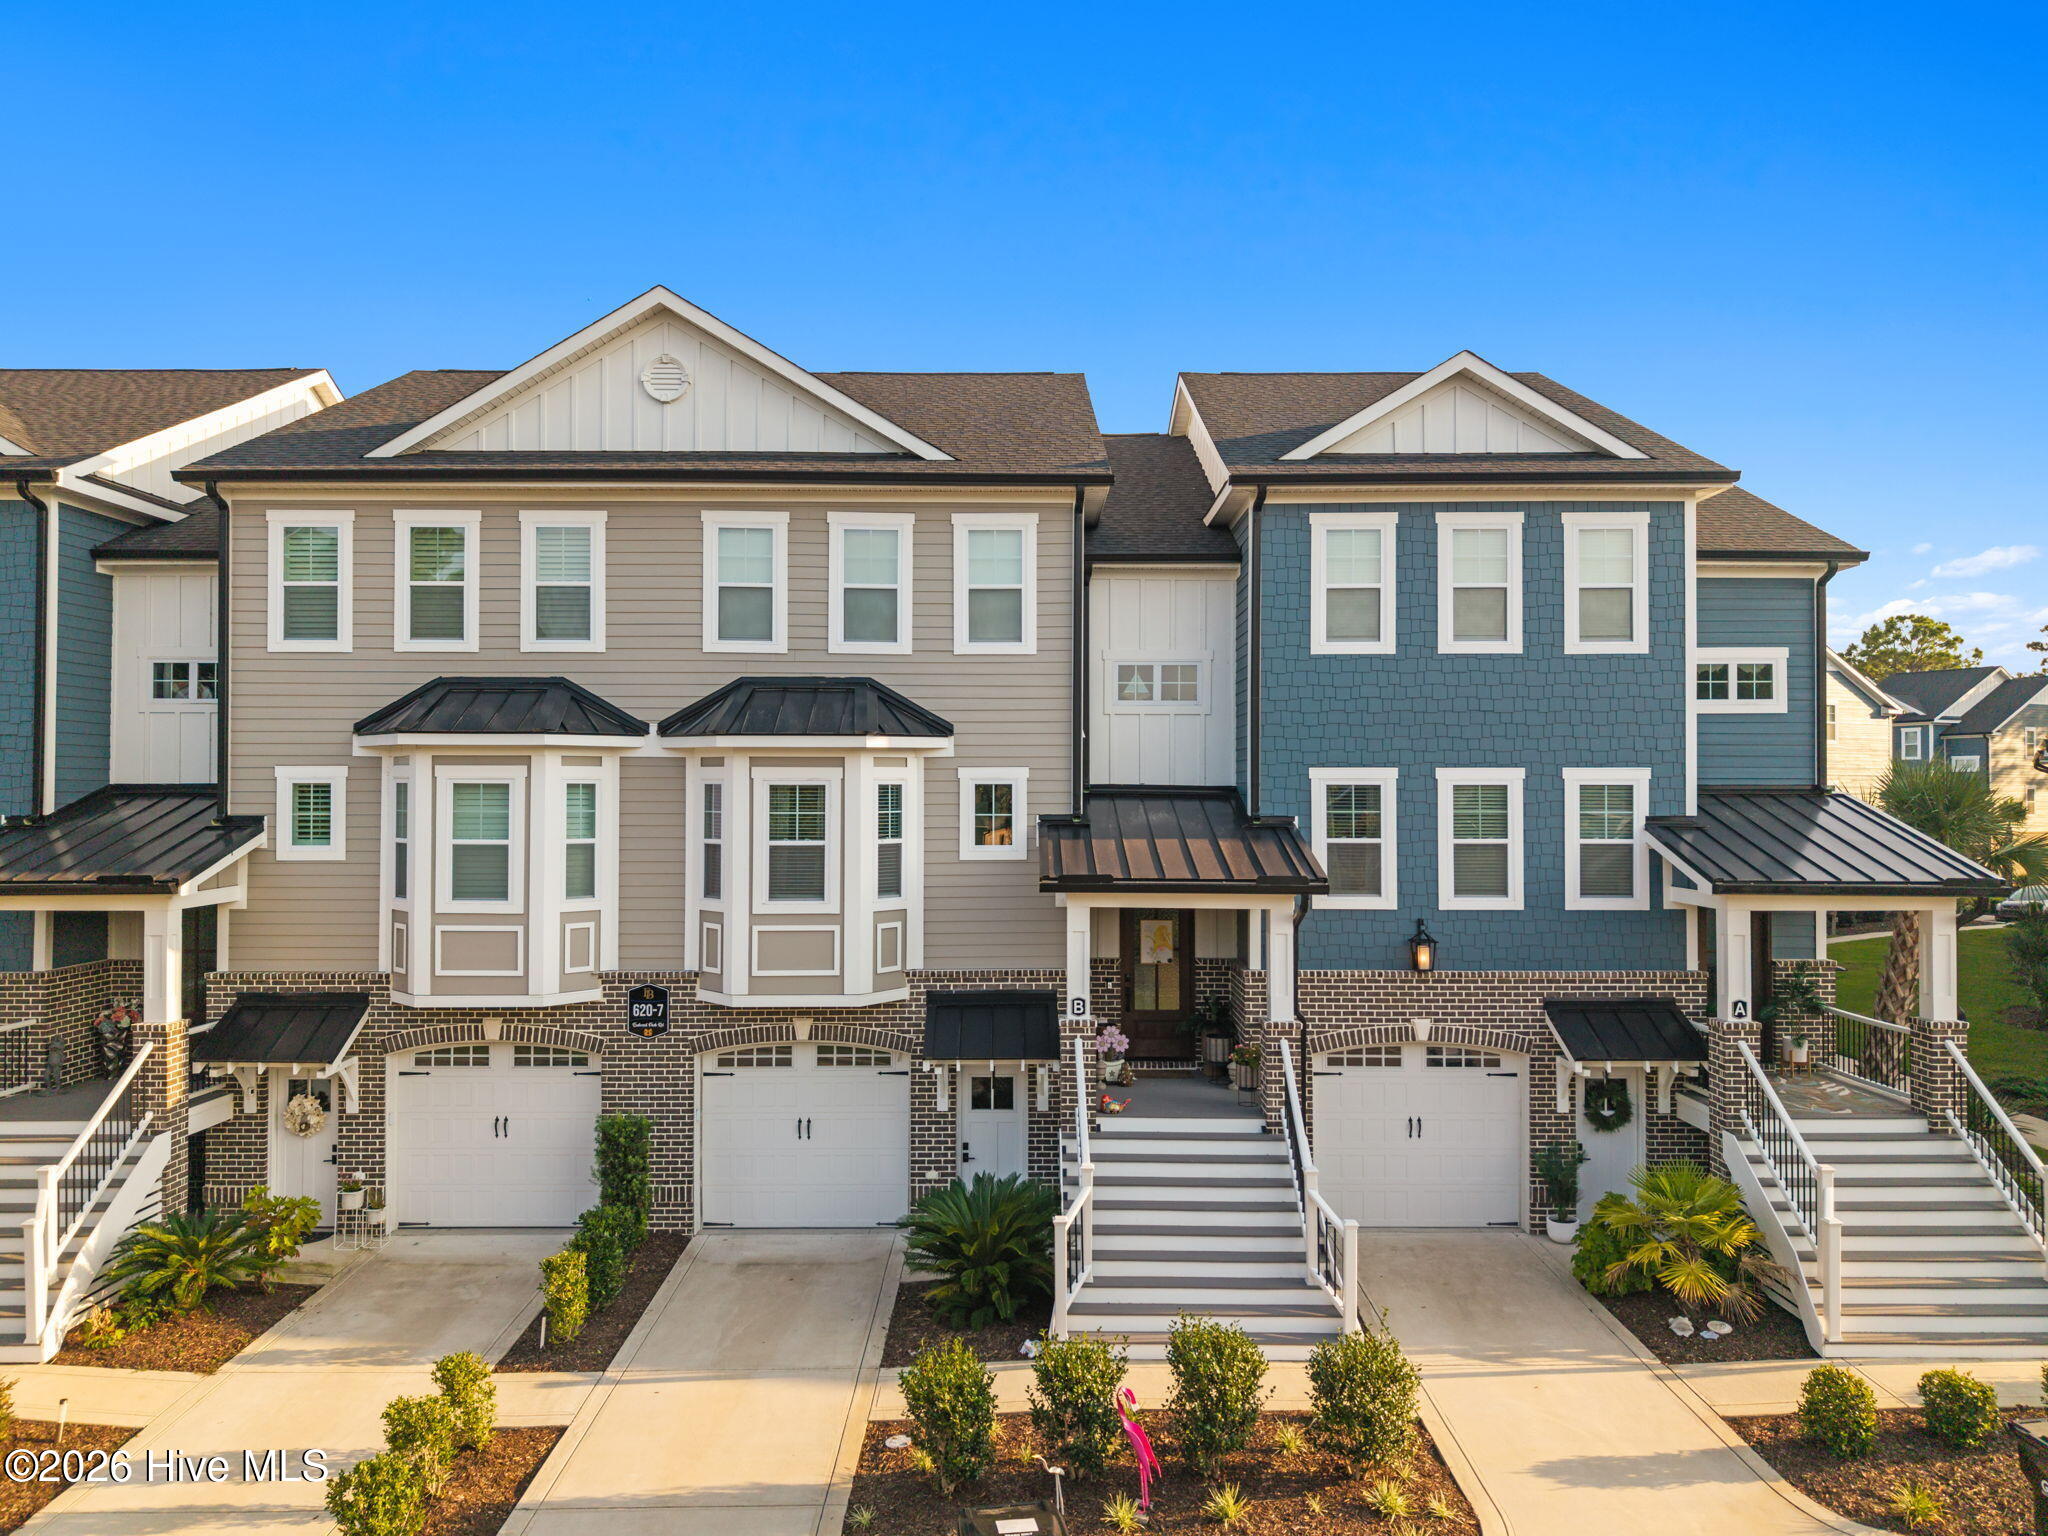


$615,000
Monthly Est:$3,061
 4 Beds
 4 Baths
3 full baths + 1 half bath
 2,652sqft
620 Eastwood Park Rd #7B, Sunset Beach, NC 28468
$615,000
$3,061/moEst:
Get Pre-Approved
Townhouse
Built in 2022
$345.42/mo HOA
0.04 acre lot
$232/sq.ft
Description
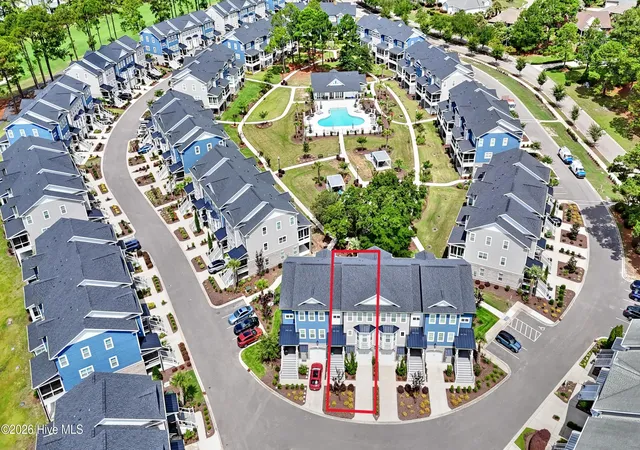
DON'T MISS OUT ON THIS ONE, IT'S POSITIONED FOR PRIVACY AND CONVENIENCE TO THE AMENITIES! WHAT ARE YOU WAITING FOR? SELLER IS ALSO PROVIDING A ONE YEAR HOME WARRANTY! Come see where carefree coastal living meets luxury resort style--welcome home to this beautifully designed 4-bedroom, 3.5-bath townhome in Eastwood Bluffs at Sea Trail Golf Resort. Thoughtfully designed across three levels, this exceptional home offers the convenience of an elevator, beautiful architectural details, and a spacious, comfortable floor plan ideal for both everyday living and entertaining. Imagine starting your day with coffee on the sunporch, heading to the beach in the afternoon, and ending the evening with dinner or live music. That is the casual coastal lifestyle this home offers. Sea Trail residents enjoy access to parking at Sunset Beach, making spontaneous beach days easy and convenient. Grab your beach bag, head to the shore, and enjoy the sand and surf without worrying about finding or paying for parking. It's just one more way life here feels like a permanent vacation. From the moment you enter, the home's attention to detail is evident. The main living level features high ceilings, elegant wainscoting, a welcoming fireplace, and LVP flooring that continues throughout the main level and primary suite. The chef's kitchen is both stylish and functional, featuring a gas cooktop and a layout designed for gathering, cooking, and entertaining. The combination of quality finishes and thoughtful design creates a polished yet comfortable atmosphere that truly feels like home. The spacious primary suite is a private retreat, featuring a trey ceiling, LVP flooring, and a beautifully appointed walk-in shower with upgraded tile extending all the way to the ceiling. The additional bathrooms continue the designer feel with full-height tile and carefully selected finishes. Trey ceilings add architectural interest to the bedrooms, while the elevator provides effortless access to all three levels--an especially desirable feature for everyday convenience and visiting guests. One of the home's most inviting spaces is the sunporch with EZ Breeze windows. Whether you're enjoying morning coffee, reading a book, or gathering with friends, this versatile space allows you to enjoy the coastal surroundings in comfort throughout much of the year. Perhaps one of the greatest luxuries here is the ease of townhome living. Forget spending your weekends mowing the lawn, maintaining landscaping, or worrying about exterior upkeep. With no yard to maintain and roof maintenance included with townhome living, you can spend your time doing the things you actually enjoy. Lock the door and head to the beach, meet friends for golf, relax by the pool, or enjoy dinner out--this is truly carefree coastal living. Eastwood Bluffs offers a wonderful sense of community, with its own clubhouse with an outdoor pool. As a Sea Trail resident, you'll also enjoy multiple pools, hot tubs, pickleball, on-site dining, and 54 holes of championship golf. Golf enthusiasts will love having multiple courses right within the resort, while those looking for relaxation have plenty of options close to home. The surrounding coastal community adds even more to the lifestyle. Enjoy casual dining or a special evening right within Sea Trail, listen to live music at Music in the Park, or browse local vendors and treasures at the Sunset Beach Market. With shopping, dining, beaches, and award-winning golf courses nearby, there is always something to enjoy. This is truly the best of both worlds--the feeling of being on vacation every day, paired with the warmth, convenience, and charm of small-town coastal living. Beautifully finished, thoughtfully designed, and wonderfully easy to maintain, this is the home and lifestyle you've been dreaming of.
- Houzeo last checked: 10 minutes ago
- Listing updated: October 29, 2026 at 1:21 pm
- Listing Provided by: Gina M Gore (910) 274-8689 DRE #329093 | Coldwell Banker Sea Coast Advantage (910) 754-6782
- Source: Hive MLS-NC | MLS#: 100596203

Property Details
Status
Active
Type
Townhouse
No. of Stories
3
County
City
Neighborhood
--
Year Built
2022
HOA Fees
$345.42/mo
Finished Area
2,652 sqft
Lot Size
0.04 acre lot
Basement Area
- sqft
MLS Name
Hive MLS
MLS Number
100596203
MLS Status
Active
Days on Market
83

Continue Your Journey in App
Find your dream home, receive real-time updates, and many more!
Continue Your Journey in App
Find your dream home, receive real-time updates, and many more!
Location
HOA Management
Sea Trail Managment Association
HOA Fees
$1,150/ Annually
Townhomes at Eastwood Bluf
HOA Fees
$2,995.16/ Annually
Amenities
 Amenities and services may be covered by one or multiple associations and service providers.
 Pest Control
 Club House
 Pool
 Spa
 Gym
 Golf
 Maintenance
 Road Maintenance
 Common Area
 Sports Court
Beach
Restaurant
Street Light
Billiard Room
Shopping Nearby
Management
Disclaimer: Amenities are based on third-party information and may vary; buyers must independently verify all amenities, as information is deemed reliable but not guaranteed.
Facts & Features
Rooms
Bedrooms & bathrooms
Bedrooms: 4
Bathrooms: 4
Interior
Flooring
Lvt/lvp, Carpet
Heating
Heat Pump, Electric, Forced Air
Appliances
Gas Cooktop, Electric Oven, Built In Microwave, Refrigerator, Dishwasher, Energy Star Qualified Appliances, Tankless Water Heater
Interior Features
Walk In Closet(s), High Ceilings, Kitchen Island, Elevator, Pantry, Walk In Shower, Walk In Closet(s)
Cooling
Central Air, Heat Pump
Construction
Year Built
Year Built: 2022
Home type
Townhouse
Roof
Architectural Shingle
Foundation Details
Slab
Construction Materials
Brick, Fiber Cement, Wood Frame
Utilities & Energy
Water Source
County Water
Laundry Features
Laundry Room
Association Amenities
Beach Access, Billiard Room, Clubhouse, Community Pool, Fitness Center, Golf Course, Maintenance Common Areas, Maintenance Grounds, Maintenance Roads, Management, Pickleball, Restaurant, Spa/hot Tub, Street Lights, Termite Bond, Shopping Nearby
Utilities
Cable Available, Sewer Connected, Water Connected
Parking Features
Garage Faces Front, Additional Parking
Other Features
Subdivision Name
Sea Trail Plantation
Patio And Porch Features
Enclosed, Patio, Screened, Front Porch
Price History
| Date | Event | Price |
|---|---|---|
09/15/2026 Source: | Price Decreased | $615,000 -3.15% $232/sqft |
08/14/2026 Source: | Listed for Sale | $635,000 $239/sqft |

Nearby Homes
Find Homes by Property Features in Sunset Beach, NC

Based on information from the Hive MLS, through Nov 06, 2026, 04:15AM. This website may not include listings or property addresses of sellers who have directed their listing brokers to withhold their listing or their property address from display on the Internet. The data relating to real estate on this web site comes in part from the Internet Data Exchange program of Hive MLS, and is updated as of Nov 06, 2026, 04:15AM. All information is deemed reliable but not guaranteed and should be independently verified. All properties are subject to prior sale, change, or withdrawal. Neither listing broker(s) nor Chosen Realty LLC nor Houzeo shall be responsible for any typographical errors, misinformation, or misprints, and shall be held totally harmless from any damages arising from reliance upon these data. IDX information is provided exclusively for personal, non-commercial use, and may not be used for any purpose other than to identify prospective properties consumers may be interested in purchasing. © 2026 Hive MLS. All Rights Reserved.
 Advertising Broker: Nicholas Huscroft | Chosen Realty
