- Overview
- Description
- Property Details
- Location
- HOA Management
- Facts & Features
- Getting Around
- Nearby Homes

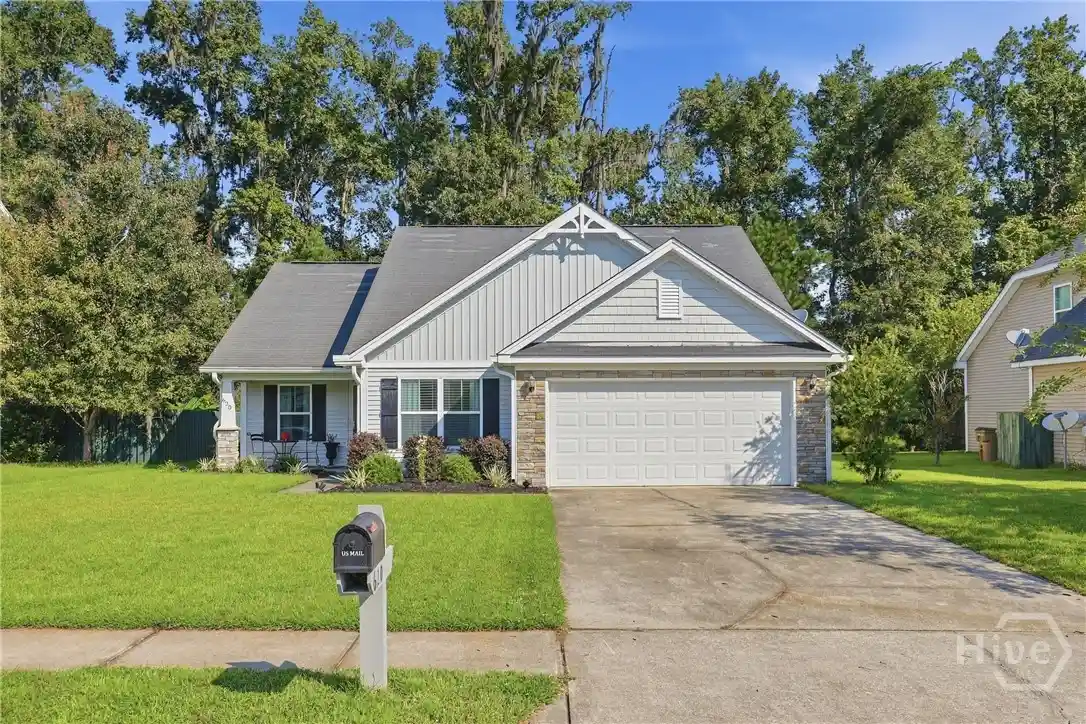
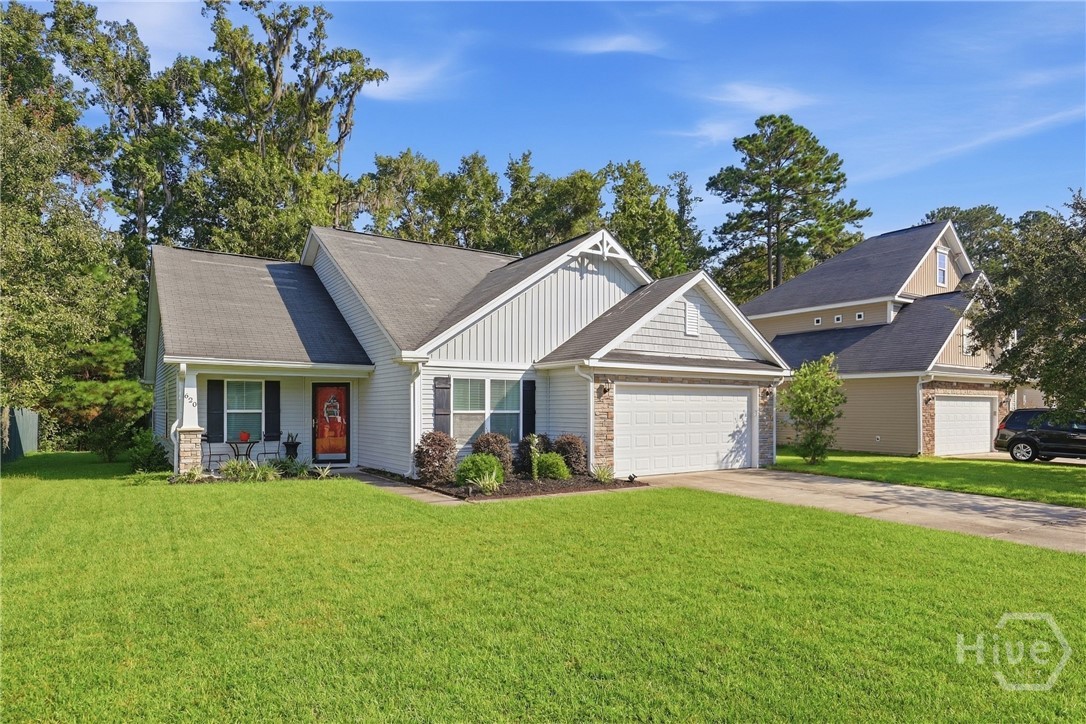
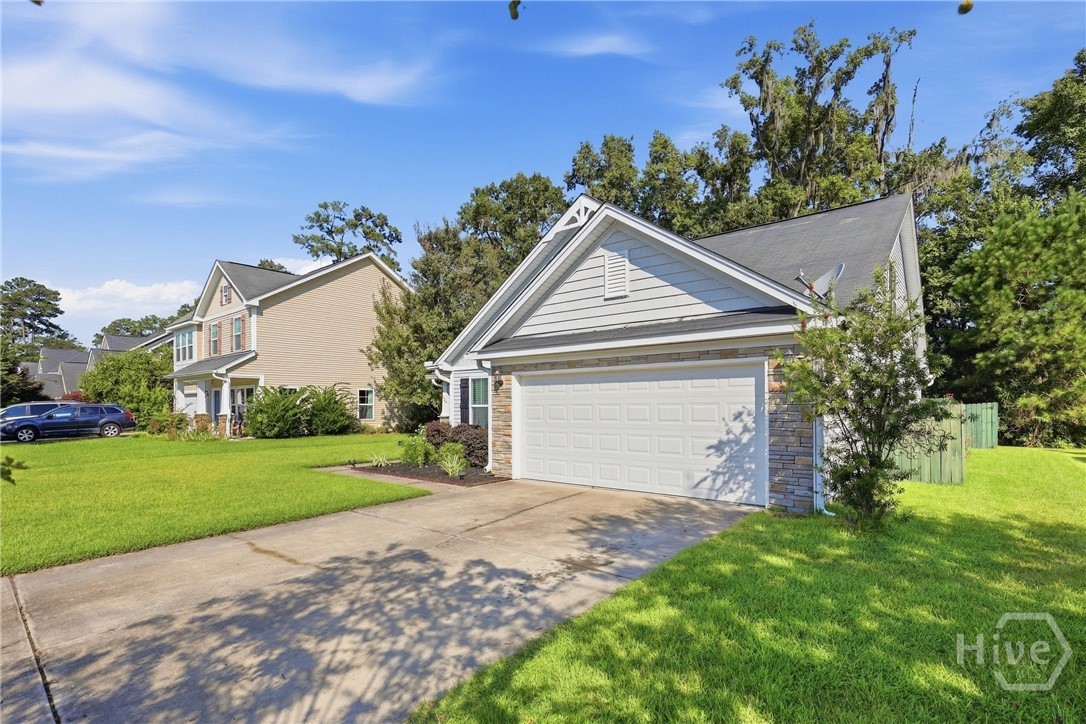
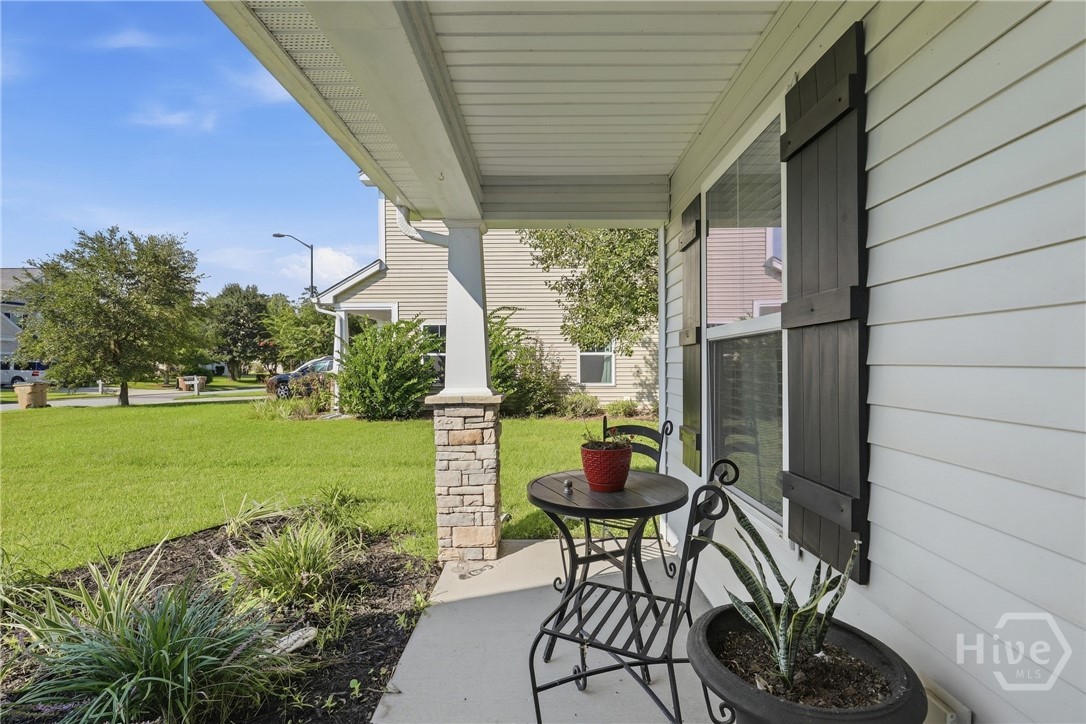


$379,900
Monthly Est:$1,891
 4 Beds
 2 Baths
2 full baths
 2,065sqft
620 Garden Hills Loop, Richmond Hill, GA 31324
$379,900
$1,891/moEst:
Get Pre-Approved
Single Family Residence
Built in 2013
$62.5/mo HOA
0.19 acre lot
$184/sq.ft
Description
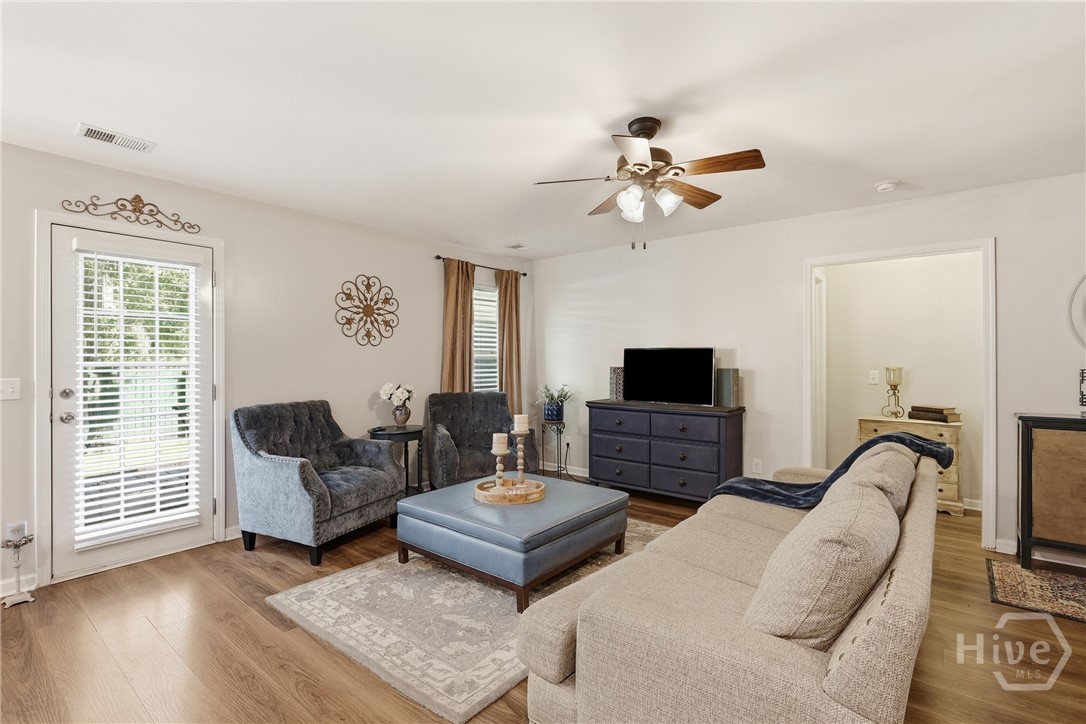
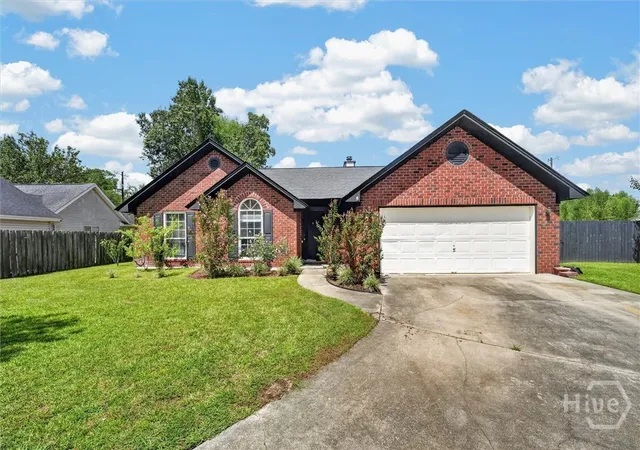
Step into a home that effortlessly balances modern sophistication with everyday warmth. Located in Richmond Hill's highly coveted Buckhead East, this beautifully curated 4-bedroom, 2-bathroom residence offers the perfect blend of style, space, and a vibrant community layout.
Forget boring kitchens. This space is an absolute showstopper. Anchored by rich, dark cabinetry and sleek granite countertops, it features a striking glass tile backsplash that ties the whole room together. The breakfast bar flows directly into the eat-in dining area, making it the ultimate setup for hosting a crowd or enjoying quiet morning coffee.
The main living areas are designed to impress, boasting soaring high ceilings and a flood of natural light that give the entire home a remarkably grand, airy feel. A thoughtful split-bedroom floor plan ensures the primary suite remains a quiet, private sanctuary away from the daily hustle. This retreat features a massive bedroom, an oversized walk-in closet, and a spa-inspired bathroom complete with cultured marble vanities, a soaking tub, and a separate walk-in shower. For ultimate flexibility, the main floor includes a versatile flex room perfect for a true dining area, playroom or library, while the impressive second-story bonus space acts as a true chameleon—serving beautifully as a fourth bedroom, an immersive media lounge, or a distraction-free home office.
The backyard is a blank canvas ready for whatever you can dream up—whether that’s a weekend BBQ hotspot, a garden, or the ultimate playground. PLUS, you are just a short walk away from McAllister Elementary school and from the premier sports complex featuring soccer/football/baseball fields, tennis courts, frisbee golf course and a beautiful pond with walking trails at DeVaul Henderson Park and Recreation Center, putting the absolute best of Richmond Hill living right at your doorstep!
- Houzeo last checked: 9 hours ago
- Listing updated: September 17, 2026 at 12:09 pm
- Listing Provided by: Jennifer Holt (678) 387-8653 DRE #373081 | LPT Realty LLC (877) 366-2213
- Source: Hive MLS-NC | MLS#: SA364693

Property Details
Status
Active
Type
Single Family Residence
No. of Stories
2
County
City
Neighborhood
--
Year Built
2013
HOA Fees
$62.5/mo
Finished Area
2,065 sqft
Lot Size
0.19 acre lot
Basement Area
- sqft
MLS Name
Hive MLS
MLS Number
SA364693
MLS Status
Active
Days on Market
47

Continue Your Journey in App
Find your dream home, receive real-time updates, and many more!
Continue Your Journey in App
Find your dream home, receive real-time updates, and many more!
Location
HOA Management
N/A
HOA Fees
$750/ Annually
Disclaimer: Amenities are based on third-party information and may vary; buyers must independently verify all amenities, as information is deemed reliable but not guaranteed.
Facts & Features
Rooms
Bedrooms & bathrooms
Bedrooms: 4
Bathrooms: 2
Bathroom 2
Level: Main
Laundry
Level: Main
Bedroom 2
Level: Main
Primary Bathroom
Level: Main
Primary Bathroom
Level: Main
Bedroom 3
Level: Main
Bedroom 4
Level: Upper
Interior
Cooling
Central Air, Electric, Heat Pump, Zoned
Window Features
Double Pane Windows
Heating
Central, Electric, Heat Pump, Zoned
Appliances
Some Electric Appliances, Dishwasher, Electric Water Heater, Disposal, Microwave, Oven, Plumbed For Ice Maker, Range, Refrigerator
Interior Features
Attic, Breakfast Bar, Breakfast Area, Ceiling Fan(s), Double Vanity, Entrance Foyer, Garden Tub/roman Tub, High Ceilings, Country Kitchen, Kitchen Island, Main Level Primary, Other, Pantry, Pull Down Attic Stairs, Recessed Lighting, Split Bedrooms, Separate Shower, Vaulted Ceiling(s), Programmable Thermostat
Construction
Year Built
Year Built: 2013
Home type
Single Family Residence
Roof
Asphalt
Construction Materials
Stone, Vinyl Siding
Foundation Details
Slab
Architectural Style
Traditional
Utilities & Energy
Utilities
Cable Available, Underground Utilities
Pool Features
Community
Water Source
Public
Laundry Features
Laundry Room, Washer Hookup, Dryer Hookup
Parking Features
Attached, Garage Door Opener
Other Features
Lot Features
Interior Lot
Subdivision Name
Buckhead East
Community Features
Pool, Lake, Playground, Park, Street Lights, Sidewalks, Trails/paths, Walk To School
Patio And Porch Features
Patio, Front Porch
Price History
| Date | Event | Price |
|---|---|---|
09/15/2026 Source: | Listed for Sale | $379,900 $184/sqft |

Nearby Homes


Find Homes by Property Features in Richmond Hill, GA
Nearby New Homes For Sale

Based on information from the Hive MLS, through Nov 02, 2026, 02:15PM. This website may not include listings or property addresses of sellers who have directed their listing brokers to withhold their listing or their property address from display on the Internet. The data relating to real estate on this web site comes in part from the Internet Data Exchange program of Hive MLS, and is updated as of Nov 02, 2026, 02:15PM. All information is deemed reliable but not guaranteed and should be independently verified. All properties are subject to prior sale, change, or withdrawal. Neither listing broker(s) nor Chosen Realty LLC nor Houzeo shall be responsible for any typographical errors, misinformation, or misprints, and shall be held totally harmless from any damages arising from reliance upon these data. IDX information is provided exclusively for personal, non-commercial use, and may not be used for any purpose other than to identify prospective properties consumers may be interested in purchasing. © 2026 Hive MLS. All Rights Reserved.
 Advertising Broker: Nicholas Huscroft | Chosen Realty
