- Overview
- Description
- Property Details
- Location
- HOA Management
- Facts & Features
- Getting Around
- Nearby Homes
 New Construction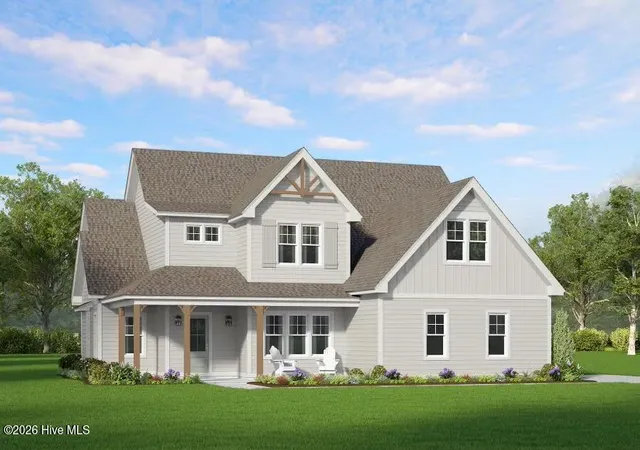

Street View
$700,470
Monthly Est:$3,486
 5 Beds
 4 Baths
3 full baths + 1 half bath
 3,130sqft
620 Gregory St, Carthage, NC 28327
$700,470
$3,486/moEst:
Get Pre-Approved
Single Family Residence
Built in 2026
$50/mo HOA
0.58 acre lot
$224/sq.ft
Description
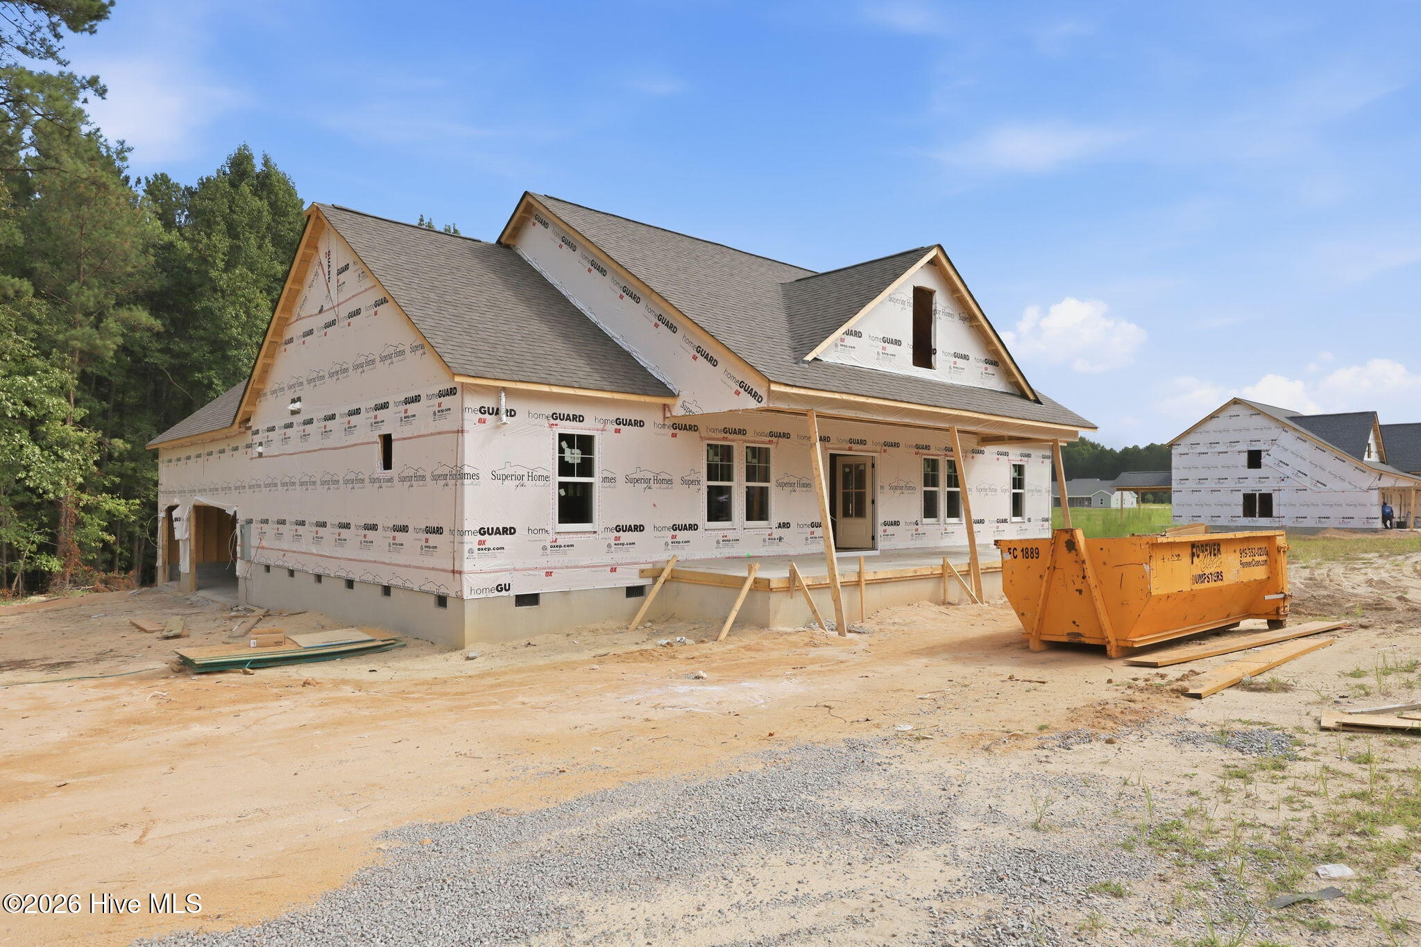
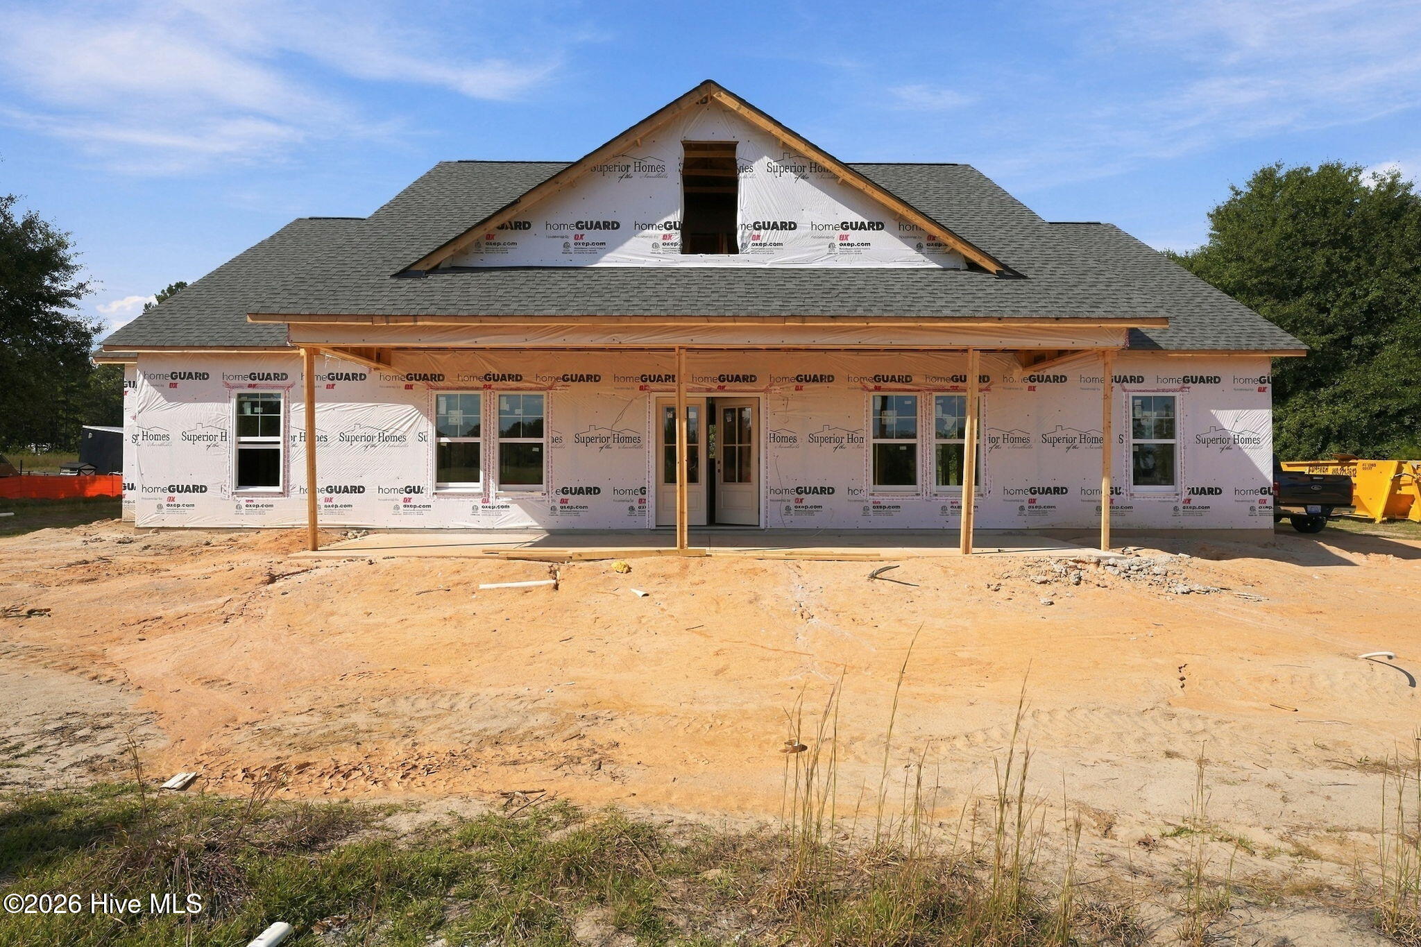
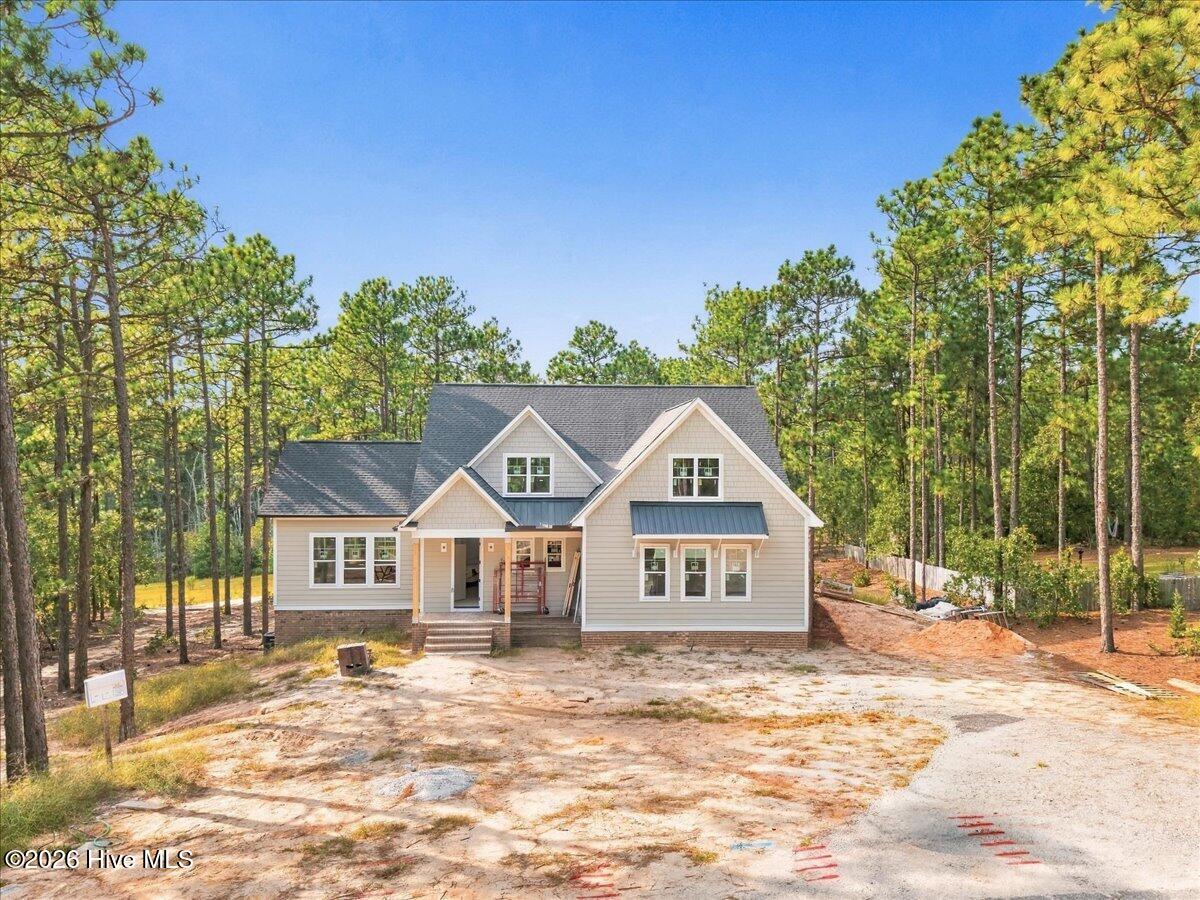
The Cadogan is a spacious 5-bedroom, 3.5-bath two-story, single-family home with a well-thought-out layout. The first-floor owner's suite offers a private retreat, enhancing the home's overall design. The large front porch and side-load 3rd car garage add to its attractive curb appeal, showcasing a blend of comfort and style for modern families.
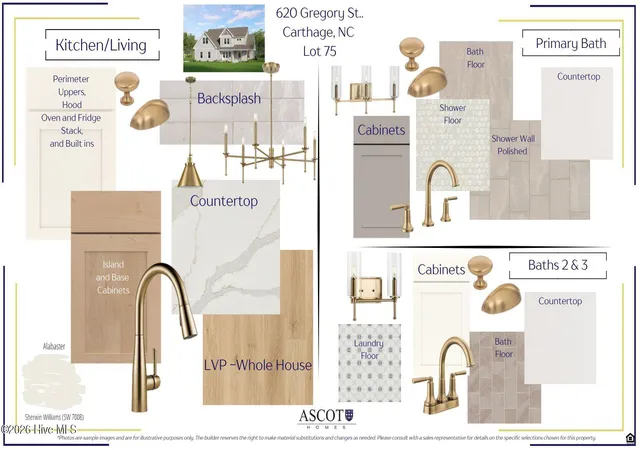
Step inside to a bright, welcoming foyer that opens into a first-floor office and living area. The open concept is perfect for gathering and hosting. The gourmet kitchen sits at the heart of the home with beautiful quartz countertops, a large island, a walk-in pantry, and easy access to the mudroom, laundry room, and the 3-car garage, keeping life organized from the convenient.
The first-floor owner's suite provides a private retreat, complete with a spacious walk-in closet and a well-appointed bathroom with dual vanities and a large shower. It's the kind of comfort that meets you at the end of every day.
Upstairs, the Cadogan continues to impress with four additional bedrooms, two full bathrooms, and a loft for extra living space, perfect for a game room or second living room. Ample storage throughout ensures everything has its place, inspiring you to create your ideal home environment.
With its flexible design, first-floor convenience, and inviting layout, the Cadogan delivers the perfect balance of size, comfort, and style. This home has upgraded features such as a side-load garage with an additional 3rd car garage, whole-house LVP flooring, a gourmet kitchen with upgraded cabinetry, a gas cooktop and a wall oven/microwave, a frameless shower door, living room bookcases, office French doors, and an unfinished storage room upstairs.
Located in the desirable Ravensbrook community, with its easy access to the Moore County airport, local shops, and restaurants. With its large 1/2-acre+ homesites, Ravensbrook is designed for those who value space, scenery, and tranquility, fostering a sense of community and peace of mind.
- Houzeo last checked: 6 hours ago
- Listing updated: September 22, 2026 at 11:17 am
- Listing Provided by: Ashley Paxton (910) 583-6777 DRE #309981 | Ascot Realty Inc. (910) 639-3520
- Source: Hive MLS-NC | MLS#: 100583756

Property Details
Status
Active Under Contract
Type
Single Family Residence
No. of Stories
2
County
City
Neighborhood
--
Year Built
2026
HOA Fees
$50/mo
Finished Area
3,130 sqft
Lot Size
0.58 acre lot
Basement Area
- sqft
MLS Name
Hive MLS
MLS Number
100583756
MLS Status
Pending with Showings
Days on Market
106

Continue Your Journey in App
Find your dream home, receive real-time updates, and many more!
Download App
Continue Your Journey in App
Find your dream home, receive real-time updates, and many more!
Location
HOA Management
Ravensbrook HOA
HOA Fees
$600/ Annually
Amenities
 Amenities and services may be covered by one or multiple associations and service providers.
 Common Area
 Pool
Pool
 Management
Disclaimer: Amenities are based on third-party information and may vary; buyers must independently verify all amenities, as information is deemed reliable but not guaranteed.
Facts & Features
Rooms
Bedrooms & bathrooms
Bedrooms: 5
Bathrooms: 4
Living Room
Level: First
Bedroom 4
Level: Second
Bedroom 2
Level: Second
Bedroom 3
Level: Second
Bedroom 5
Level: Second
Kitchen
Level: First
Master Bedroom
Level: First
Dining Room
Level: First
Loft
Level: Second
Office
Level: First
Interior
Cooling
Central Air, Ceiling Fan(s)
Flooring
Lvt/lvp, Tile
Interior Features
Master Downstairs, Walk In Closet(s), Tray Ceiling(s), High Ceilings, Mud Room, Bookcases, Kitchen Island, Ceiling Fan(s), Pantry, Walk In Shower, Eat In Kitchen, Walk In Closet(s)
Heating
Fireplace(s), Electric, Heat Pump
Appliances
Gas Cooktop, Built In Microwave, Built In Electric Oven, Dishwasher
Construction
Year Built
Year Built: 2026
Home type
Single Family Residence
Roof
Architectural Shingle
Construction Materials
Fiber Cement, Wood Frame
Foundation Details
Slab
Property Condition
Under Construction
Utilities & Energy
Water Source
Public
Parking Features
Garage Faces Side, Garage Faces Front, Garage Door Opener
Utilities
Sewer Connected, Water Connected, High Speed Internet
Association Amenities
Community Pool, Maintenance Common Areas, Management
Other Features
Lot Features
Cul De Sac
Patio And Porch Features
Covered, Patio, Porch
Subdivision Name
Ravensbrook
Price History
| Date | Event | Price |
|---|---|---|
07/06/2026 Source: | Contingent (Active Under Contract) | $700,470 +0.86% $224/sqft |
07/06/2026 Source: | Price Increased | $694,470 +0.78% $222/sqft |
06/23/2026 Source: | Listed for Sale | $689,070 $220/sqft |

Nearby Homes


Find Homes by Property Features in Carthage, NC
Nearby New Homes For Sale

Based on information from the Hive MLS, through Oct 08, 2026, 11:00AM. This website may not include listings or property addresses of sellers who have directed their listing brokers to withhold their listing or their property address from display on the Internet. The data relating to real estate on this web site comes in part from the Internet Data Exchange program of Hive MLS, and is updated as of Oct 08, 2026, 11:00AM. All information is deemed reliable but not guaranteed and should be independently verified. All properties are subject to prior sale, change, or withdrawal. Neither listing broker(s) nor Chosen Realty LLC nor Houzeo shall be responsible for any typographical errors, misinformation, or misprints, and shall be held totally harmless from any damages arising from reliance upon these data. IDX information is provided exclusively for personal, non-commercial use, and may not be used for any purpose other than to identify prospective properties consumers may be interested in purchasing. © 2026 Hive MLS. All Rights Reserved.
 Advertising Broker: Nicholas Huscroft | Chosen Realty