- Overview
- Description
- Property Details
- Location
- HOA Management
- Facts & Features
- Getting Around
- Nearby Homes

Street View
$634,900
Monthly Est:$3,160
 4 Beds
 3 Baths
1 full bath + 1 half bath
 2,648sqft
620 Sandra Dee Dr, Lowell, IN 46356
$634,900
$3,160/moEst:
Get Pre-Approved
Single Family Residence
Built in 2022
$20.83/mo HOA
23,086.8 sqft lot
$240/sq.ft
Description
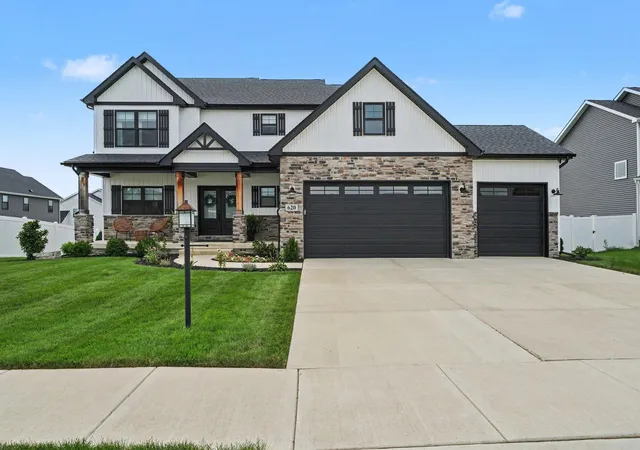
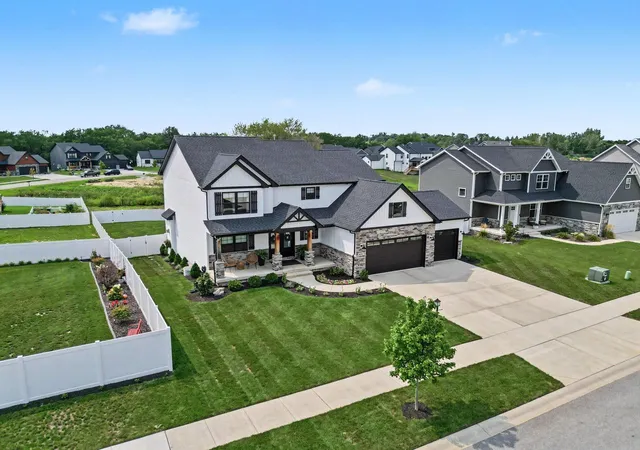
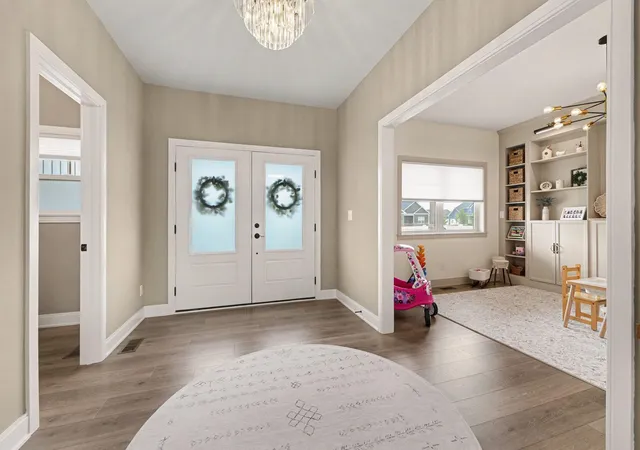
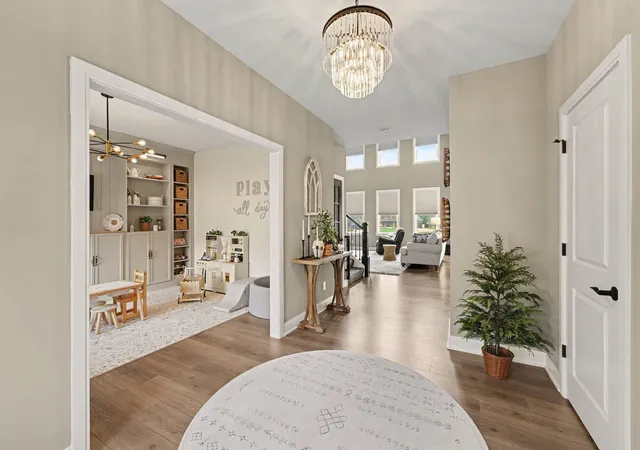
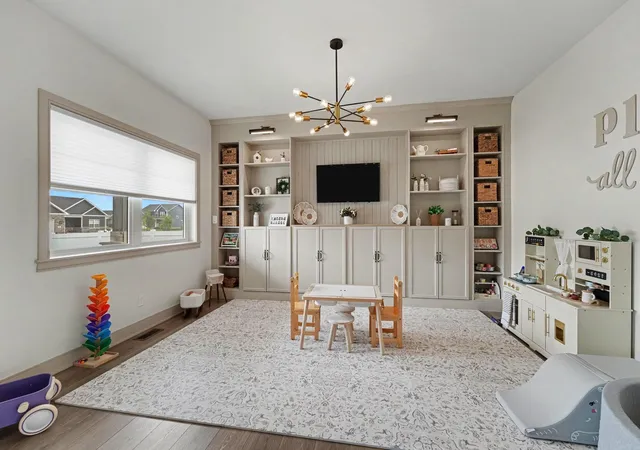
Welcome home to 620 Sandra Dee Drive! This home is the Olivia design, better than new construction and absolutely stunning! Built in 2022, this 2-story home features 4 beds, 3 baths and over 2,600 square feet with a full unfinished basement ready for your finishing touches! Upon entrance, you will be greeted by gorgeous vinyl floors throughout the main level and a beautiful flex room with custom built-in shelving and cabinets. Can be used as an office, playroom or formal living! The kitchen is a dream, featuring aspen gray quartz, an island, dining space, walk-in pantry, custom tile backsplash and eye-popping cabinets! The walk-in pantry has been configured to match the flow of the kitchen with custom shelves, cabinets and a mini fridge! The living room is the showstopper, 18 foot ceilings with windows allowing plenty of natural light and powered blinds if the sun is too much! Main floor laundry with a utility sink and a 3-car garage! Heading upstairs you will find the owner's suite with tray ceilings, full bath, double vanity and a walk-in closet. 3 more bedrooms upstairs with an additional bath. The full unfinished basement has a rough-in for a future bathroom and offers over 1,000 sq ft of additional living space once completed. Stepping out to the backyard you will find low-maintenance composite decking and a fully fenced in backyard providing plenty of space to enjoy. Schedule a showing on this home today!
- Houzeo last checked: 0 minutes ago
- Listing updated: September 29, 2026 at 8:03 pm
- Listing Provided by: Michael Cacovski (219) 730-3227 | Century 21 Circle (219) 661-3000
- Source: Northwest Indiana REALTORS® Association MLS-IN | MLS#: 843771

Property Details
Status
Pending
Type
Single Family Residence
No. of Stories
-
County
City
Neighborhood
--
Year Built
2022
HOA Fees
$20.83/mo
Finished Area
2,648 sqft
Lot Size
23,086.8 sqft lot
Basement Area
- sqft
MLS Name
Northwest Indiana REALTORS® Association MLS
MLS Number
843771
MLS Status
Pending
Days on Market
58

Continue Your Journey in App
Find your dream home, receive real-time updates, and many more!
Download App
Continue Your Journey in App
Find your dream home, receive real-time updates, and many more!
Location
HOA Management
SC Property
HOA Fees
$250/ Annually
Amenities
 Amenities and services may be covered by one or multiple associations and service providers.
 Maintenance
Disclaimer: Amenities are based on third-party information and may vary; buyers must independently verify all amenities, as information is deemed reliable but not guaranteed.
Facts & Features
Rooms
Bedrooms & bathrooms
Bedrooms: 4
Bathrooms: 3
Interior
Exterior Features
Private Yard
Sewer
Public Sewer
Interior Features
Ceiling Fan(s), Walk In Closet(s), Tray Ceiling(s), Stone Counters, Soaking Tub, Recessed Lighting, Pantry, Open Floorplan, Kitchen Island, High Ceilings, Eat In Kitchen, Entrance Foyer
Heating
Natural Gas
Appliances
Dryer, Washer, Refrigerator, Other, Microwave, Gas Water Heater, Gas Range, Dishwasher
Utilities & Energy
Association Amenities
None
Basement
Full, Unfinished, Sump Pump
Water Source
Public
Laundry Features
Gas Dryer Hookup, Washer Hookup, Main Level
Fireplace Features
Gas, Living Room
Parking Features
Garage Door Opener, Garage Faces Front, Driveway
Other Features
Lot Features
Back Yard, Rectangular Lot, Landscaped
Subdivision Name
Sierra Ridge
Patio And Porch Features
Covered, Porch, Front Porch, Deck
Price History
| Date | Event | Price |
|---|---|---|
09/29/2026 Source: | Pending | $634,900 $240/sqft |
09/15/2026 Source: | Listed for Sale | $634,900 +8.53% $240/sqft |
03/02/2024 Source: | Price Increased | $585,000 +4.01% $221/sqft |
02/28/2024 Source: | Price Decreased | $562,450 -5.45% $212/sqft |
06/30/2023 Source: | Price Increased | $594,900 +4.39% $225/sqft |

Show more
Nearby Homes
Find Homes by Property Features in Lowell, IN
Nearby New Homes For Sale

Based on information provided by the Northwest Indiana REALTORS® Association, Inc. Multiple Listing Service through Oct 08, 2026, 10:46PM as submitted to and distributed by MLS GRID. Information Deemed Reliable But Not Guaranteed. All data is obtained from various sources and may not have been verified by broker or MLS GRID. Supplied Open House Information is subject to change without notice. All information is provided exclusively for personal, non-commercial use, and may not be used for any purpose other than to identify prospective properties consumers may be interested in purchasing. All information should be independently reviewed and verified for accuracy. Properties may or may not be listed by the office/agent presenting the information. © 2026 Northwest Indiana REALTORS® Association, Inc. Multiple Listing Service. All rights reserved.
 Advertising Broker: Donna Mink | Mink Realty