- Overview
- Description
- Property Details
- Location
- Facts & Features
- Getting Around
- Nearby Homes


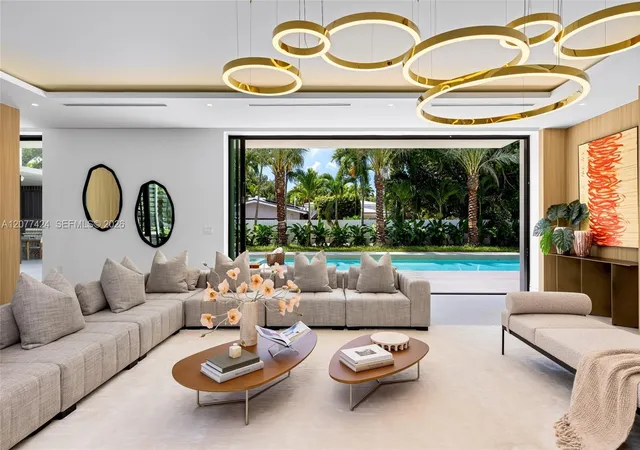


$9,195,000
Monthly Est:$45,767
 7 Beds
 9 Baths
7 full baths + 2 half baths
 8,077sqft
6200 Sw 123Rd Ter, Pinecrest, FL 33156
$9,195,000
$45,767/moEst:
Get Pre-Approved
Single Family Residence
Built in 2026
$-- HOA
31,798.8 sqft lot
$1,138/sq.ft
Description
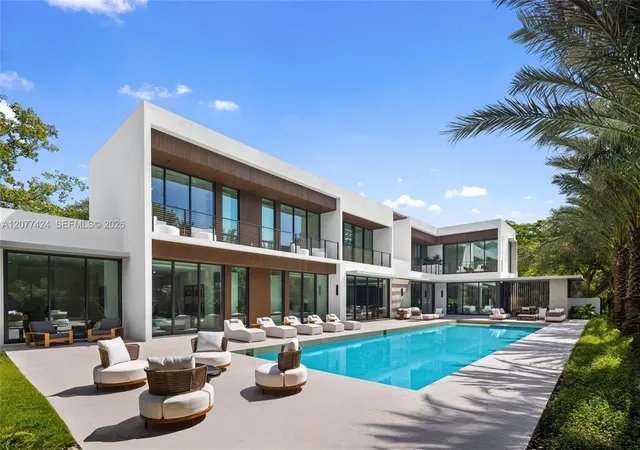
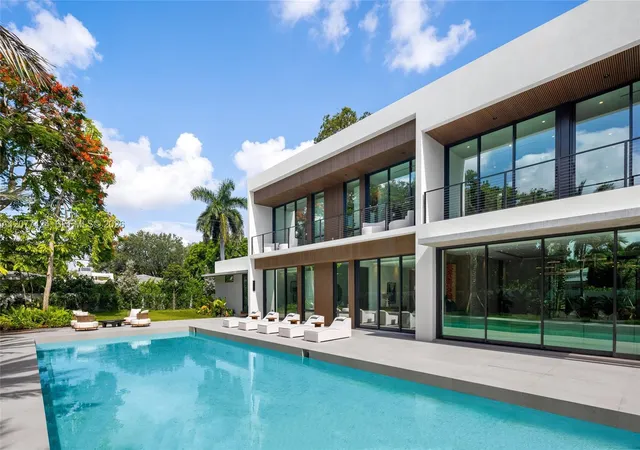
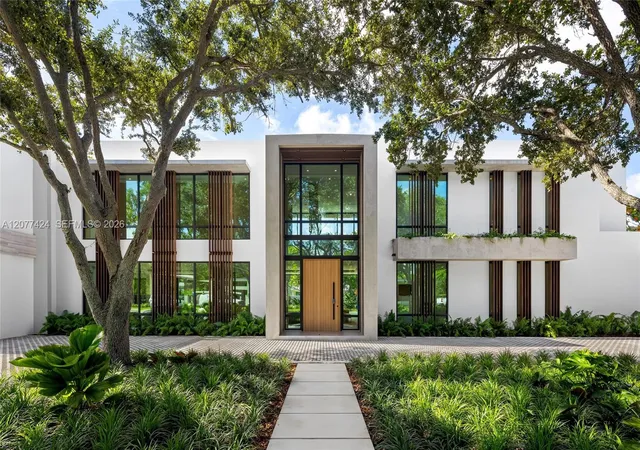
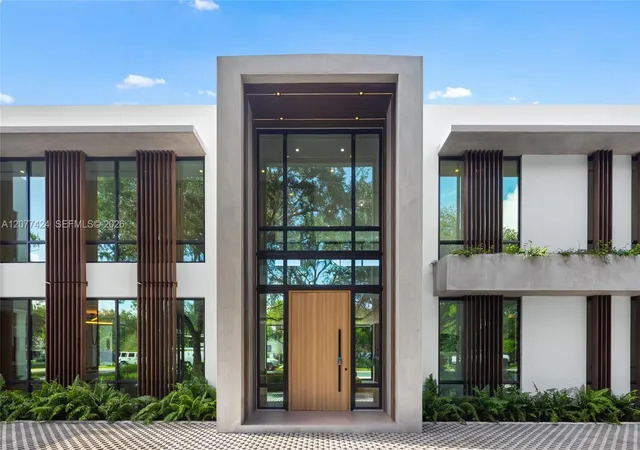
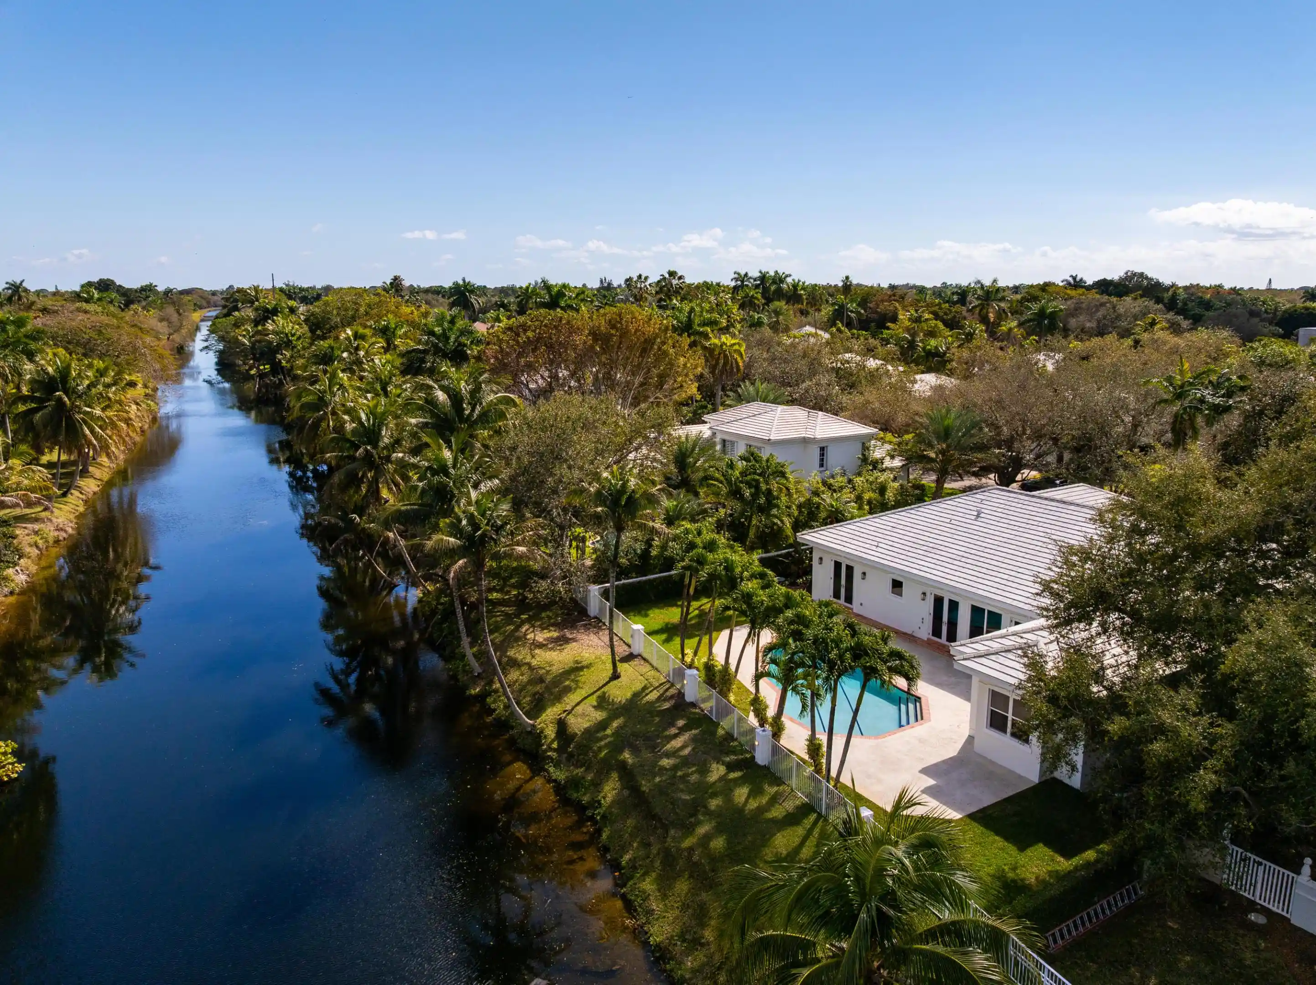
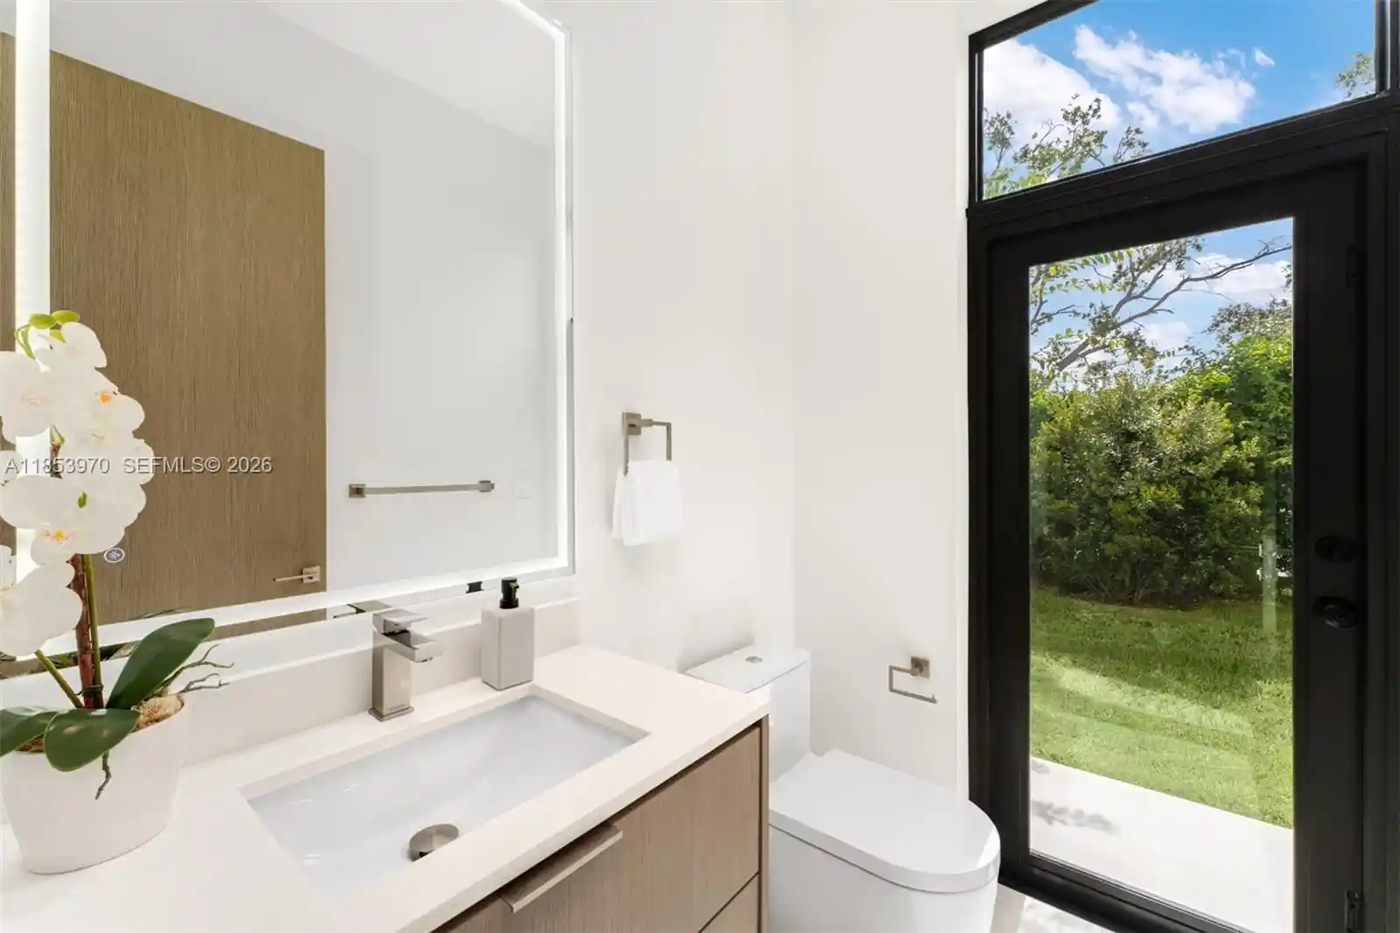
An exceptional new construction estate in the heart of Pinecrest, this architectural masterpiece blends contemporary design with timeless sophistication. Soaring volume ceilings, expansive walls of glass, and meticulously curated finishes create an atmosphere of understated luxury across two thoughtfully designed levels.The residence offers seven en-suite bedrooms, each with custom walk-in closets, including three on the main level with discreet staff quarters featuring a private entrance. A dramatic foyer opens to expansive living and dining spaces, a custom glass-enclosed chilled wine cellar, powder room, oversized laundry room with dual washers and dryers, and a versatile office or gym.Designed for elevated entertaining, the chef's kitchen features a substantial center island, premium appliances, double ovens, dual dishwashers, separate refrigerator and freezer, a walk-in pantry, and concealed utility storage. Upstairs, a spacious family lounge connects four additional bedroom suites, while the primary retreat offers dual walk-in closets, two private balconies, and a spa-inspired bath with dual vanities, separate water closets, and a glass-enclosed wet room.The resort-style backyard is complete with a pool and spa, poolside shower, indoor cabana bath, summer kitchen with built-in BBQ. A two-car garage and seamless indoor-outdoor living complete this extraordinary residence, offering an exceptional lifestyle in one of Pinecrest's most prestigious neighborhoods.
- Houzeo last checked: 0 minutes ago
- Listing updated: October 31, 2026 at 5:17 am
- Listing Provided by: Chad Carroll DRE #3231797, Spencer Zorn (305) 798-9933 DRE #3506541 | Compass Florida, LLC (305) 315-2396
- Source: Beaches MLS-FL | MLS#: A12077424

Property Details
Status
Active
Type
Single Family Residence
No. of Stories
2
County
City
Neighborhood
--
Year Built
2026
HOA Fees
-
Finished Area
8,077 sqft
Lot Size
31,798.8 sqft lot
Basement Area
- sqft
MLS Name
Beaches MLS
MLS Number
A12077424
MLS Status
Active
Days on Market
65
Cumulative Days on Market
65

Continue Your Journey in App
Find your dream home, receive real-time updates, and many more!
Continue Your Journey in App
Find your dream home, receive real-time updates, and many more!
Location
Facts & Features
Rooms
Bedrooms & bathrooms
Bedrooms: 7
Bathrooms: 9
Interior
Appliances
Dishwasher, Washer
Flooring
Tile
Sewer
Public Sewer
Exterior Features
Built In Barbecue, Barbecue, Outdoor Living Area
Heating
Central
Interior Features
Built In Features, Bathtub, Dual Sinks, Entrance Foyer, Main Level Primary, Soaking Tub, Separate Shower, Walk In Closets
Cooling
Central Air
Construction
Year Built
Year Built: 2026
Home type
Single Family Residence
Property Condition
New Construction
Roof
Concrete
Construction Materials
Cbs Concrete Block Structure, Block
Utilities & Energy
Parking Features
Covered, Driveway
Water Source
Public
Association Amenities
Other
Pool Features
In Ground
Other Features
Community Features
Home Owners Association
Patio And Porch Features
Patio
Subdivision Name
Ridgeline Estates
Price History
| Date | Event | Price |
|---|---|---|
10/07/2026 Source: #A12077424 | Listed for Sale | $9,195,000 $1,138/sqft |
08/27/2026 Source: | Price Decreased | $9,195,000 -7.96% $1,138/sqft |
08/27/2026 Source: | Off Market | $9,990,000 $1,237/sqft |
08/27/2026 Source: | Listed for Sale | $9,990,000 +376.17% $1,237/sqft |
10/10/2023 Source: #A11407751 | Off Market | $2,098,000 $260/sqft |

Show more
Nearby Homes
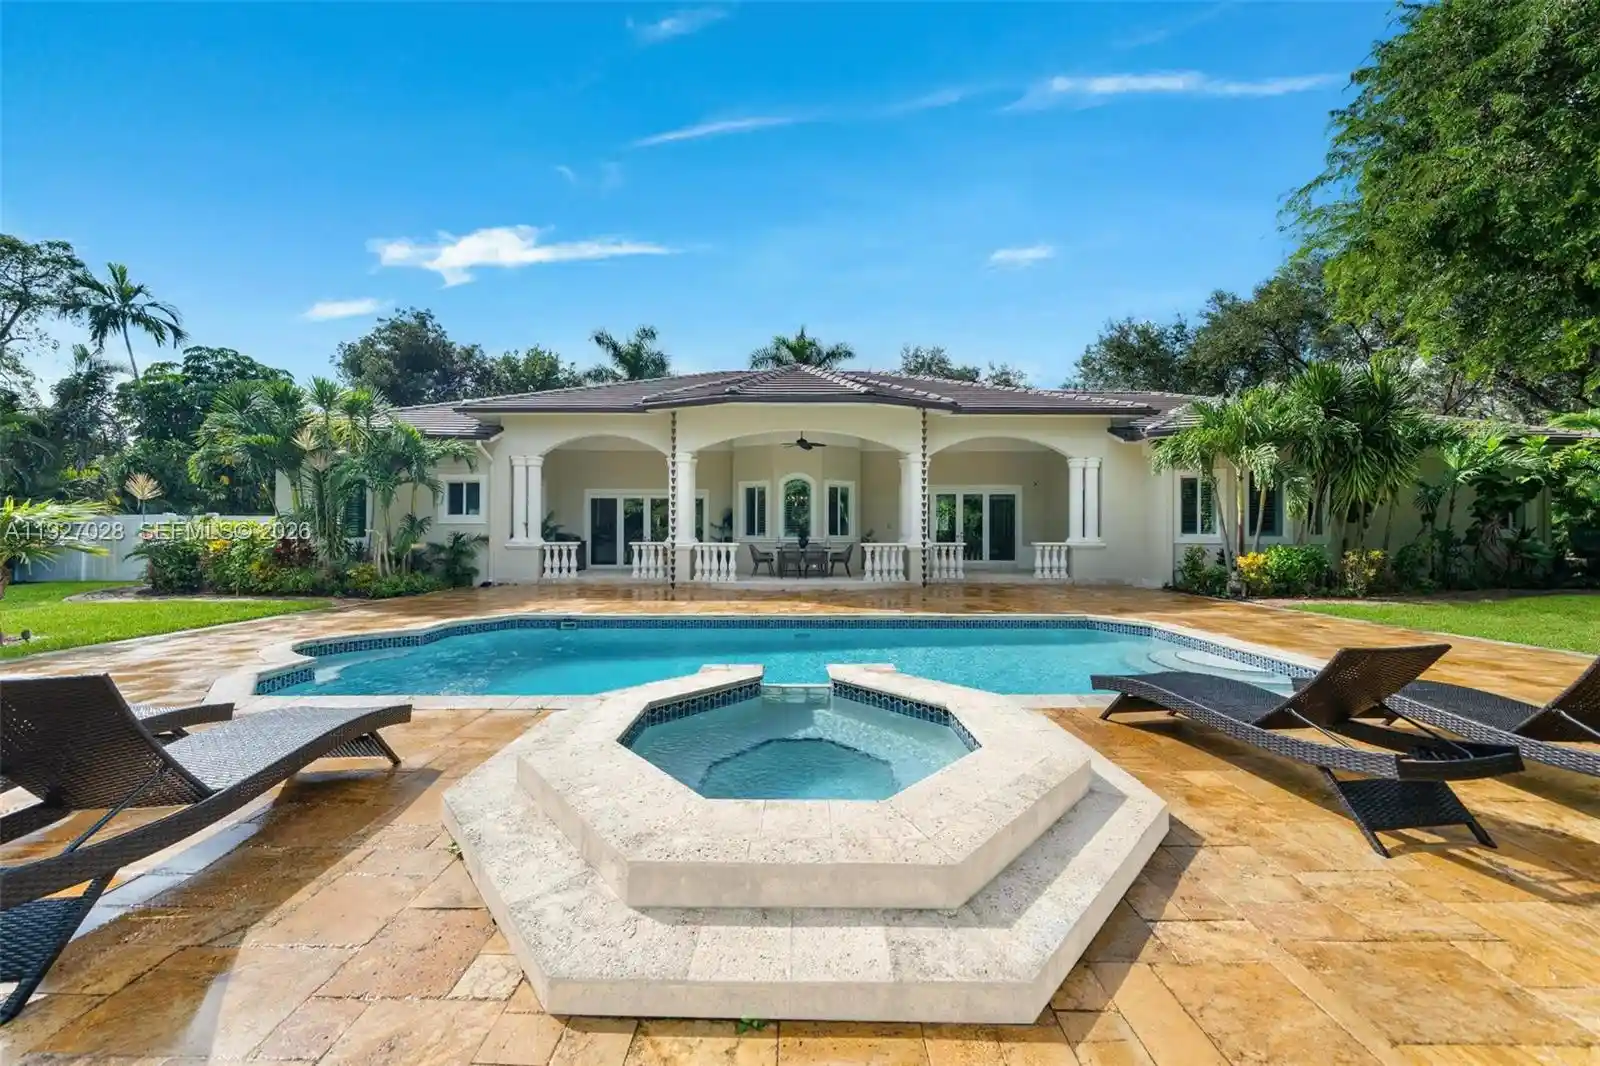
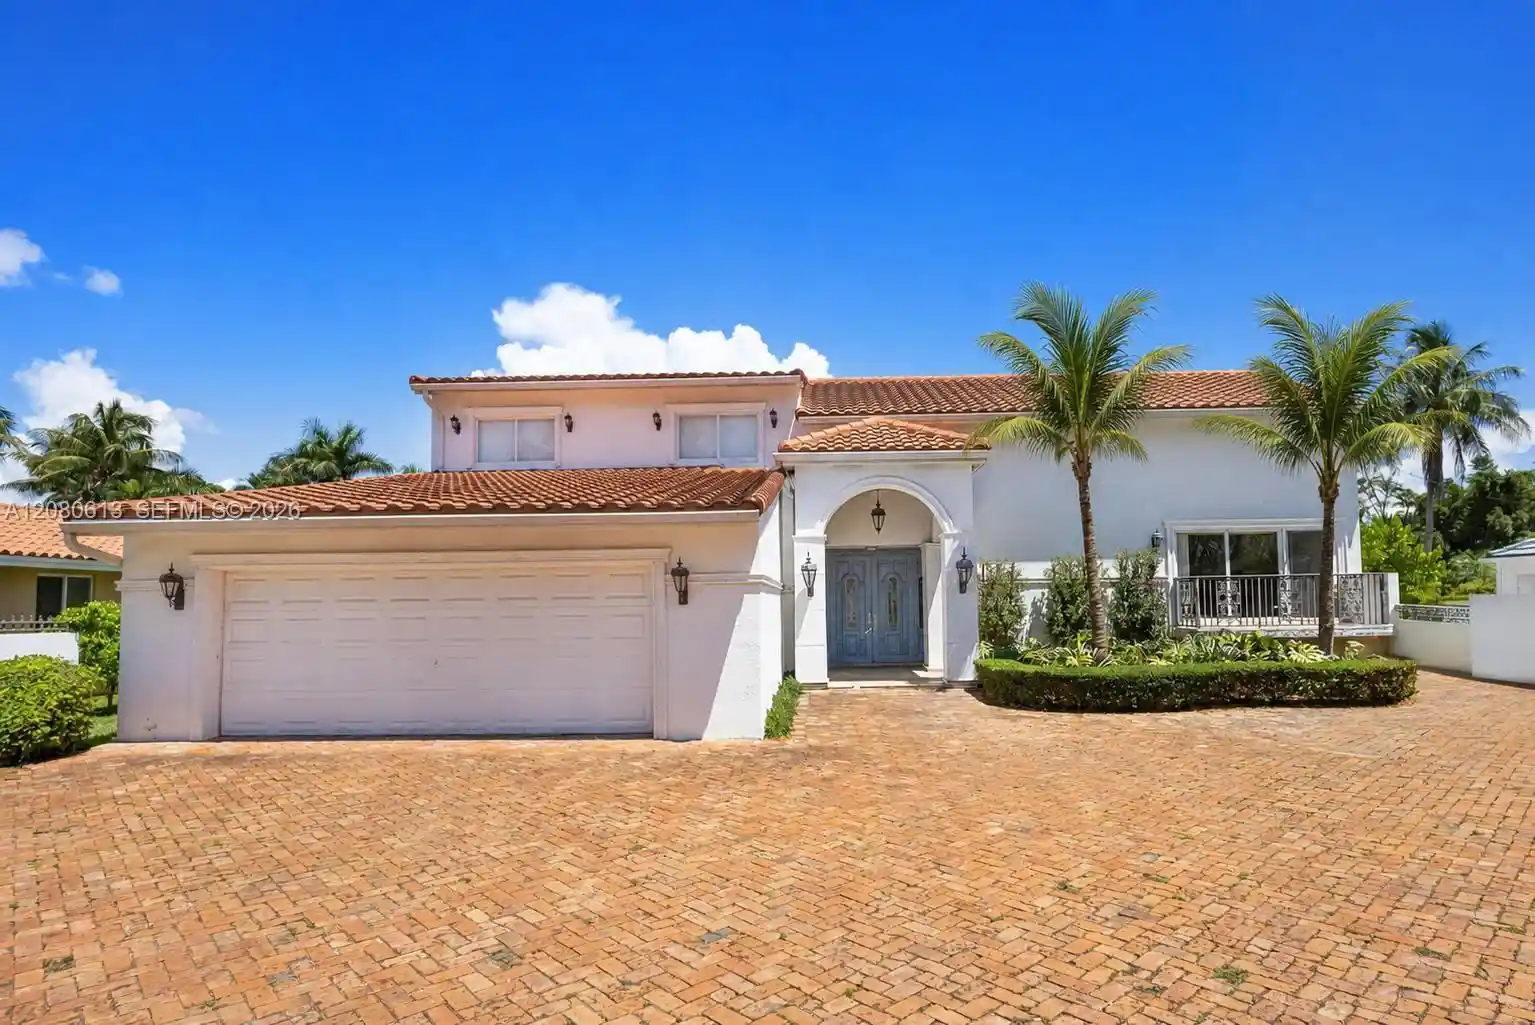
Find Homes by Property Features in Pinecrest, FL
Nearby New Homes For Sale


IDX information is provided exclusively for consumers’ personal, non-commercial use, that it may not be used for any purpose other than to identify prospective properties consumers may be interested in purchasing, and that the data is deemed reliable but is not guaranteed accurate by BeachesMLS. All listings featuring the BMLS logo are provided by BeachesMLS, Inc. This data is not verified for authenticity or accuracy and may not reflect all real estate activity in the market. Based on information © 2026 BeachesMLS, Inc. All Rights Reserved.
 Advertising Broker: Moe Mossa (Savvy Avenue) | Savvy Avenue, LLC
