- Overview
- Description
- Property Details
- Location
- Facts & Features
- Getting Around
- Nearby Homes

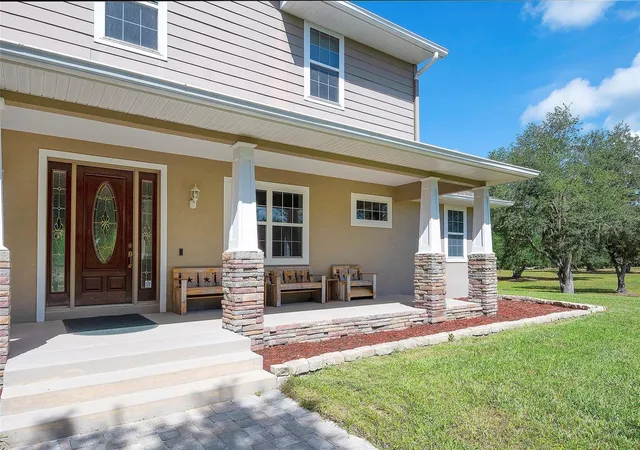


$2,000,000
Monthly Est:$9,955
 4 Beds
 5 Baths
3 full baths + 2 half baths
 4,138sqft
6200 Verna Rd, Myakka City, FL
$2,000,000
$9,955/moEst:
Get Pre-Approved
Single Family Residence
Built in 2007
$-- HOA
14.09 acres lot
$483/sq.ft
Description
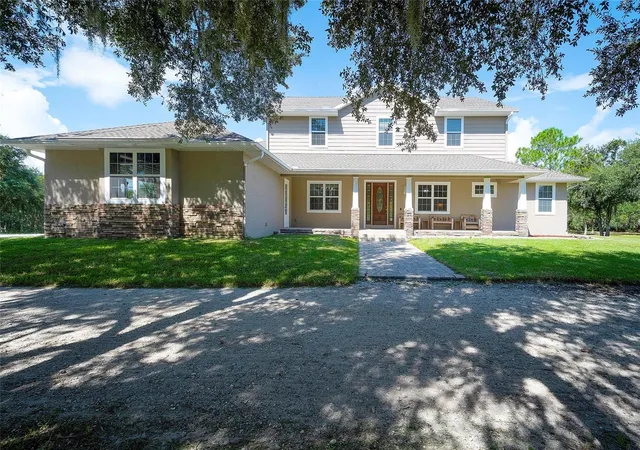
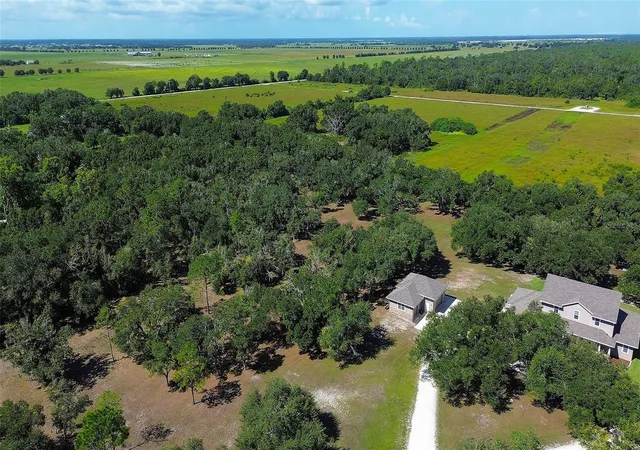
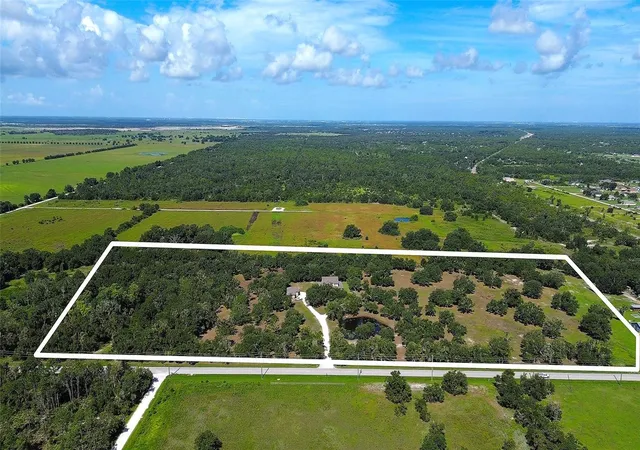
FIRST TIME ON THE MARKET! This is the kind of property that simply doesn’t come along often. Set on 14.09 acres with no neighbors behind you, this exceptional property backs to the Sarasota water storage area, offering privacy, room to roam, and an incredible opportunity to create the lifestyle you’ve been dreaming of.
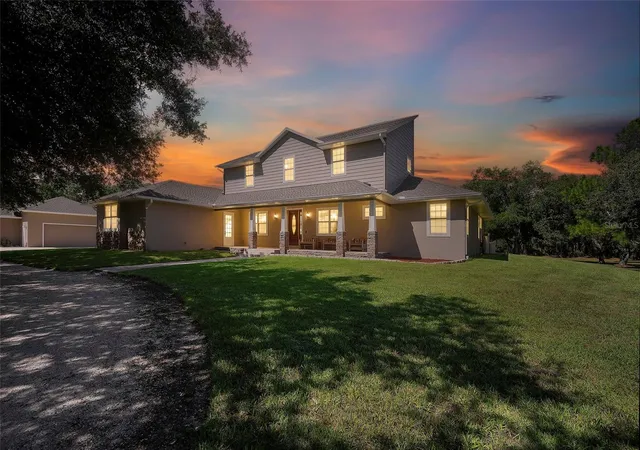
The spacious home offers 4 generous bedrooms, 3 full baths, and 2 half baths, plus a large bonus room with a Jack-and-Jill bath connecting it to one of the upstairs bedrooms and bonus room currently being used as a 5th bedroom. This flexible space gives you plenty of options for guests, family, an office, recreation, or multigenerational living.
The main level features a generously sized eat-in kitchen with granite countertops, solid wood cabinetry, two ovens, a warming drawer, and a walk-in pantry. The luxurious owner’s suite feels like your own private spa, with room for a king-size bed, reading chairs or a sitting area, French doors opening to the back patio, and a spacious walk-in closet with access from both the bedroom and owner’s bath. The owner’s bath features built-in cabinetry, double sinks, a Jacuzzi tub, and a large walk-in shower with multiple shower features.
The second main-floor bedroom has its own unique architectural niches and is conveniently located across from a full bath with a walk-in shower. A laundry room with a privacy door completes this wing of the home.
And then there’s the garage space! The oversized attached two-car garage offers abundant storage and houses the tankless water heater. Across from it is an additional three-car, approximately 900-square-foot garage/workshop, complete with extra storage, plumbing for a sink, and an additional concrete pad. Whether you need room for vehicles, boats, recreational equipment, hobbies, a workshop, or your own business, the possibilities here are virtually endless.
Outside is where this property truly sets itself apart. There is a 50-amp electrical hookup, water softener, gas line for a future outdoor kitchen and pool, an outdoor shower with hot water, a shooting range, and a large fire-pit area perfect for cool evenings, family gatherings, and making s’mores with friends.
And with 14.09 acres, there is room for so much more. Bring your livestock, create your own private homestead, establish gardens or recreational areas, or explore the possibility of an additional residence for family, guests, or future use (subject to applicable county requirements). There is space here to expand your vision rather than compromise it.
Major improvements have already been taken care of, including a new roof in 2024, two new air-conditioning systems in 2020, and a water softener added in 2024. The tankless hot water system adds further efficiency and convenience.
Privacy. Acreage. Flexibility. Space for your hobbies, your animals, your family, and your future. This is far more than a home—it’s an opportunity to own a rare piece of property where you can spread out and make it truly your own.
First time on the market and nothing left to do but move in and start enjoying everything this remarkable property has to offer!
- Houzeo last checked: 5 minutes ago
- Listing updated: October 15, 2026 at 6:29 pm
- Listing Provided by: Diane Fogo Harter (941) 445-2431 | MICHAEL SAUNDERS & COMPANY (941) 907-9595
- Source: Stellar MLS-FL as distributed by MLS GRID | MLS#: A4704842

Property Details
Status
Active
Type
Single Family Residence
No. of Stories
2
County
City
Neighborhood
--
Year Built
2007
HOA Fees
-
Finished Area
4,138 sqft
Lot Size
14.09 acres lot
Basement Area
- sqft
MLS Name
Stellar MLS
MLS Number
A4704842
MLS Status
Active
Days on Market
58
Cumulative Days on Market
39

Continue Your Journey in App
Find your dream home, receive real-time updates, and many more!
Continue Your Journey in App
Find your dream home, receive real-time updates, and many more!
Location
Facts & Features
Rooms
Bedrooms & bathrooms
Bedrooms: 4
Bathrooms: 5
Kitchen
Level: First
Area: 195.00 Square Feet
Dimensions: 13x15
Dinette
Level: First
Area: 141.60 Square Feet
Dimensions: 11.8x12
Laundry
Level: First
Family Room
Level: First
Area: 514.48 Square Feet
Dimensions: 23.6x21.8
Bedroom 2
Level: First
Area: 276.48 Square Feet
Dimensions: 19.2x14.4
Dining Room
Level: First
Area: 138.24 Square Feet
Dimensions: 12.8x10.8
Den
Level: First
Area: 127.44 Square Feet
Dimensions: 11.8x10.8
Primary Bedroom
Level: First
Area: 321.28 Square Feet
Dimensions: 12.8x25.1
Primary Bathroom
Level: First
Area: 148.92 Square Feet
Dimensions: 10.2x14.6
Bedroom 3
Level: Second
Area: 176.66 Square Feet
Dimensions: 12.1x14.6
Bedroom 4
Level: Second
Area: 145.20 Square Feet
Dimensions: 12.1x12
Bonus Room
Level: Second
Area: 282.20 Square Feet
Dimensions: 17x16.6
Bathroom 2
Level: Second
Area: 136.68 Square Feet
Dimensions: 13.4x10.2
Interior
Window Features
Blinds
Sewer
Septic Tank
Flooring
Carpet, Ceramic Tile, Wood
Exterior Features
Hurricane Shutters, Outdoor Shower, Private Yard
Appliances
Built In Oven, Cooktop, Dishwasher, Disposal, Dryer, Range Hood, Refrigerator, Tankless Water Heater, Washer, Water Filtration System
Cooling
Central Air
Heating
Central, Electric
Interior Features
Built In Features, Ceiling Fans(s), Central Vaccum, Crown Molding, Eat In Kitchen, High Ceilings, Primary Bedroom Main Floor, Solid Surface Counters, Solid Wood Cabinets, Split Bedroom, Stone Counters, Tray Ceiling(s), Vaulted Ceiling(s), Walk In Closet(s), Window Treatments
Construction
Year Built
Year Built: 2007
Home type
Single Family Residence
Architectural Style
Custom
Roof
Shingle
Construction Materials
Stone, Stucco, Vinyl Siding
Foundation Details
Slab
Utilities & Energy
Parking Features
Boat, Garage Door Opener, Garage Faces Side, Guest, Open, Oversized, Rv Access/parking, Garage, Workshop In Garage
Laundry Features
Gas Dryer Hookup, Inside, Laundry Room, Washer Hookup
Security Features
Security Gate, Security System, Smoke Detector(s)
Fireplace Features
Family Room, Free Standing, Wood Burning
Water Source
Well
Utilities
Cable Connected, Electricity Connected
Other Features
Subdivision Name
Southland Manor
Vegetation
Mature Landscaping, Oak Trees, Trees/landscaped, Wooded
Patio And Porch Features
Covered, Front Porch, Rear Porch
Community Features
Horses Allowed
Lot Features
In County, Landscaped, Private, Paved, Zoned For Horses
Price History
| Date | Event | Price |
|---|---|---|
09/28/2026 Source: | Listed for Sale | $2,300,000 +15.00% $556/sqft |
09/28/2026 Source: | Price Decreased | $2,000,000 -13.04% $483/sqft |
09/27/2026 Source: | Listing Removed | $2,300,000 $556/sqft |

Nearby New Homes For Sale

Based on information from Stellar MLS® through Nov 02, 2026, 11:00AM as submitted to and distributed by MLS GRID. All data is obtained from various sources and may not have been verified by the broker or MLS GRID. Supplied Open House Information is subject to change without notice. All information should be independently reviewed and verified for accuracy. Properties may or may not be listed by the office/agent presenting the information. IDX information is provided exclusively for consumers’ personal non-commercial use. It may not be used for any purpose other than to identify prospective properties consumers may be interested in purchasing. The data is deemed reliable but is not guaranteed by MLS GRID. The use of the MLS GRID Data may be subject to an end-user license agreement prescribed by the Member Participant’s applicable MLS, if any, and as amended from time to time. © 2026 Stellar MLS. All Rights Reserved.
 Advertising Broker: Fred McGill | Simple Showing, Inc
