Andover RE
Powered by 
- 0
- 5
- Overview
- Description
- Property Details
- Location
- Facts & Features
- Getting Around
- Nearby Homes



Street View
$539,000
Monthly Est:$2,683
 4 Beds
 4 Baths
3 full baths + 1 half bath
 3,991sqft
6203 Peachtree Cir, Midland, MI 48642
$539,000
$2,683/moEst:
Get Pre-Approved
Single Family Residence
Built in 2007
$-- HOA
16,552.8 sqft lot
$135/sq.ft
Description
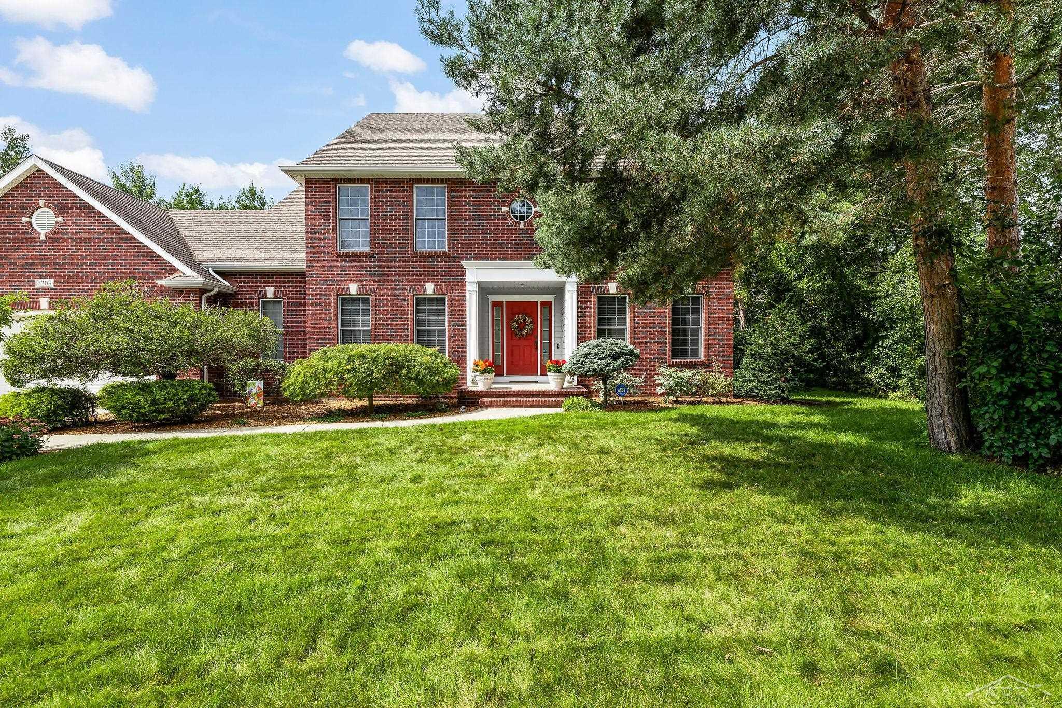
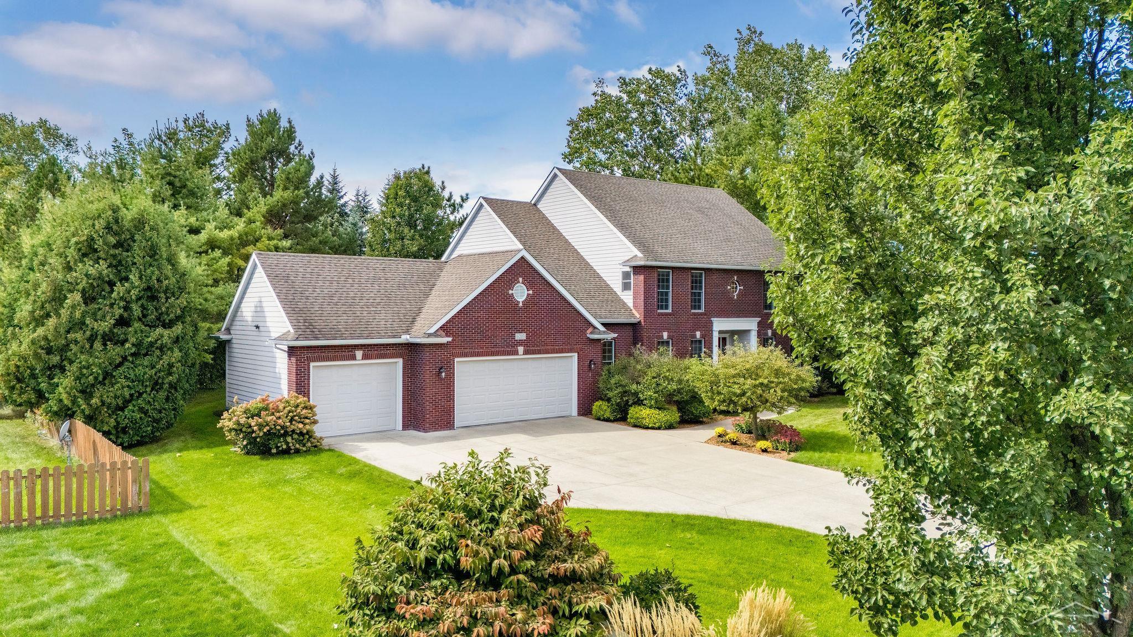
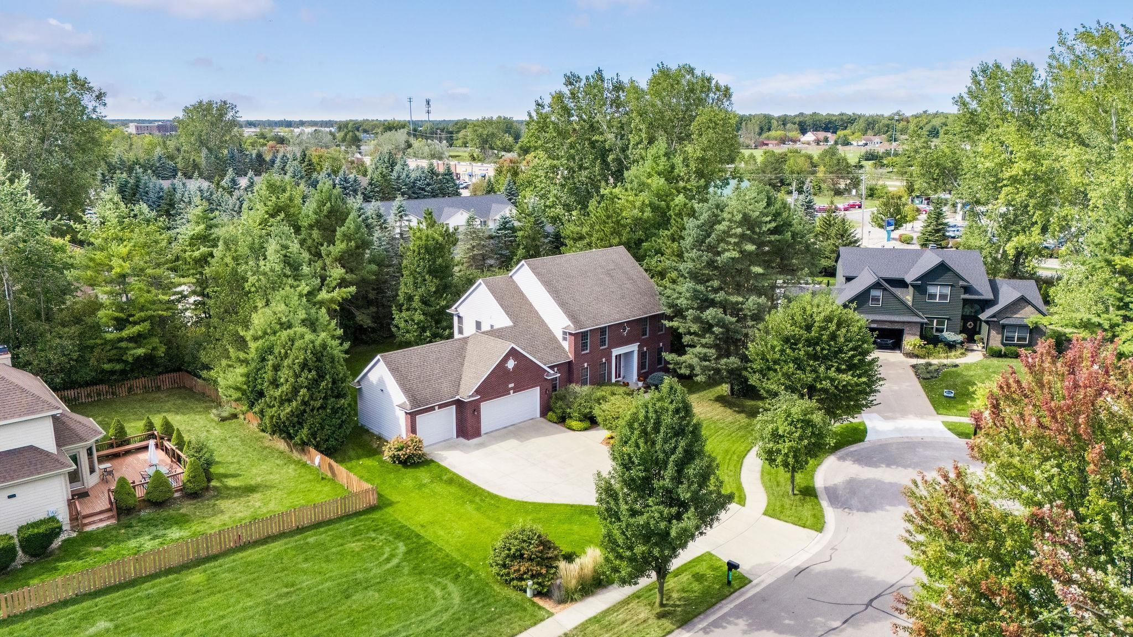
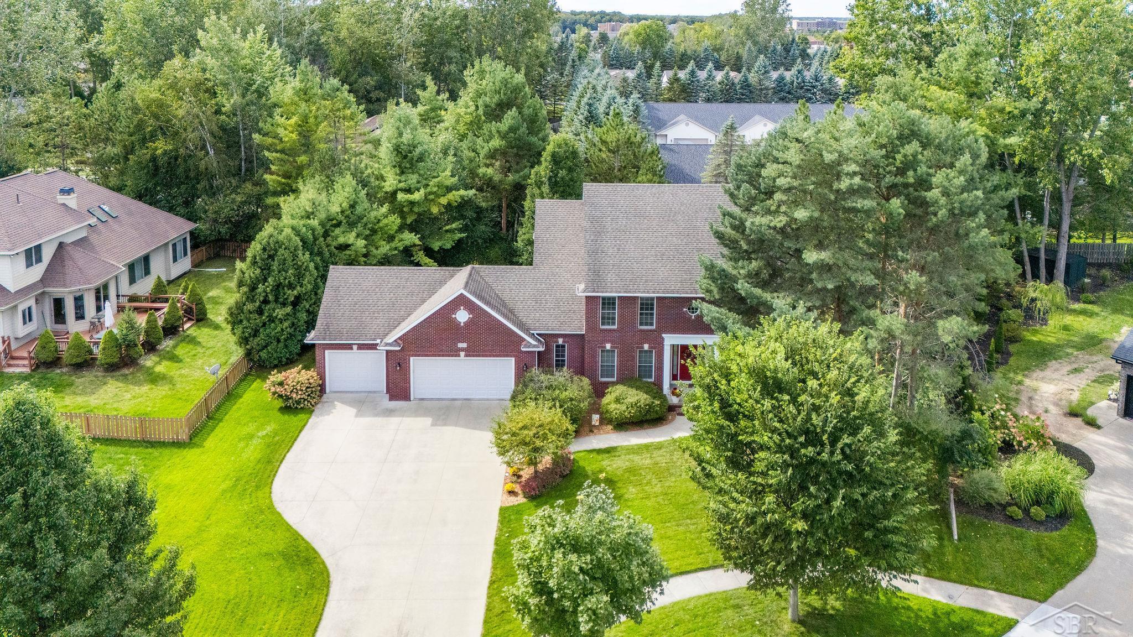
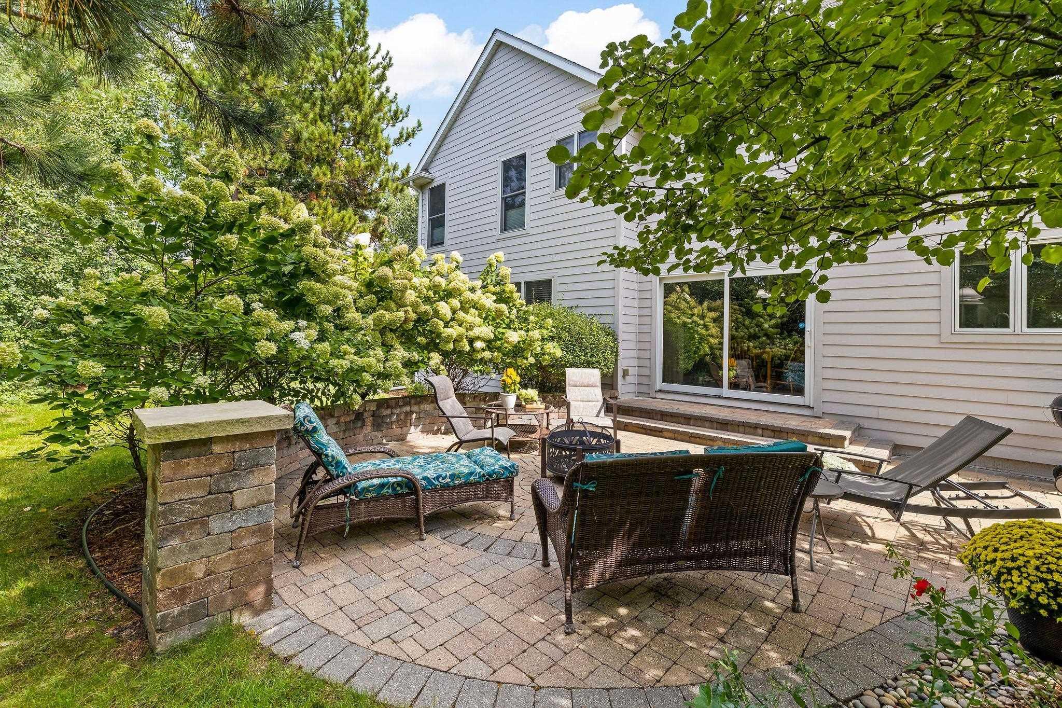
Beautiful curb appeal and a classic brick fa§ade spanning the front of the home create a welcoming first impression. Impeccably maintained and custom built by Bartlett Builders, this one-owner home provides over 2,800 square feet plus a 1,100-square-foot basement. Set at the end of a cul-de-sac near Adams Elementary School, the home includes 4 bedrooms, 3.5 baths, an oversized 3+ car attached garage, and a thoughtfully designed floor plan. Hardwood flooring welcomes you into the foyer. The kitchen has ceramic tile flooring, granite countertops, abundant cabinetry, a center island, and an eating area that flows into the family room with a gas log fireplace. A patio door just off the eating area leads to the paver patio and treed backyard for easy indoor-outdoor entertaining. The generously sized dining and flex room is made for gathering, with room for a large table or the versatility to become a lounge, game room, or additional sitting area. Just off the foyer, a private office or den creates a dedicated place to work or study. The main-floor laundry room includes ample sorting and folding area along with cabinet storage, while a tucked-away half bath completes the first floor. The second floor includes four bedrooms, three full baths, and numerous storage closets. The primary suite has a walk-in closet and private bath with double sinks and a tub. A second bedroom has its own en suite bath and walk-in closet, while the remaining two bedrooms share another full bath. Downstairs, a finished recreation room with an egress window adds flexibility for movie nights, hobbies, exercise, play, or entertaining. The unfinished portion provides valuable storage, and the sump pump is equipped with a backup system for added peace of mind. Mature trees frame the backyard and paver patio, creating an inviting setting for outdoor meals and gatherings. The oversized 3+ car attached garage, along with an expansive driveway, provides plenty of room for vehicles, storage, and guest parking. Custom built, impeccably maintained,
- Houzeo last checked: 12 hours ago
- Listing updated: October 7, 2026 at 2:42 pm
- Listing Provided by: Christina Reimer | RE/MAX of Midland (989) 832-0090
- Source: Realcomp MLS-MI | MLS#: 61050224083

- Originating MLS: Saginaw Board of REALTORS
Property Details
Status
Active
Type
Single Family Residence
No. of Stories
-
County
City
Neighborhood
--
Year Built
2007
HOA Fees
-
Finished Area
3,991 sqft
Lot Size
16,552.8 sqft lot
Basement Area
- sqft
MLS Name
Realcomp MLS
MLS Number
61050224083
MLS Status
Active
Days on Market
1
Open House

Continue Your Journey in App
Find your dream home, receive real-time updates, and many more!
Download App
Continue Your Journey in App
Find your dream home, receive real-time updates, and many more!
Location
Facts & Features
Rooms
Bedrooms & bathrooms
Bedrooms: 4
Bathrooms: 4
Interior
Interior Features
Eat In Kitchen, Entrance Foyer, Pantry, Walk In Closets
Sewer
Public Sewer
Window Features
Egress Windows
Flooring
Ceramic Tile, Hardwood
Heating
Forced Air, Natural Gas
Appliances
Dishwasher, Disposal, Microwave, Oven, Refrigerator, Range
Construction
Year Built
Year Built: 2007
Home type
Single Family Residence
Architectural Style
Traditional
Construction Materials
Brick, Hardboard
Foundation Details
Basement
Utilities & Energy
Basement
Concrete, Daylight, Finished, Full, Sump Pump
Fireplace Features
Gas, Living Room
Parking Features
Three Car Garage, Attached, Garage Door Opener
Water Source
Public
Pool Features
None
Other Features
Subdivision Name
Scenic Estates
Lot Features
City Lot, Cul De Sac, Dead End Street, Sprinklers, Many Trees, Wooded
Patio And Porch Features
Breezeway, Patio, Porch
Disclosures
Taxes Homestead Exempt
Price History
| Date | Event | Price |
|---|---|---|
10/07/2026 Source: | Listed for Sale | $539,000 $135/sqft |

Getting Around 6203 Peachtree Cir
Bike Score®

Bikeable
62/100
Walk Score®

Car-Dependent
30/100
Data provided by Redfin
Nearby Homes



Find Homes by Property Features in Midland, MI


Based on information from the Board/Association of REALTORS® (alternatively, from the Realcomp II Ltd. MLS) through Oct 07, 2026, 06:00AM. All information provided is deemed reliable, but is not guaranteed to be accurate and should be independently verified. IDX provided courtesy of Realcomp II Ltd. via Andover Real Estate & Houzeo, Copyright 2026 Realcomp II Ltd. Shareholders Any use of search facilities of data on the site, other than by a consumer looking to purchase real estate, is prohibited. IDX information is provided exclusively for consumers' personal, noncommercial use and may not be used for any purpose other than to identify prospective properties consumers may be interested in purchasing. The accuracy of all information, regardless of source, is not guaranteed or warranted. All information should be independently verified. Listing Information presented by local MLS brokerage: Andover Real Estate, local REALTOR®- Scott Rubin - (248)206-3666 . Any use of search facilities of data on the site, other than by a consumer looking to purchase real estate, is prohibited. © 2024 Realcomp II Ltd. MLS. All Rights Reserved.
 Advertising Broker: Andover Real Estate | Andover Real Estate