- Overview
- Description
- Property Details
- Location
- HOA Management
- Facts & Features
- Getting Around
- Nearby Homes

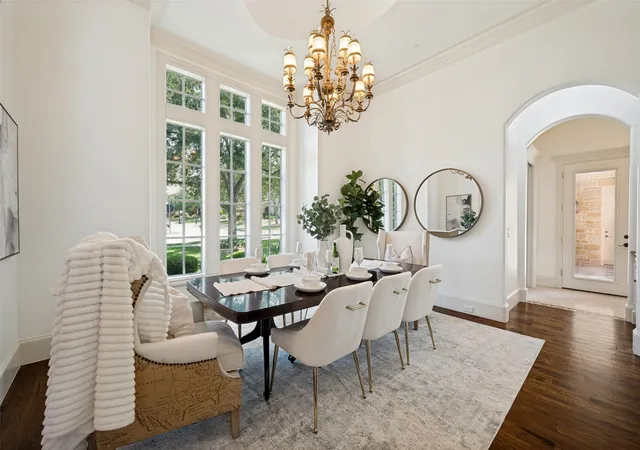


$2,574,999
Monthly Est:$12,817
 5 Beds
 7 Baths
6 full baths + 1 half bath
 7,125sqft
6203 Sweeney Trl, Frisco, TX 75034
$2,574,999
$12,817/moEst:
Get Pre-Approved
Single Family Residence
Built in 2009
$283.33/mo HOA
0.34 acre lot
$361/sq.ft
Description
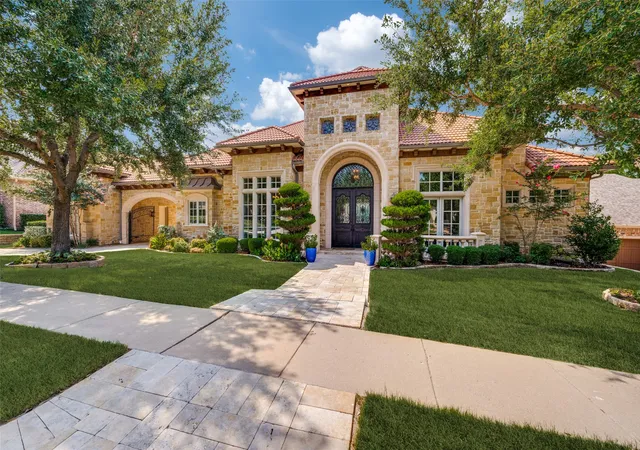
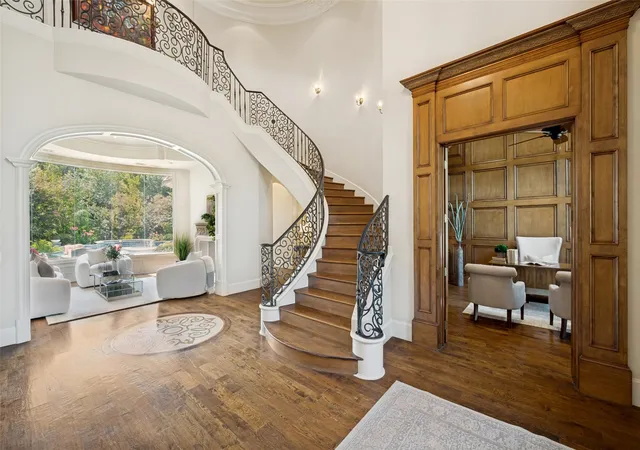
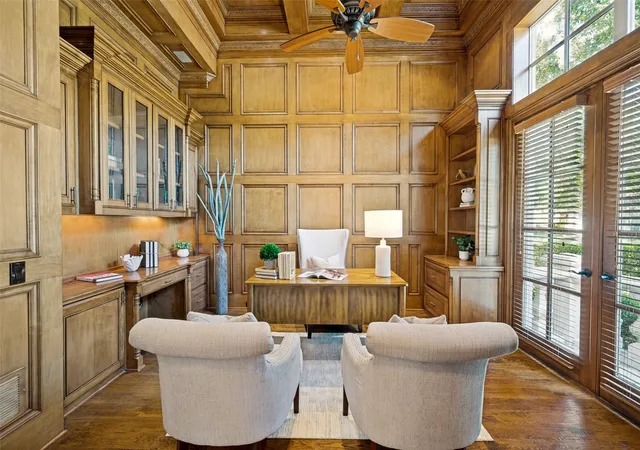
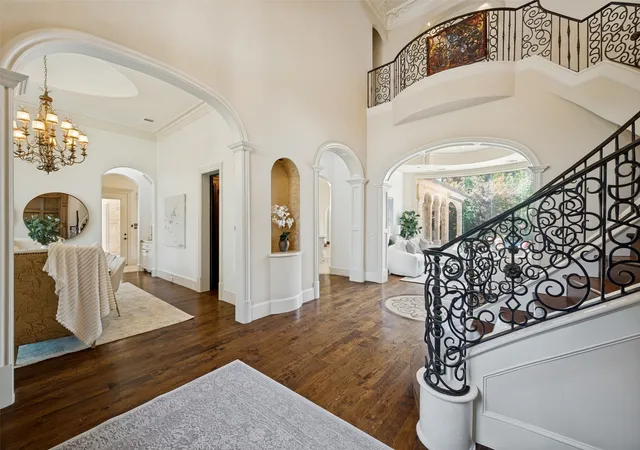
Builder’s personal home in sought-after gated & guarded Starwood, showcasing exceptional craftsmanship & attention to detail throughout. Perfectly positioned on a heavily treed greenbelt lot, this residence offers panoramic views & privacy. From the grand entry, you’re immediately drawn to walls of windows that frame the resort-style backyard. Designed for both relaxation & entertainment, the outdoor oasis features a sparkling pool & spa, a spacious covered veranda w fireplace, electric remote screen, a outdoor pool bath, all surrounded by lush landscaping for complete seclusion. The elegant formal living rm offers a fireplace & backyard views, while the formal dining rm is complemented by an wine room. A private study w built-ins & French doors opens to the front of the home, creating the work-from-home space. The guest suite is conveniently located on the main floor & features its own ensuite bath. The chef’s kitchen is a showpiece, highlighted by a large island, high-end appliances, & a built-in Sub Zero refrigerator. Recent updates include designer lighting, faucets and paint. It opens seamlessly to the spacious family rm w striking wood-beamed ceilings, a fireplace, and walls of windows overlooking the backyard retreat. The expansive primary suite is located on the main level & opens to the backyard, offering a luxurious bath & an oversized walk-in closet w custom furniture-style cabinetry. Upstairs you’ll find a media rm, a large game rm w walk-in wet bar, & a versatile bonus rm for a second office or workout space. Three generously sized bedrms complete the upper level. Additional highlights include three tankless water heaters, a powerful 26k Generac whole-house WiFi-enabled natural gas generator, overhead garage storage, security cameras, security lighting, outdoor recessed decorative lighting & spotlights, & an expansive porte-cochere w large driveway. The home is Green Built certified & designed for exceptional energy efficiency.
- Houzeo last checked: 5 minutes ago
- Listing updated: August 24, 2026 at 2:22 pm
- Listing Provided by: Paulette Greene (214) 957-3372 | Ebby Halliday Realtors (972) 335-6564
- Source: NTREIS MLS-TX | MLS#: 21356689

Property Details
Status
Pending
Type
Single Family Residence
No. of Stories
2
County
City
Neighborhood
Year Built
2009
HOA Fees
$283.33/mo
Finished Area
7,125 sqft
Lot Size
0.34 acre lot
Basement Area
- sqft
MLS Name
NTREIS MLS
MLS Number
21356689
MLS Status
Pending
Cumulative Days on Market
4

Continue Your Journey in App
Find your dream home, receive real-time updates, and many more!
Download App
Continue Your Journey in App
Find your dream home, receive real-time updates, and many more!
Location
HOA Management
CMA Management
HOA Fees
$850/ Quarterly
Amenities
 Amenities and services may be covered by one or multiple associations and service providers.
 AssociationManagement
AllFacilities
Disclaimer: Amenities are based on third-party information and may vary; buyers must independently verify all amenities, as information is deemed reliable but not guaranteed.
Facts & Features
Rooms
Bedrooms & bathrooms
Bedrooms: 5
Bathrooms: 7
FullBath
Level: First
Area: 0.00 Square Feet
Dimensions: 0 x 0
Office
Level: Second
Area: 187.00 Square Feet
Dimensions: 17 x 11
FamilyRoom
Level: First
Area: 342.00 Square Feet
Dimensions: 19 x 18
LivingRoom
Level: First
Area: 240.00 Square Feet
Dimensions: 16 x 15
DiningRoom
Level: First
Area: 225.00 Square Feet
Dimensions: 15 x 15
MediaRoom
Level: Second
Area: 396.00 Square Feet
Dimensions: 22 x 18
FamilyRoom
Level: Second
Area: 462.00 Square Feet
Dimensions: 22 x 21
HalfBath
Level: First
Area: 42.00 Square Feet
Dimensions: 6 x 7
Office
Level: First
Area: 208.00 Square Feet
Dimensions: 13 x 16
BreakfastRoomNook
Level: First
Area: 253.00 Square Feet
Dimensions: 23 x 11
Kitchen
Level: First
Area: 360.00 Square Feet
Dimensions: 24 x 15
FullBath
Level: First
Area: 40.00 Square Feet
Dimensions: 8 x 5
Bedroom
Level: First
Area: 168.00 Square Feet
Dimensions: 14 x 12
FullBath
Level: Second
Area: 100.00 Square Feet
Dimensions: 10 x 10
Bedroom
Level: Second
Area: 210.00 Square Feet
Dimensions: 14 x 15
FullBath
Level: Second
Area: 110.00 Square Feet
Dimensions: 11 x 10
Bedroom
Level: Second
Area: 330.00 Square Feet
Dimensions: 22 x 15
FullBath
Level: First
Area: 80.00 Square Feet
Dimensions: 16 x 5
Bedroom
Level: First
Area: 224.00 Square Feet
Dimensions: 16 x 14
PrimaryBathroom
Level: First
Area: 238.00 Square Feet
Dimensions: 14 x 17
PrimaryBedroom
Level: First
Area: 440.00 Square Feet
Dimensions: 20 x 22
Interior
Exterior Features
Lighting, Other, Rain Gutters
Appliances
Built In Gas Range, Built In Refrigerator, Convection Oven, Double Oven, Dishwasher, Gas Cooktop, Disposal, Gas Oven, Gas Range, Gas Water Heater, Microwave, Range, Some Commercial Grade, Tankless Water Heater, Vented Exhaust Fan, Warming Drawer, Water Purifier
Flooring
Carpet, Stone, Wood
Cooling
Central Air, Electric
Interior Features
Built In Features, Cathedral Ceilings, Decorative Designer Lighting Fixtures, Eat In Kitchen, High Speed Internet, Open Floorplan, Smart Home, Natural Woodwork, Walk In Closets
Sewer
Public Sewer
Heating
Central, Natural Gas
Construction
Year Built
Year Built: 2009
Home type
Single Family Residence
Roof
Slate, Tile
Property Condition
Resale
Foundation Details
Slab
Architectural Style
Detached
Utilities & Energy
Water Source
Public
Laundry Features
Laundry In Utility Room
Parking Features
Additional Parking, Door Multi, Drive Through, Detached Carport, Door Single, Driveway, Epoxy Flooring, Electric Gate, Enclosed, Electric Vehicle Charging Stations, Garage, Garage Door Opener, Gated
Security Features
Gated Community, Gated With Guard
Utilities
Electricity Connected, Natural Gas Available, Phone Available, Sewer Available, Separate Meters, Underground Utilities, Water Available
Fireplace Features
Family Room, Gas, Glass Doors, Gas Log, Living Room, Outside
Pool Features
Gunite, Heated, In Ground, Pool, Private, Pool Spa Combo, Water Feature, Community
Other Features
Community Features
Clubhouse, Fitness Center, Pool, Trails Paths, Gated, Sidewalks
Lot Features
Greenbelt, Interior Lot, Landscaped, Sprinkler System, Few Trees
Patio And Porch Features
Rear Porch, Covered
Subdivision Name
Starwood Ph 6 Villages 19 & 20
Price History
| Date | Event | Price |
|---|---|---|
08/24/2026 Source: | Pending | $2,574,999 $361/sqft |
08/14/2026 Source: | Price Decreased | $2,574,999 -0.96% $361/sqft |
04/27/2026 Source: | Price Increased | $2,599,999 +0.97% $365/sqft |
03/25/2026 Source: | Off Market | $2,574,999 -0.96% $361/sqft |
03/25/2026 Source: | Listed for Sale | $2,599,999 -1.89% $365/sqft |

Show more
Nearby Homes



Find Homes by Property Features in Frisco, TX
Nearby New Homes For Sale

Based on information from the North Texas Real Estate Information Systems, Inc., through Oct 09, 2026, 06:45AM. Information is provided exclusively for consumers’ personal, non-commercial use. It may not be used for any purpose other than to identify prospective properties consumers may be interested in purchasing. Data is deemed reliable but is not guaranteed accurate. This website may not include listings or property addresses of sellers who have directed their listing brokers to withhold their listing or their property address from display on the Internet. ©2026 North Texas Real Estate Information Systems, Inc. All Rights Reserved.
 Advertising Broker: Michelle Brecker | Pathway To Home Realty