- Overview
- Description
- Property Details
- Location
- HOA Management
- Facts & Features
- Getting Around
- Nearby Homes
 Price Drop: $10K (10/01)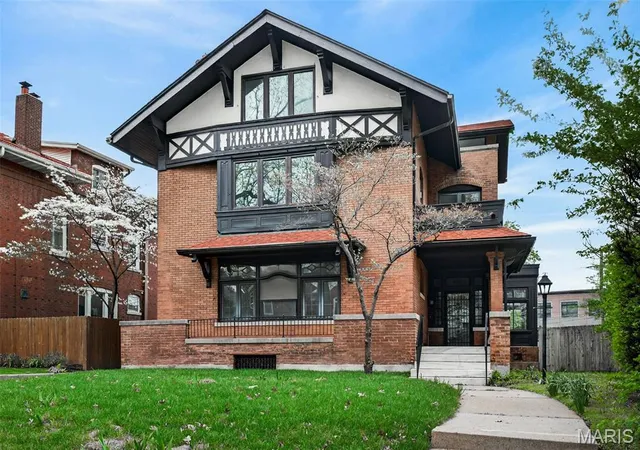
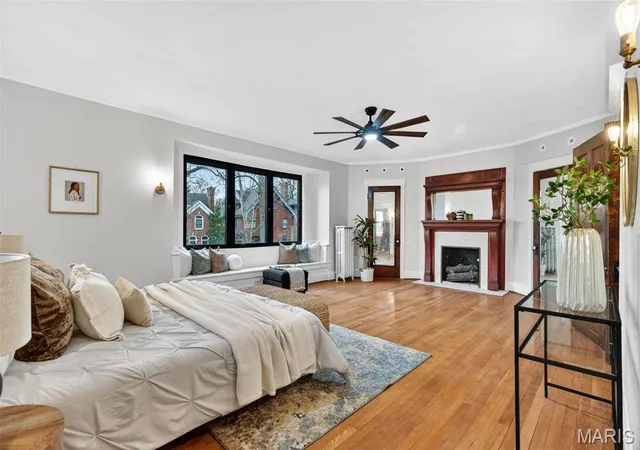

Street View
$759,900
Monthly Est:$3,782
 5 Beds
 3 Baths
2 full baths + 1 half bath
 3,510sqft
6203 Washington Ave, University City, MO 63130
$759,900
$3,782/moEst:
Get Pre-Approved
Single Family Residence
Built in 1910
$84/mo HOA
9,456.88 sqft lot
$216/sq.ft
Description
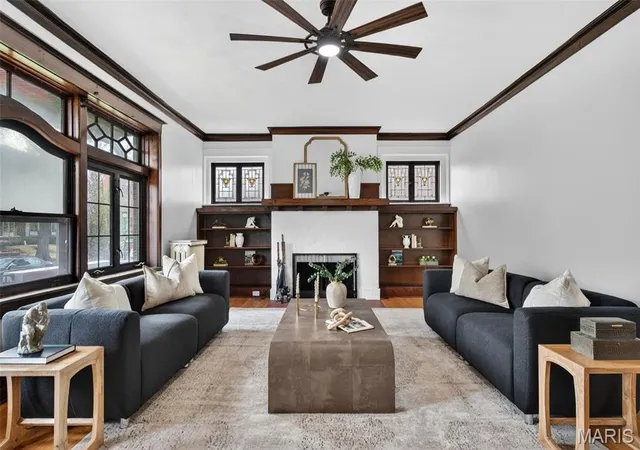
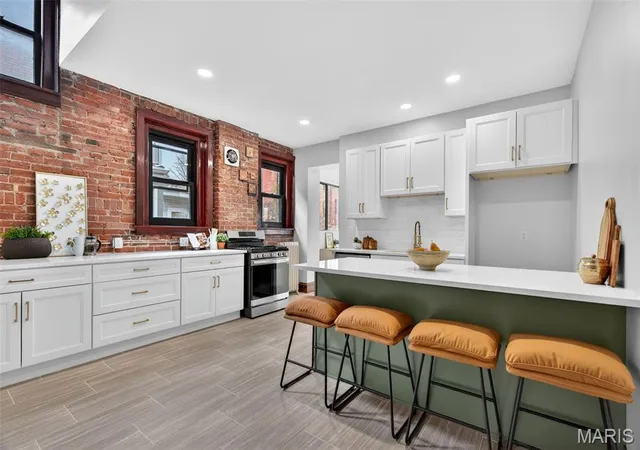
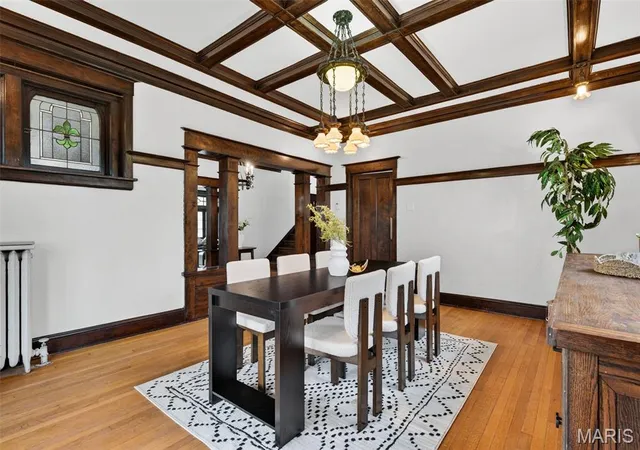
Prepare to fall in love with one of Parkview's most captivating historic homes, where timeless craftsmanship, architectural beauty, and modern updates come together in spectacular fashion. This stunning 5-bedroom, 3-bath residence is filled with character, showcasing exquisite original woodwork, intricate millwork, and stunning stained glass windows that highlight the exceptional craftsmanship found throughout. The beautifully renovated kitchen blends modern convenience with classic style, offering updated finishes, abundant cabinetry, and generous prep space. Just off the kitchen, you'll find a spacious pantry and convenient half bath. The elegant dining room is perfect for hosting memorable gatherings and opens seamlessly into a bright, inviting sunroom—an ideal space to relax, entertain, or enjoy your morning coffee. The spacious living room offers a warm and welcoming atmosphere, centered around a beautiful fireplace that serves as the heart of the home. Upstairs, the second floor features two spacious bedrooms connected by a cozy sitting room, creating a private retreat, along with a dedicated office perfect for working from home or creative pursuits. The third floor offers even more living space with three additional bedrooms, an updated full bath, and access to a covered walk-out balcony—a peaceful place to unwind while overlooking the neighborhood. Located in the highly sought-after Parkview subdivision, this exceptional home is just minutes from the Delmar Loop, Washington University, and Forest Park, placing world-class dining, entertainment, cultural attractions, and outdoor recreation within easy reach. This is a rare opportunity to own a true architectural gem where historic elegance, thoughtful updates, and an unbeatable location create a home unlike any other. New AC units installed.
- Houzeo last checked: 13 minutes ago
- Listing updated: October 1, 2026 at 6:33 pm
- Listing Provided by: Erin France (734) 309-2571 | Magnolia Real Estate (636) 442-0214
- Source: MARIS MLS-MO | MLS#: MIS26019122

Property Details
Status
Active
Type
Single Family Residence
No. of Stories
-
County
City
Neighborhood
--
Year Built
1910
HOA Fees
$84/mo
Finished Area
3,510 sqft
Lot Size
9,456.88 sqft lot
Basement Area
- sqft
MLS Name
MARIS MLS
MLS Number
MIS26019122
MLS Status
Active
Days on Market
184
Cumulative Days on Market
174

Continue Your Journey in App
Find your dream home, receive real-time updates, and many more!
Download App
Continue Your Journey in App
Find your dream home, receive real-time updates, and many more!
Location
HOA Management
Parkview
HOA Fees
$1,008/ Annually
Amenities
 Amenities and services may be covered by one or multiple associations and service providers.
 Common Area
 Common Area Maintenance
Disclaimer: Amenities are based on third-party information and may vary; buyers must independently verify all amenities, as information is deemed reliable but not guaranteed.
Facts & Features
Rooms
Bedrooms & bathrooms
Bedrooms: 5
Bathrooms: 3
Interior
Heating
Radiant
Sewer
Public Sewer
Exterior Features
Balcony, Private Yard
Appliances
Dishwasher, Disposal, Microwave, Gas Range
Cooling
Central Air
Interior Features
Bookcases, Ceiling Fan(s), Eat In Kitchen, Entrance Foyer, High Ceilings, Historic Millwork, Natural Woodwork, Separate Dining, Solid Surface Countertop(s)
Flooring
Tile, Wood
Construction
Year Built
Year Built: 1910
Home type
Single Family Residence
Construction Materials
Brick
Property Condition
Updated/remodeled
Architectural Style
Mid Rise 3or4 Story
Utilities & Energy
Basement
Full
Association Amenities
Common Ground
Electric
Single Phase
Water Source
Public
Fireplace Features
Living Room, Master Bedroom
Utilities
Electricity Connected, Natural Gas Connected, Sewer Connected, Water Connected
Laundry Features
In Basement
Other Features
Lot Features
Back Yard, Landscaped, Level
Subdivision Name
Parkview Add
Disclosures
Agent Owned, Flood Plain No, Occupancy Permit Required, Seller Property Disclosure
Patio And Porch Features
Covered, Front Porch
Price History
| Date | Event | Price |
|---|---|---|
09/10/2026 Source: | Listing Removed | $759,900 $216/sqft |
09/10/2026 Source: | Listed for Sale | $759,900 -1.30% $216/sqft |
08/07/2026 Source: | Price Decreased | $769,900 -1.28% $219/sqft |
05/14/2026 Source: | Price Decreased | $779,900 -2.50% $222/sqft |
04/09/2026 Source: | Listed for Sale | $799,900 $228/sqft |

Show more
Nearby Homes
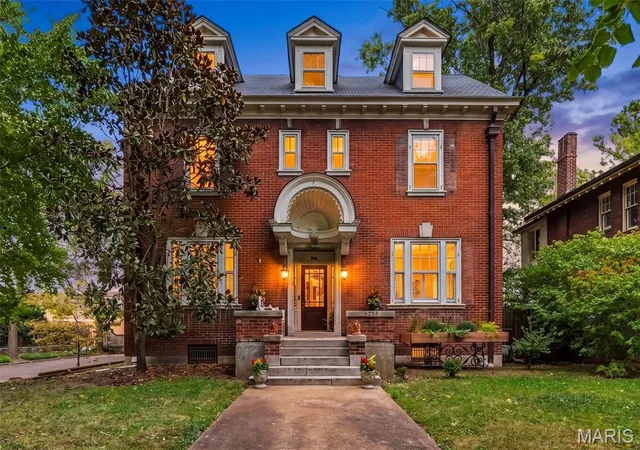
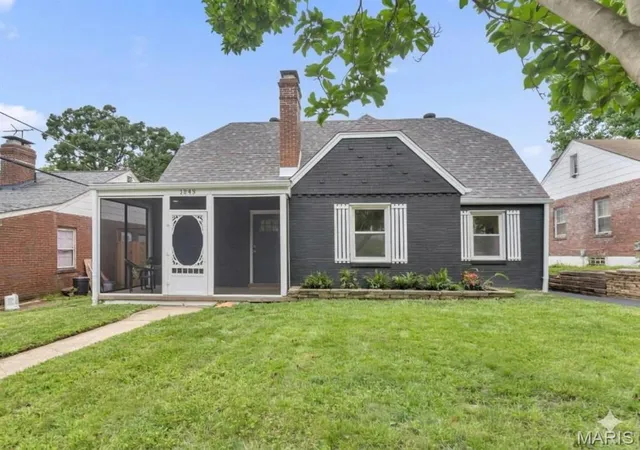
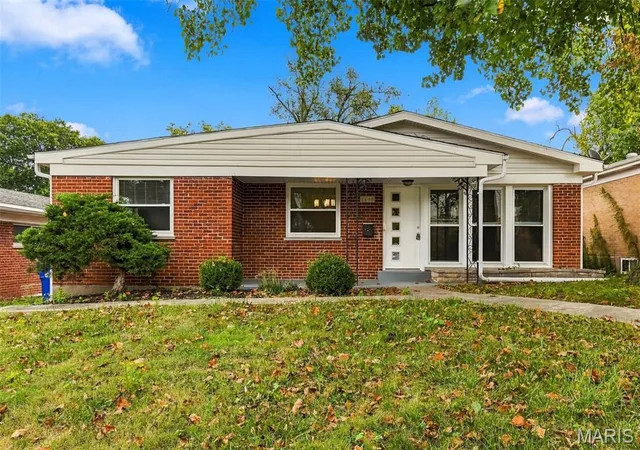
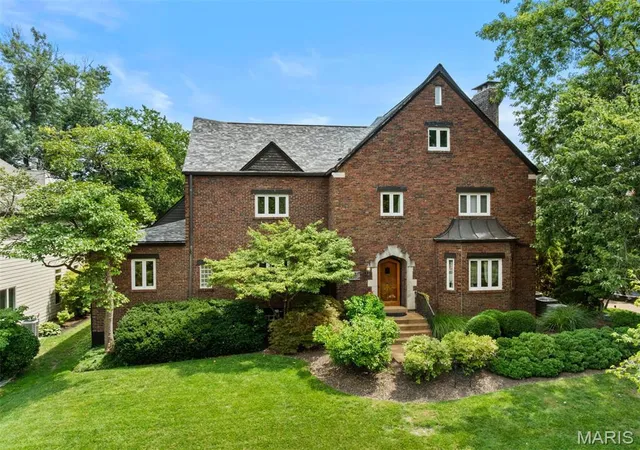
Find Homes by Property Features in University City, MO
Nearby New Homes For Sale


Based on information from Mid America Regional Information Systems, Inc. through Oct 06, 2026, 05:31AM. All data is obtained from various sources and may not have been verified by broker or MLS GRID. Supplied Open House Information is
subject to change without notice. All information should be independently reviewed and verified for accuracy. Properties may or may not be listed by the office/agent presenting the information. Some IDX listings have been excluded from this website.
Properties displayed may be listed or sold by various participants in the MLS. Property data presented reflect information otherwise available from public records. The REALTOR® providing this information may not have represented the buyer or seller
in some or all of the transactions.
IDX information is provided exclusively for consumers’ personal noncommercial use, that it may not be used for any purpose other than to identify prospective properties consumers may be interested in purchasing, that the data is deemed reliable but is not guaranteed by MLS GRID, and that the use of the MLS GRID Data may be subject to an end user license agreement prescribed by the Member Participant’s applicable MLS if any and as amended from time to time. © 2026 Mid America Regional Information Systems, Inc. All Rights Reserved.
 Advertising Broker: Nicholas Huscroft | Chosen Realty