- Overview
- Description
- Property Details
- Location
- HOA Management
- Facts & Features
- Getting Around
- Nearby Homes




$549,000
Monthly Est:$2,733
 5 Beds
 3 Baths
2 full baths + 1 half bath
 2,900sqft
6253 Washington Ave, University City, MO 63130
$549,000
$2,733/moEst:
Get Pre-Approved
Single Family Residence
Built in 1908
$78.17/mo HOA
8,637.95 sqft lot
$189/sq.ft
Description
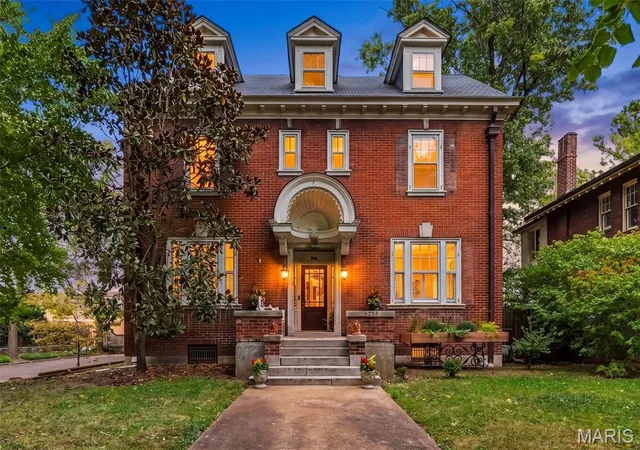
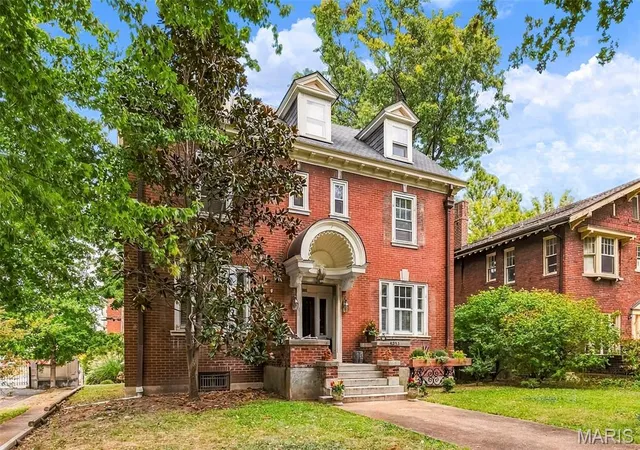
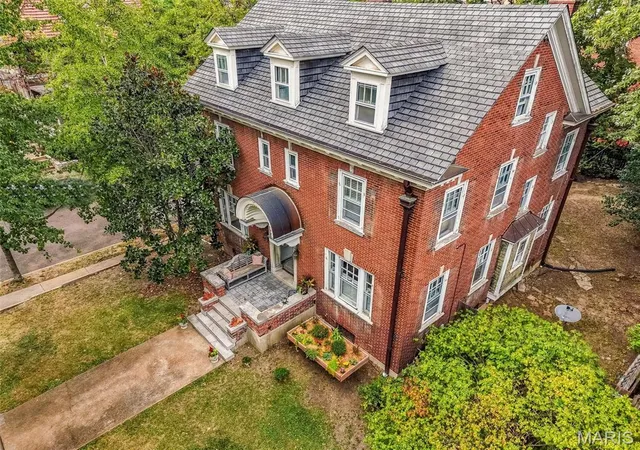
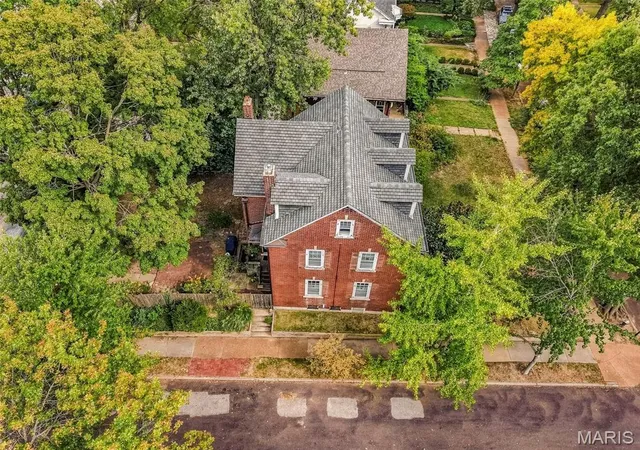
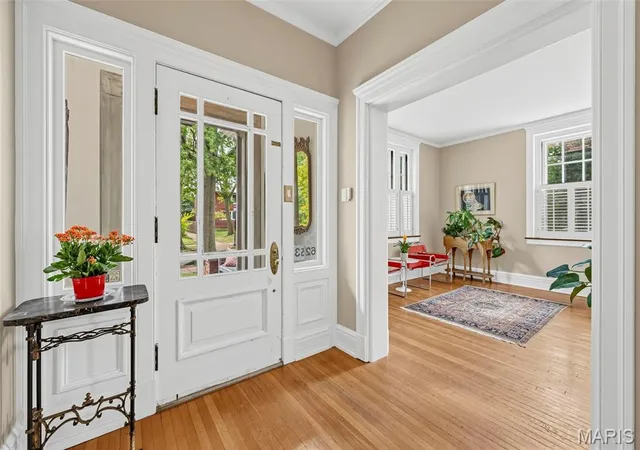
Discover timeless elegance at 6253 Washington Ave. This distinguished single-family residence formerly owned by a Governor of Missouri was built in 1908. The home sits on a spacious corner lot that allows for extra street parking and includes a one car garage with side street entry. Nice sized backyard with privacy hedges, perfect for any family gathering. The gracious Georgian architectural style of the exterior presents a striking first impression. The house has ample natural light and includes wood floors, large windows, tall ceilings, wood panel doors, built in cabinets and a charming butler’s pantry. Kitchen awaits your custom design. Two staircases lead to second floor which has 3 bedrooms and full bath. The back staircase leads to third floor which includes two bedrooms, full bath and oversized attic. Walk out basement includes tall ceilings, laundry and half bath. This exceptional property invites you to experience refined living in a coveted Parkview neighborhood location. An Urban Oasis full of neighborhood activities that allow you to be as involved as you would like to be! Octoberfest, Winter carriage rides, concerts to name a few of the many events. Location is exceptional! Easy walk to Delmar Loop. Close to Forest Park, Washington University and so much more! You don’t want to miss this one! Buyer to verify schools, measurements and HOA info. Please use the Parkview Neighborhood website for information regarding the community, single family occupancy requirements, renovation guidelines and key points from the neighborhood indentures. http://www.parkviewneighborhood.org/new-residents. Please note: Second floor bathroom mirror, Antique coat rack in foyer, two exterior mirrors flanking front door and two Fleur-de-lis hooks in kitchen are not included in sale of home.
- Houzeo last checked: 11 minutes ago
- Listing updated: October 5, 2026 at 8:04 pm
- Listing Provided by: Marie Reinisch (314) 681-2397 , Susanne Watkins | ReeceNichols Real Estate (636) 537-0300
- Source: MARIS MLS-MO | MLS#: MIS26055629

Property Details
Status
Active
Type
Single Family Residence
No. of Stories
-
County
City
Neighborhood
--
Year Built
1908
HOA Fees
$78.17/mo
Finished Area
2,900 sqft
Lot Size
8,637.95 sqft lot
Basement Area
- sqft
MLS Name
MARIS MLS
MLS Number
MIS26055629
MLS Status
Active
Days on Market
38
Cumulative Days on Market
2

Continue Your Journey in App
Find your dream home, receive real-time updates, and many more!
Download App
Continue Your Journey in App
Find your dream home, receive real-time updates, and many more!
Location
HOA Management
Parkview Neighborhood
HOA Fees
$938/ Annually
Amenities
 Amenities and services may be covered by one or multiple associations and service providers.
 Common Area
 Common Area Maintenance
Disclaimer: Amenities are based on third-party information and may vary; buyers must independently verify all amenities, as information is deemed reliable but not guaranteed.
Facts & Features
Rooms
Bedrooms & bathrooms
Bedrooms: 5
Bathrooms: 3
Living Room
Level: Main
Area: 338.00 Square Feet
Dimensions: 26x13
Dining Room
Level: Main
Area: 208.00 Square Feet
Dimensions: 16x13
Kitchen
Level: Main
Area: 189.00 Square Feet
Dimensions: 21x9
Primary Bedroom
Level: Second
Area: 338.00 Square Feet
Dimensions: 26x13
Bedroom 2
Level: Second
Area: 208.00 Square Feet
Dimensions: 16x13
Bedroom 3
Level: Second
Bedroom 4
Level: Second
Area: 117.00 Square Feet
Dimensions: 9x13
Bedroom 5
Level: Upper
Basement
Level: Basement
Interior
Exterior Features
Gas Grill, Private Yard
Cooling
Ceiling Fan(s), Central Air, Gas
Appliances
Dishwasher, Disposal, Gas Oven, Refrigerator
Sewer
Public Sewer
Flooring
Bamboo, Ceramic Tile, Wood
Heating
Forced Air, Natural Gas
Window Features
Plantation Shutters, Screens, Shutters, Stained Glass, Storm Window(s)
Interior Features
Bookcases, Built In Features, Butler Pantry, Ceiling Fan(s), Chandelier, Crown Molding, Eat In Kitchen, Entrance Foyer, High Ceilings, High Speed Internet, Historic Millwork, Laminate Counters, Separate Dining, Storage, Tub, Walk In Closet(s)
Construction
Year Built
Year Built: 1908
Home type
Single Family Residence
Architectural Style
Historic
Roof
Architectural Shingle
Foundation Details
Stone
Construction Materials
Brick, Stone
Utilities & Energy
Parking Features
Driveway, Garage, Garage Faces Side, Off Street
Security Features
Carbon Monoxide Detector(s), Smoke Detector(s)
Utilities
Electricity Connected, Natural Gas Connected, Sewer Connected, Water Connected
Association Amenities
Common Ground
Water Source
Community, Public
Basement
9 Ft + Pour, Storage Space, Unfinished, Walk Out Access
Laundry Features
In Basement, Electric Dryer Hookup, Washer Hookup
Electric
Ameren
Fireplace Features
Gas, Gas Log, Gas Starter, Living Room
Other Features
Community Features
Park, Street Lights, Storm Sewer
Subdivision Name
Parkview
Patio And Porch Features
Front Porch, Patio
Lot Features
Back Yard, Corner Lot, Front Yard, Landscaped, Level, Near Public Transit, Some Trees
Disclosures
Flood Plain No, Occupancy Permit Required, See Seller's Disclosure
Price History
| Date | Event | Price |
|---|---|---|
10/03/2026 Source: | Listed for Sale | $549,000 $189/sqft |
08/28/2026 Source: | Coming Soon | $549,000 $189/sqft |

Nearby Homes
Find Homes by Property Features in University City, MO
Nearby New Homes For Sale


Based on information from Mid America Regional Information Systems, Inc. through Oct 06, 2026, 05:31AM. All data is obtained from various sources and may not have been verified by broker or MLS GRID. Supplied Open House Information is
subject to change without notice. All information should be independently reviewed and verified for accuracy. Properties may or may not be listed by the office/agent presenting the information. Some IDX listings have been excluded from this website.
Properties displayed may be listed or sold by various participants in the MLS. Property data presented reflect information otherwise available from public records. The REALTOR® providing this information may not have represented the buyer or seller
in some or all of the transactions.
IDX information is provided exclusively for consumers’ personal noncommercial use, that it may not be used for any purpose other than to identify prospective properties consumers may be interested in purchasing, that the data is deemed reliable but is not guaranteed by MLS GRID, and that the use of the MLS GRID Data may be subject to an end user license agreement prescribed by the Member Participant’s applicable MLS if any and as amended from time to time. © 2026 Mid America Regional Information Systems, Inc. All Rights Reserved.
 Advertising Broker: Nicholas Huscroft | Chosen Realty