- Overview
- Description
- Property Details
- Location
- Facts & Features
- Getting Around
- Nearby Homes

Street View
$3,800,000
Monthly Est:$18,914
 4 Beds
 6 Baths
5 full baths + 1 half bath
 6,716sqft
6203 Westland Dr, Knoxville, TN 37919
$3,800,000
$18,914/moEst:
Get Pre-Approved
Single Family Residence
Built in 1940
$-- HOA
2 acres lot
$566/sq.ft
Description
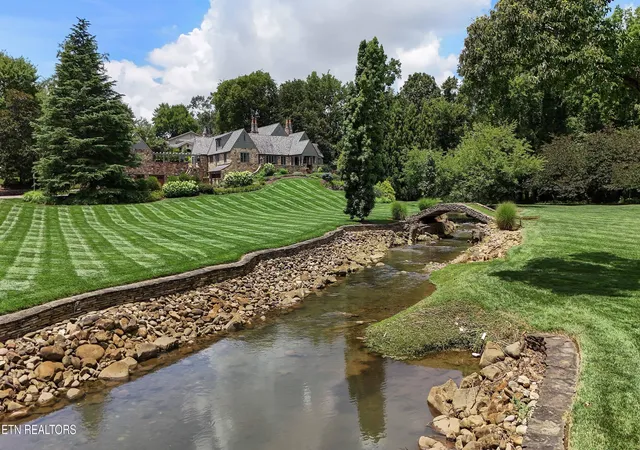
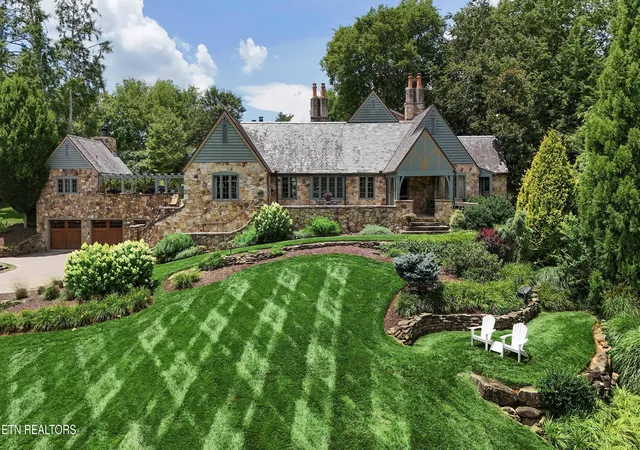
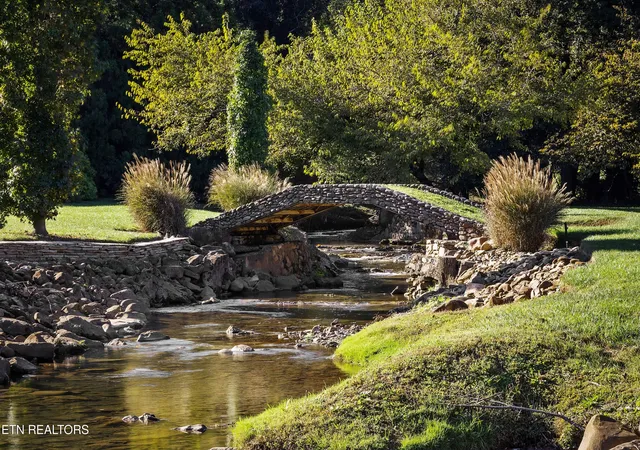
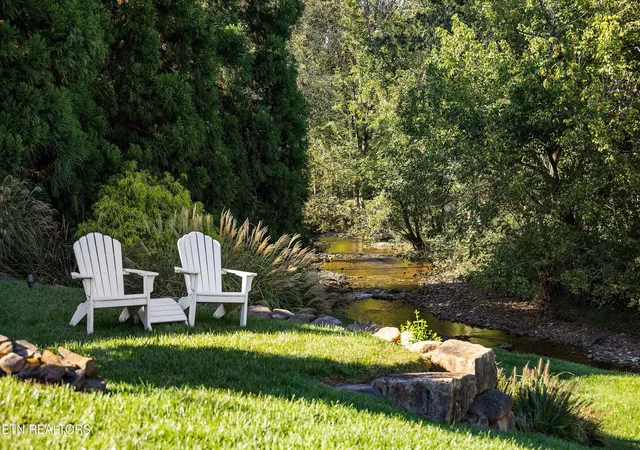
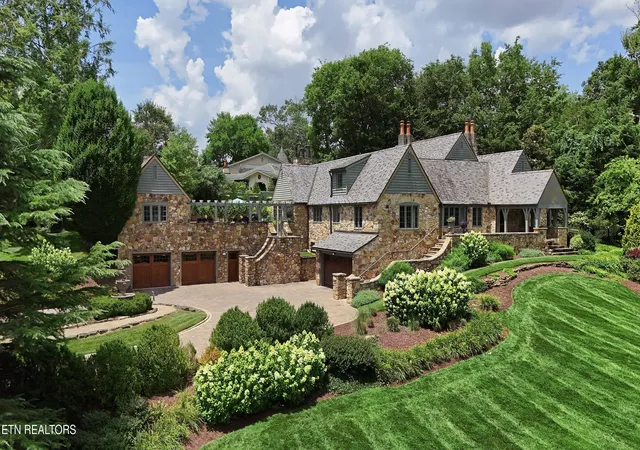
Arguably the most iconic home in Knoxville, is now being offered for sale for the first time in nearly 30 years. Rarely do homes of this prominence and notoriety come to market. A home where dreams are created. A home that will tell tales of great gatherings both large and small. A home that will provide sanctuary and rest. Welcome to 6203 Westland Drive - an iconic home that is a true jewel among gems within the historic homes of Knoxville. The incredible and expansive lush front lawn with gardens, mature trees, a babbling creek, and stone bridge capture your heart as you approach this elegant home. Through a secured gate, the brick paved circle drive welcomes guests and family to this special 1940's home crafted of stone. The formal living space with an expansive series of windows, focal fireplace, vaulted ceiling and exposed beams comes together to create the perfect venue for entertaining. The back of the home hosts the informal living space with a rich wood coffered ceiling, built-ins, and an expansive fireplace and mantle. A large open kitchen, which is seamlessly attached, has a large island/breakfast bar, stainless appliances, paneled refrigerator, glass-front cabinetry, ample storage along with a butler's pantry with additional sink, beverage fridge and storage. The formal dining room has space for sideboards and boasts large windows overlooking the front lawn and creek. Wood paneled walls and a wood coffered ceiling give a warm and inviting atmosphere to the parlor where books can be savored and deals made. The primary suite is spacious with ample natural light and a spacious bath for two with dual vanities, walk-in shower, soaking tub and opposing walk-in closets with rich wood cabinetry, shelving and hanging space. An additional bedroom with an attached bath completes the main level, and a large private bedroom suite with room for seating, built-ins, a reading bench, and a spacious bath is upstairs. Off of the kitchen is access to an upstairs bonus room perfect as a playroom, private living space or a room for your creative hobbies. The lower level of the home has the remaining bedroom with a stone fireplace and bath along with an exercise room and a wine cave for your treasured vintage wines. The back exterior of this home offers plenty of space for entertaining. Stone pavers surround the inground pool and water feature and offers uncovered vignettes for dining, sunning, or simply relaxing by the pool. On sunny summer days when a bit of shade is called for or crisp fall evenings when a cozy fire is just what you need, a spacious gazebo with vaulted ceilings, fireplace, wet bar, and exposed beams unite for outside living space that can be enjoyed throughout the seasons. A truly unique property that redefines your expectations and home where you can create an exceptional life
- Houzeo last checked: 12 hours ago
- Listing updated: July 30, 2026 at 3:01 pm
- Listing Provided by: Lucas Haun | Keller Williams Signature (865) 588-9300
- Source: East Tennessee REALTORS® MLS-TN | MLS#: 1319033

Property Details
Status
Active
Type
Single Family Residence
No. of Stories
-
County
City
Neighborhood
--
Year Built
1940
HOA Fees
-
Finished Area
6,716 sqft
Lot Size
2 acres lot
Basement Area
- sqft
MLS Name
East Tennessee REALTORS® MLS
MLS Number
1319033
MLS Status
Active
Days on Market
379

Continue Your Journey in App
Find your dream home, receive real-time updates, and many more!
Continue Your Journey in App
Find your dream home, receive real-time updates, and many more!
Location
Facts & Features
Rooms
Bedrooms & bathrooms
Bedrooms: 4
Bathrooms: 6
Interior
Flooring
Carpet, Hardwood, Tile
Sewer
Public Sewer
Heating
Central, Natural Gas
Exterior Features
Irrigation System, Prof Landscaped
Interior Features
Walk In Closet(s), Kitchen Island, Breakfast Bar
Appliances
Dishwasher, Microwave, Range, Refrigerator, Trash Compactor
Cooling
Central Cooling
Construction
Year Built
Year Built: 1940
Home type
Single Family Residence
Architectural Style
Traditional
Construction Materials
Stone, Frame
Utilities & Energy
Fireplace Features
Wood Burning, Gas Log
Pool Features
Pool Swim (ingrnd)
Water Source
Public
Basement
Partially Finished
Parking Features
Garage Door Opener, Attached, Detached
Security Features
Security Alarm
Other Features
Patio And Porch Features
Porch Covered, Patio
Subdivision Name
Creswell Park Unit 1
Lot Features
Creek, Corner Lot
Price History
| Date | Event | Price |
|---|---|---|
04/07/2026 Source: | Price Decreased | $3,995,000 -16.77% $595/sqft |
12/11/2025 Source: | Price Decreased | $4,800,000 -12.73% $715/sqft |
11/03/2025 Source: | Price Decreased | $5,500,000 -6.70% $819/sqft |
10/20/2025 Source: | Price Increased | $5,895,000 +55.13% $878/sqft |
10/20/2025 Source: | Price Decreased | $3,800,000 -4.88% $566/sqft |

Show more
Nearby Homes


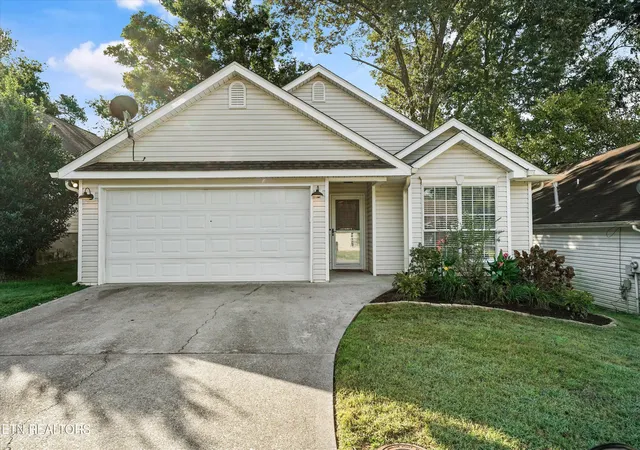
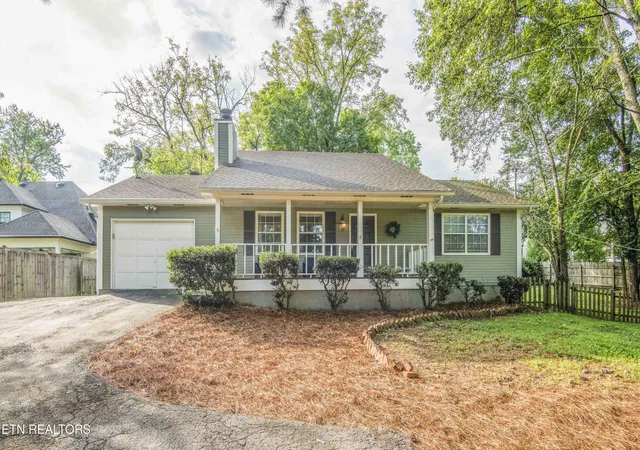

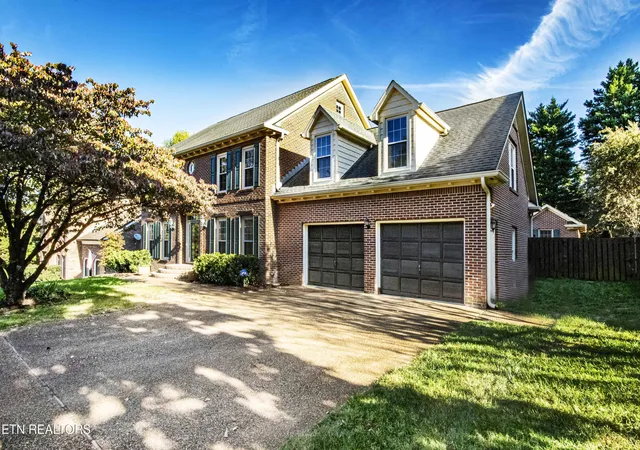
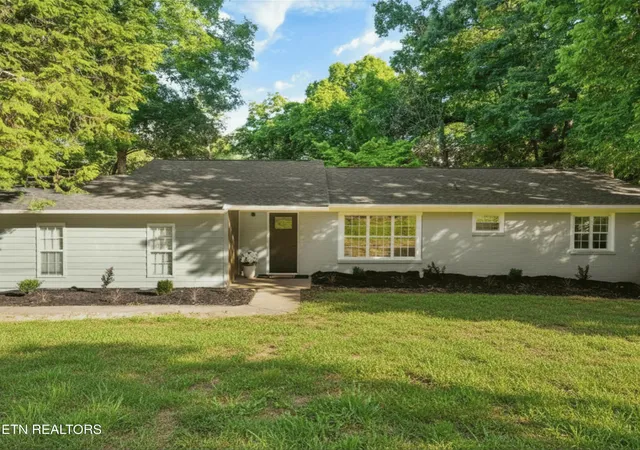
Find Homes by Property Features in Knoxville, TN
Nearby New Homes For Sale

Based on information from the Knoxville Area Association of REALTORS MLS through Nov 02, 2026, 02:15PM. Information is provided exclusively for consumers’ personal, non-commercial use. It may not be used for any purpose other than to identify prospective properties that consumers may be interested in purchasing. The data is deemed reliable but is not guaranteed accurate by the MLS. This website may not include listings or property addresses of sellers who have directed their listing brokers to withhold their listing or their property address from display on the Internet. © 2026 Knoxville Area Association of REALTORS® MLS. All Rights Reserved. Angela Fowler Real Estate, LLC | 423.320.4620 | afowler@catt.com Mailing Address: 452 Kailors Cove Cir, Ringgold, GA 30736
 Advertising Broker: Angela Fowler | Angela Fowler Real Estate, LLC.
