- Overview
- Description
- Property Details
- Location
- HOA Management
- Facts & Features
- Getting Around
- Nearby Homes



$880,000
Monthly Est:$4,380
 4 Beds
 4 Baths
3 full baths + 1 half bath
 4,085sqft
6204 Toscana Cir, Fort Worth, TX 76140
$880,000
$4,380/moEst:
Get Pre-Approved
Single Family Residence
Built in 2005
$58.33/mo HOA
1.49 acres lot
$215/sq.ft
Description
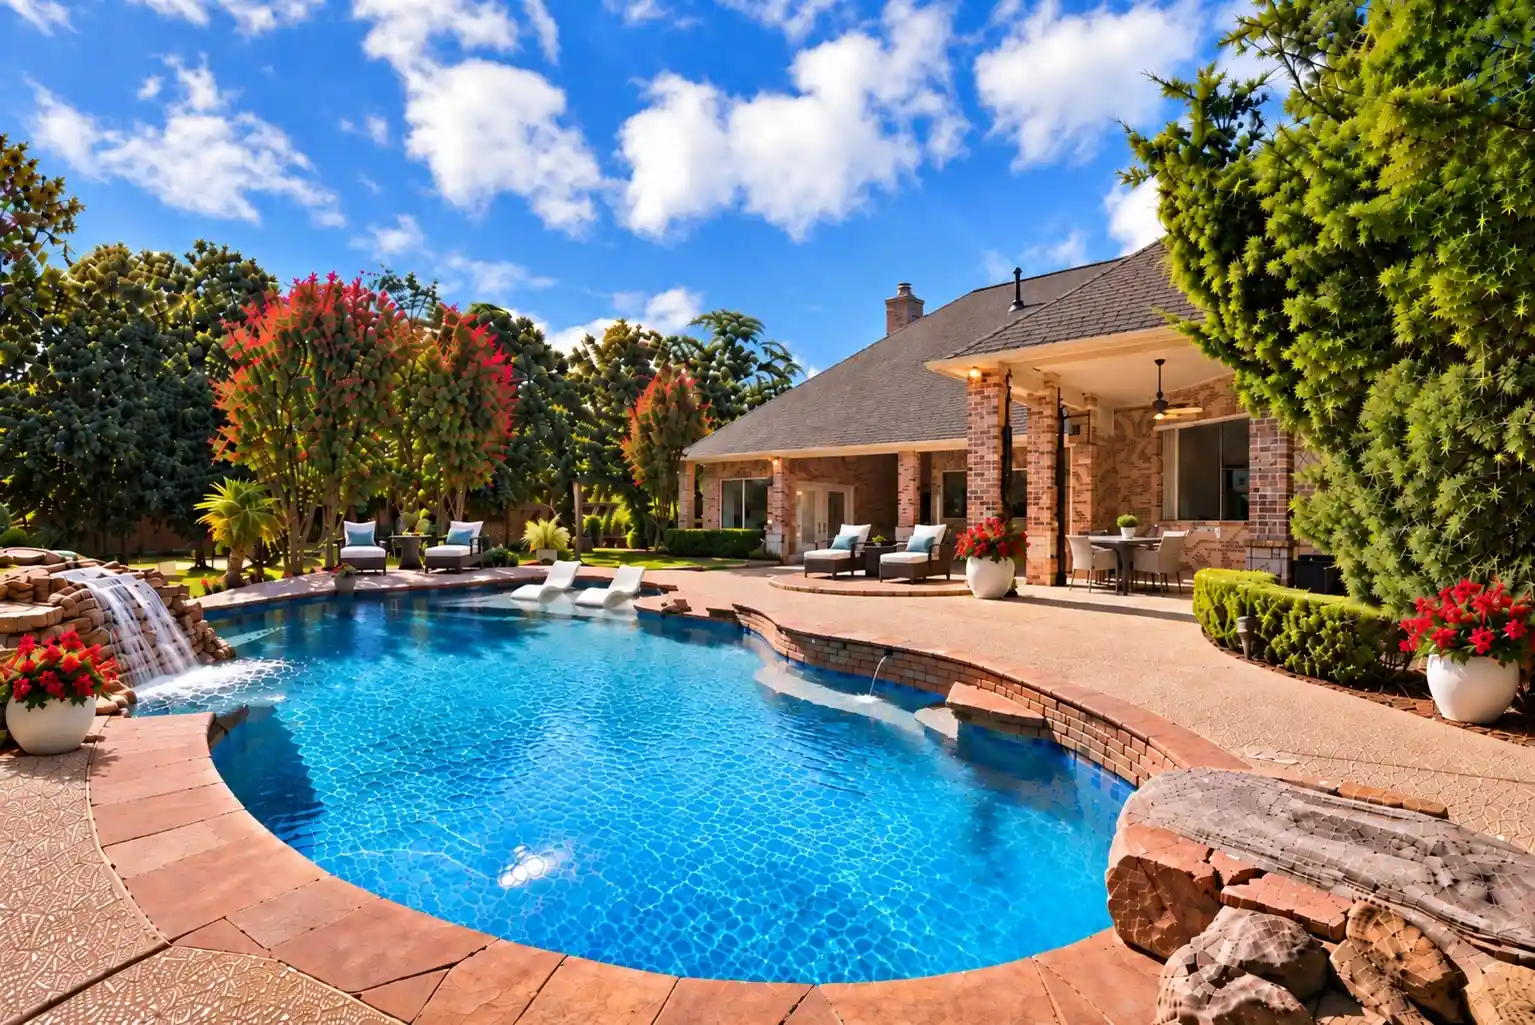
Nestled on 1.49 acres in the coveted Tuscany Valley Estates, this beautifully maintained four bedroom, three bath, custom home offers luxury, privacy, and resort style living at every turn. A refined entry welcomes you with a mosaic tile inlay, soaring ceilings, and abundant, natural light, guiding you into formal living and dining spaces, highlighted by Brazilian hardwood floors, architectural columns, and timeless finishes, ideal for entertaining or daily living. The heart of the home is the expansive family room with a gas fireplace and views of a private, heavily treated backyard and resort style pool. The adjoining chef‘s kitchen, gleams with granite countertops, a generous center island, breakfast bar, gas cooktop, double ovens, and a subzero refrigerator, designed for both everyday meals and grand gatherings. The primary suite offers a private foyer, a secluded outdoor area, and a gas fireplace with tranquil pool views; the spa inspired ensuite features a double shower, jetted garden tub, dual vanities, generous, walk-in closet, plus a private courtyard that enhances the resort vibe. A private library or office with built-in shelving provides flexibility for guest or remote work. Enjoy the ease and privacy of a dedicated pool bath, perfectly positioned for outdoor entertaining. Upstairs reveals a large bedroom, game room, or family space with a half bath. Outdoor living, shines with a saltwater pool, waterfall, deep diving, tanning ledge, expensive decking, extended covered patio with built-in grill and sink with plenty of room to extend an outdoor kitchen. Additional highlights include a Bocce court, greenhouse, fruit trees, lush landscaping for privacy, a separate 15 x 15 outbuilding used as a recording studio and is hardwired with fiber internet. No city taxes, and Mansfield ISD. This is luxury, living reimagined – privacy, space, a resort style comfort, all in one extraordinary package.
- Houzeo last checked: 12 hours ago
- Listing updated: October 29, 2026 at 5:26 pm
- Listing Provided by: Gina Farrell | Coldwell Banker Apex, REALTORS (682) 271-9070
- Source: NTREIS MLS-TX | MLS#: 21353815

Property Details
Status
Active
Type
Single Family Residence
No. of Stories
2
County
City
Neighborhood
Year Built
2005
HOA Fees
$58.33/mo
Finished Area
4,085 sqft
Lot Size
1.49 acres lot
Basement Area
- sqft
MLS Name
NTREIS MLS
MLS Number
21353815
MLS Status
Active
Cumulative Days on Market
76

Continue Your Journey in App
Find your dream home, receive real-time updates, and many more!
Continue Your Journey in App
Find your dream home, receive real-time updates, and many more!
Location
HOA Management
Texas Property Services
HOA Fees
$700/ Annually
Amenities
 Amenities and services may be covered by one or multiple associations and service providers.
 Maintenance
Disclaimer: Amenities are based on third-party information and may vary; buyers must independently verify all amenities, as information is deemed reliable but not guaranteed.
Facts & Features
Rooms
Bedrooms & bathrooms
Bedrooms: 4
Bathrooms: 4
Bedroom
Level: Second
Area: 286.00 Square Feet
Dimensions: 22 x 13
Bedroom
Level: First
Area: 120.00 Square Feet
Dimensions: 12 x 10
Bedroom
Level: First
Area: 120.00 Square Feet
Dimensions: 12 x 10
Library
Level: First
Area: 340.00 Square Feet
Dimensions: 20 x 17
BreakfastRoomNook
Level: First
Area: 144.00 Square Feet
Dimensions: 12 x 12
Kitchen
Level: First
Area: 216.00 Square Feet
Dimensions: 18 x 12
FamilyRoom
Level: First
Area: 182.00 Square Feet
Dimensions: 14 x 13
DiningRoom
Level: First
Area: 340.00 Square Feet
Dimensions: 20 x 17
LivingRoom
Level: First
Area: 288.00 Square Feet
Dimensions: 18 x 16
PrimaryBedroom
Level: First
Area: 306.00 Square Feet
Dimensions: 18 x 17
Interior
Flooring
Ceramic Tile, Hardwood, Travertine
Sewer
Aerobic Septic
Heating
Central
Interior Features
Central Vacuum, Decorative Designer Lighting Fixtures, Double Vanity, Granite Counters, High Speed Internet, Kitchen Island, Pantry, Natural Woodwork, Walk In Closets, Wired For Sound
Appliances
Built In Refrigerator, Dishwasher, Gas Cooktop, Disposal, Trash Compactor
Cooling
Central Air
Construction
Year Built
Year Built: 2005
Home type
Single Family Residence
Foundation Details
Slab
Architectural Style
Detached
Roof
Composition
Utilities & Energy
Fireplace Features
Bedroom, Family Room, Gas Log
Pool Features
In Ground, Pool, Salt Water, Waterfall
Utilities
Septic Available
Parking Features
Driveway
Other Features
Patio And Porch Features
Covered
Subdivision Name
Tuscany Valley Estates
Lot Features
Acreage, Interior Lot, Landscaped, Many Trees, Sprinkler System
Price History
| Date | Event | Price |
|---|---|---|
10/23/2026 Source: | Price Decreased | $880,000 -2.22% $215/sqft |
08/14/2026 Source: | Price Increased | $900,000 +4.65% $220/sqft |
06/26/2026 Source: | Price Decreased | $860,000 -1.49% $211/sqft |
05/21/2026 Source: | Price Decreased | $873,000 -1.91% $214/sqft |
04/08/2026 Source: | Price Decreased | $890,000 -1.00% $218/sqft |

Show more
Nearby Homes
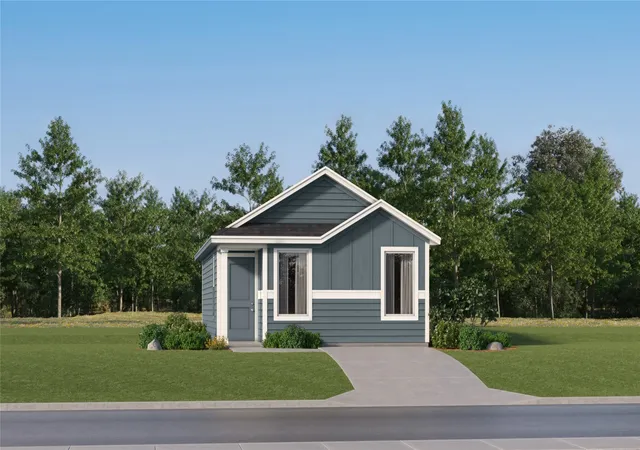
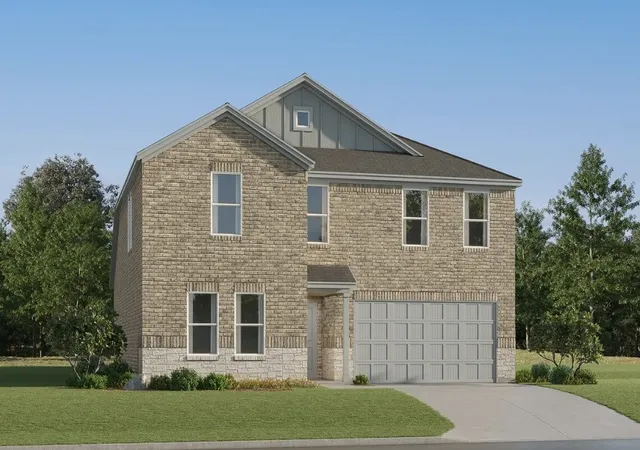
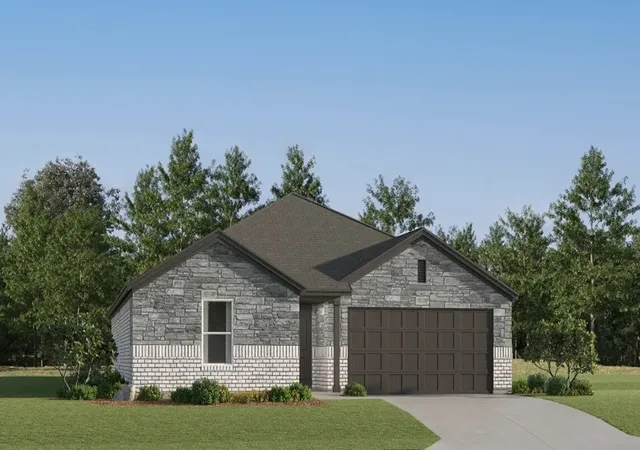
Find Homes by Property Features in Fort Worth, TX
Nearby New Homes For Sale

Based on information from the North Texas Real Estate Information Systems, Inc., through Nov 02, 2026, 02:15PM. Information is provided exclusively for consumers’ personal, non-commercial use. It may not be used for any purpose other than to identify prospective properties consumers may be interested in purchasing. Data is deemed reliable but is not guaranteed accurate. This website may not include listings or property addresses of sellers who have directed their listing brokers to withhold their listing or their property address from display on the Internet. ©2026 North Texas Real Estate Information Systems, Inc. All Rights Reserved.
 Advertising Broker: Michelle Brecker | Pathway To Home Realty
