- Overview
- Description
- Property Details
- Location
- Facts & Features
- Getting Around
- Nearby Homes
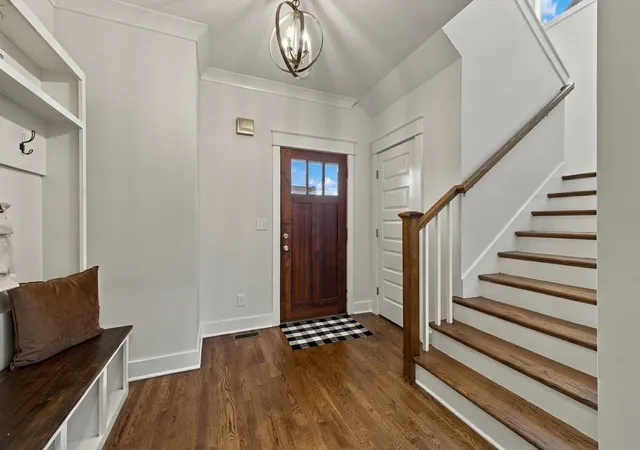

Street View
$599,000
Monthly Est:$2,981
 3 Beds
 3 Baths
2 full baths + 1 half bath
 2,258sqft
6205a New York Ave, Nashville, TN 37209
$599,000
$2,981/moEst:
Get Pre-Approved
Townhouse
Built in 2018
$-- HOA
-- sqft lot
$265/sq.ft
Description
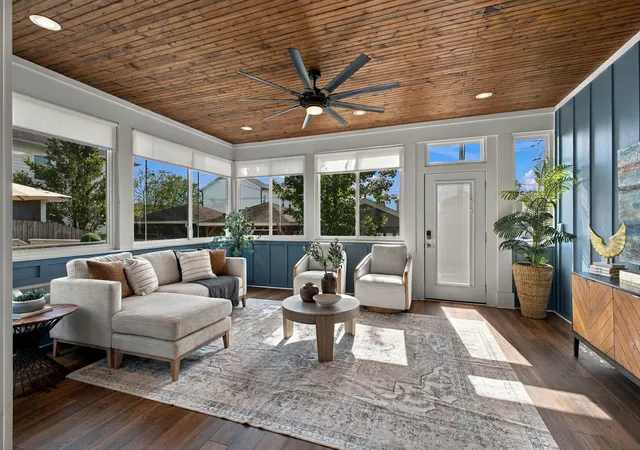
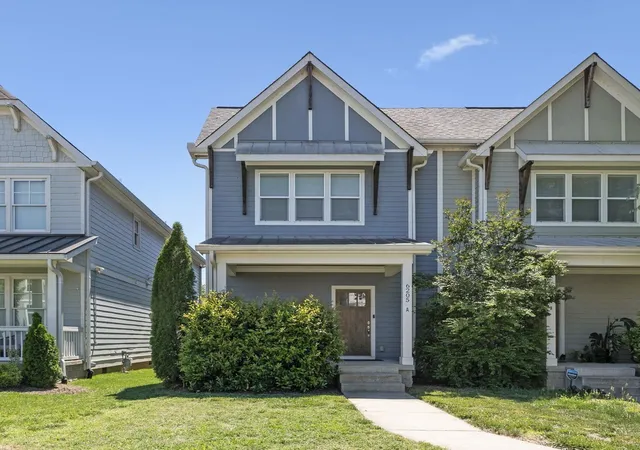
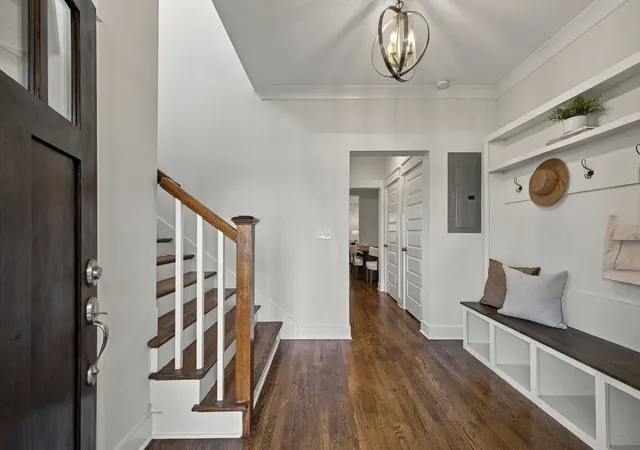
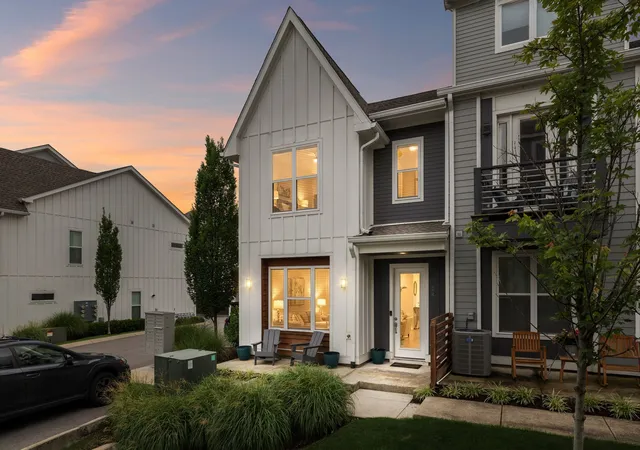
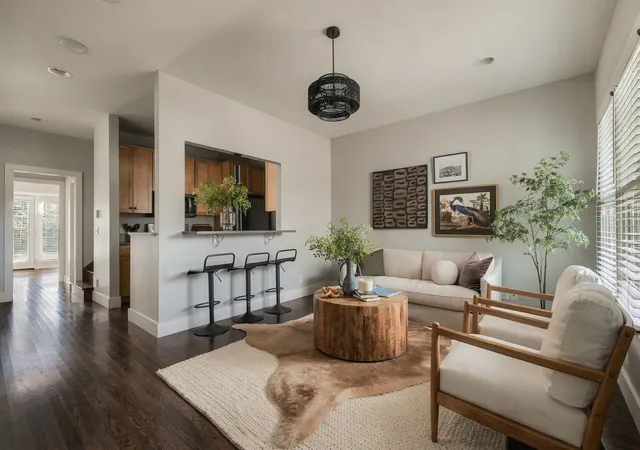
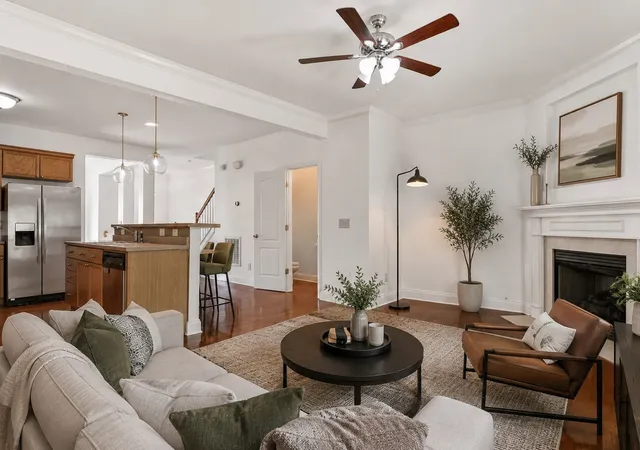
Experience life in the heart of The Nations! With NO HOA, this versatile 3-bedroom, 2.5-bath home is ideal as a PERSONAL RESIDENCE or INVESTMENT OPPORTUNITY. A rare find in the neighborhood, the YEAR-ROUND SUNROOM sets this home apart, offering additional living and entertaining square footage to enjoy in every season. Located in one of West Nashville’s most vibrant and sought-after communities, you’ll love the walkability and convenient access to local coffee shops, restaurants, boutiques, parks, and more. The inside has been freshly painted with ALABASTER and has 9-foot ceilings, sand-and-finish hardwood floors, and an open-concept layout. The kitchen features quartz countertops, a spacious eat-in island, stainless steel appliances, an adjacent pantry and dedicated laundry room for convenience and extra storage. Just off the kitchen is a large living room with a gas fireplace, built-in bookshelves and double doors leading to the sunroom. One of this home's most distinctive qualities is the sunroom that offers usable additional square footage that can be used as a bonus room or home office. The fenced in backyard has a deck perfect for grilling and entertaining and covered parking for one car with convenient alley access adding to the home’s appeal. Upstairs, you’ll find three generously sized bedrooms, each featuring 9-foot ceilings and sand-and-finish hardwood flooring. The primary suite offers an ensuite bathroom complete with double vanities, a tiled walk-in shower, a private water closet, and a large walk-in closet. The two additional bedrooms offer sizable closet space and share a large Jack-and-Jill bathroom with double vanities and a shower/tub combo providing a functional layout for family, guests, or roommates. **A $2,500 LENDER CREDIT is available and will be applied towards the buyer's closing costs and pre-paids if the buyer chooses to use the seller's preferred lender. Credit not to exceed 1% of loan amount.
- Houzeo last checked: 12 hours ago
- Listing updated: October 22, 2026 at 6:38 pm
- Listing Provided by: Emily Stephens (615) 579-5237 DRE #353693 | Zeitlin Sotheby's International Realty (615) 794-0833
- Source: Nashville (RealTracs Mid) MLS-TN | MLS#: 3621908

Property Details
Status
Active Under Contract
Type
Townhouse
No. of Stories
2
County
City
Neighborhood
Year Built
2018
HOA Fees
-
Finished Area
2,258 sqft
Lot Size
-- sqft lot
Basement Area
- sqft
MLS Name
Nashville (RealTracs Mid) MLS
MLS Number
3621908
MLS Status
Under Contract - Showing
Days on Market
7

Continue Your Journey in App
Find your dream home, receive real-time updates, and many more!
Download App
Continue Your Journey in App
Find your dream home, receive real-time updates, and many more!
Location
Facts & Features
Rooms
Bedrooms & bathrooms
Bedrooms: 3
Bathrooms: 3
Interior
Heating
Central
Flooring
Wood, Tile
Sewer
Public Sewer
Cooling
Central Air
Interior Features
Bookcases, Ceiling Fan(s), Extra Closets, High Ceilings, Open Floorplan, Pantry, Walk In Closet(s), Kitchen Island
Appliances
Gas Oven, Gas Range, Dishwasher, Disposal, Microwave, Refrigerator, Stainless Steel Appliance(s)
Construction
Year Built
Year Built: 2018
Home type
Townhouse
Roof
Shingle
Architectural Style
Contemporary
Construction Materials
Hardboard Siding
Utilities & Energy
Fireplace Features
Gas
Water Source
Public
Basement
None
Utilities
Water Available
Parking Features
Alley Access
Other Features
Patio And Porch Features
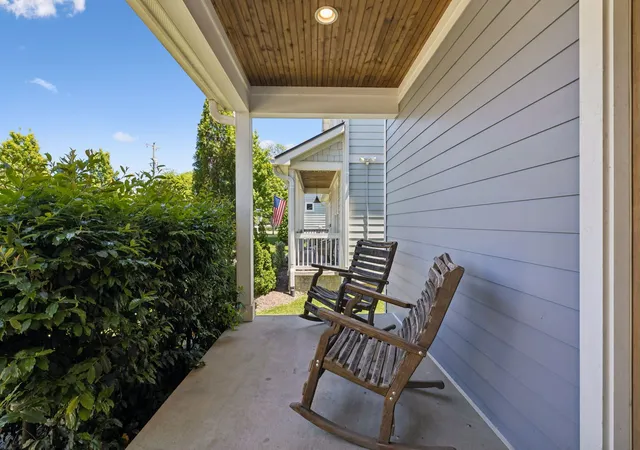
Porch, Covered, Deck
Subdivision Name
The Nations
Lot Features
Level
Price History
| Date | Event | Price |
|---|---|---|
10/22/2026 Source: | Contingent (Active Under Contract) | $599,000 $265/sqft |
10/18/2026 Source: | Listed for Sale | $599,000 $265/sqft |
10/17/2026 Source: | Coming Soon | $599,000 +62.11% $265/sqft |
07/02/2018 Source: | Sold | $369,500 $164/sqft |

Nearby Homes
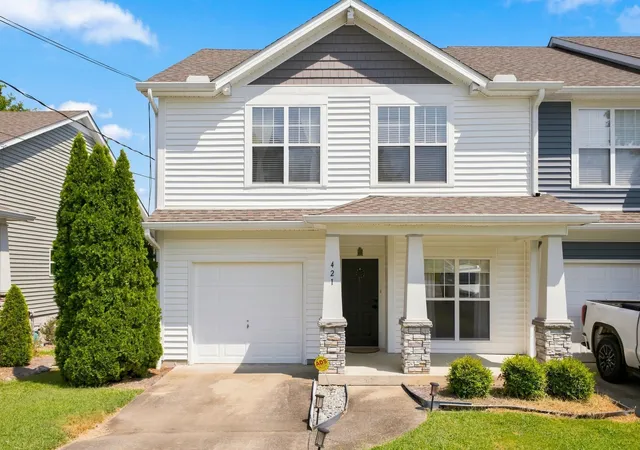
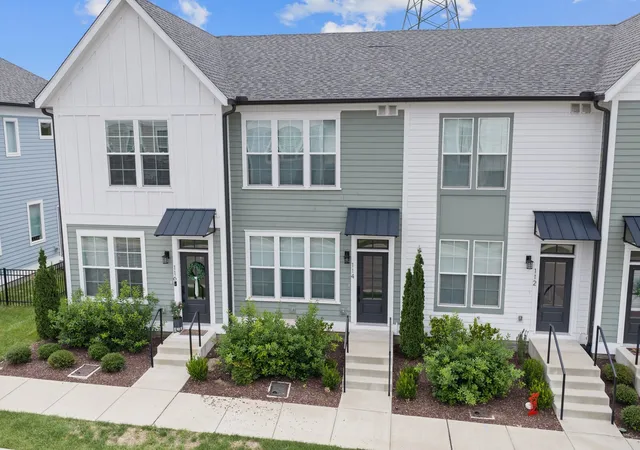
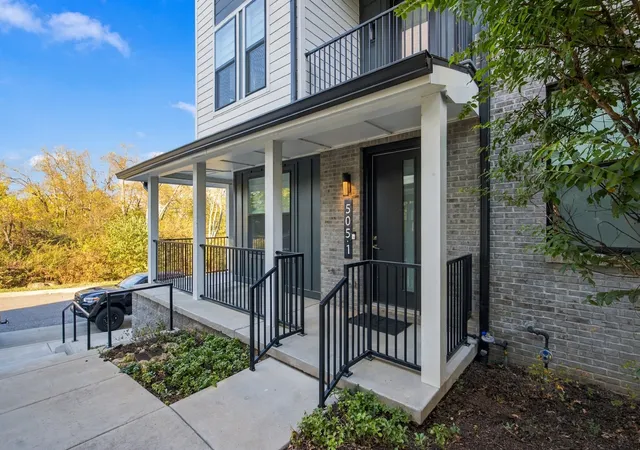
Find Homes by Property Features in Nashville, TN
Nearby New Homes For Sale

Based on information from Realtracs® through Oct 23, 2026, 08:46PM. Data courtesy of Realtracs® MLS as distributed by MLS GRID. Some IDX listings have been excluded from this website. All data is obtained from various sources and may not have been verified by the broker or MLS GRID. Supplied Open House Information is subject to change without notice. All information should be independently reviewed and verified for accuracy. Properties may or may not be listed by the office/agent presenting the information. IDX information is provided exclusively for consumers’ personal, noncommercial use. It may not be used for any purpose other than to identify prospective properties consumers may be interested in purchasing. The data is deemed reliable but is not guaranteed by MLS GRID. The use of the MLS GRID Data may be subject to an end-user license agreement prescribed by Realtracs® MLS. © 2026 RealTracs Solutions. All Rights Reserved. Angela Fowler Real Estate, LLC | 423.320.4620 | afowler@catt.com Mailing Address: 452 Kailors Cove Cir, Ringgold, GA 30736
 Advertising Broker: Angela Fowler | Angela Fowler Real Estate, LLC.
