- Overview
- Description
- Property Details
- Location
- HOA Management
- Facts & Features
- Getting Around
- Nearby Homes


$2,300,000
Monthly Est:$11,448
 4 Beds
 6 Baths
5 full baths + 1 half bath
 5,021sqft
621 Carolina Crossings Dr, Apex, NC 27523
$2,300,000
$11,448/moEst:
Get Pre-Approved
Single Family Residence
Built in 2018
$208.33/mo HOA
1.99 acres lot
$458/sq.ft
Description
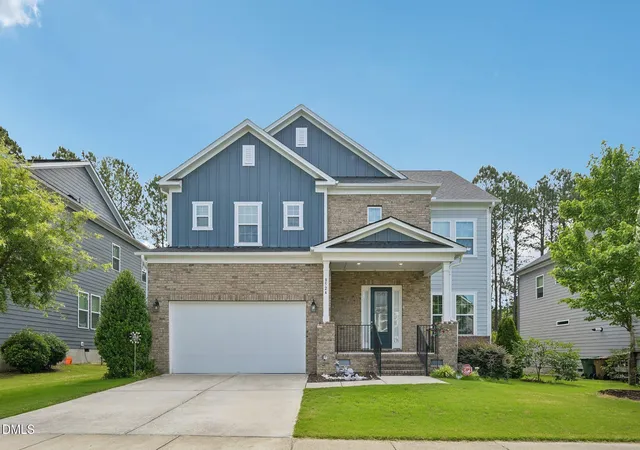
Welcome to this luxurious modern farmhouse, built by Hurst Home Company and originally designed as the builder's personal home. Sitting on two acres and tucked away on a quiet cul-de-sac in Carolina Crossings in Apex, this exceptional home offers more than 5,000 square feet of living space with 4 bedrooms, 5 1/2 bathrooms, dedicated office, and multiple bonus and flex spaces. Custom details including millwork, architectural wall accents, and detailed ceilings set the tone for this house immediately. The main floor features an open-concept plan with the kitchen flowing seamlessly into the dining area and family room. A vaulted ceiling adds to the open, airy feel of the family room, while large windows bring in natural light. The gourmet kitchen features quartz countertops and backsplash, an oversized island, double ovens, microwave, and Sub-Zero refrigerator and freezer. Just beyond the kitchen, a spacious butler's pantry and separate walk-in pantry provide storage and make entertaining effortless. One of the home's standout features is its dual primary suite options. The main level offers a private bedroom suite ideal for owners or guests, while the second floor is home to a deluxe retreat featuring a spa-like bath with a large zero-entry walk-in shower, soaking tub, dual vanity, and two separate water closets. Upstairs, you will also find two additional bedrooms, each featuring their own private en-suite bath. A generously sized laundry room and additional bonus space complete the second floor. The third floor offers even more flexibility with a spacious game or recreation room, full bath, and a large unfinished storage area. The outdoor spaces are every bit as impressive as the interior. A large covered deck creates an incredible extension of the living space with a gas fireplace, outdoor kitchen, and Phantom Screens, allowing you to easily transition between screened and open-air living. The separate front-side porch offers another peaceful spot to relax, read, or enjoy the surroundings. The property has been meticulously cared for and thoughtfully landscaped with mature trees, flowering plants, and multiple spaces to enjoy the natural setting. A side-entry three-car garage and an extra smaller garage provide generous parking and storage while complementing the home's beautiful exterior. Complete with a whole-home generator and New instant water heater for ultimate comfort and reliability, no details have been overlooked on this property. Convenient to RTP, Cary, Apex, Durham, and Chapel Hill, this home offers an elevated country-estate feel just minutes from top dining, shopping, and everyday conveniences. Some photos are slightly digitally enhanced.
- Houzeo last checked: 3 hours ago
- Listing updated: October 5, 2026 at 6:45 am
- Listing Provided by: Jamie Eliahu (919) 247-5697 | Howard Hanna Allen Tate Raleigh Falls of Neuse (919) 866-4600
- Source: Doorify MLS-NC | MLS#: 10195814

Property Details
Status
Active
Type
Single Family Residence
No. of Stories
3
County
City
Neighborhood
--
Year Built
2018
HOA Fees
$208.33/mo
Finished Area
5,021 sqft
Lot Size
1.99 acres lot
Basement Area
- sqft
MLS Name
Doorify MLS
MLS Number
10195814
MLS Status
Active

Continue Your Journey in App
Find your dream home, receive real-time updates, and many more!
Download App
Continue Your Journey in App
Find your dream home, receive real-time updates, and many more!
Location
HOA Management
Carolina Crossings Neighborhood Association
HOA Fees
$2,500/ Annually
Amenities
 Amenities and services may be covered by one or multiple associations and service providers.
 Road Maintenance
Disclaimer: Amenities are based on third-party information and may vary; buyers must independently verify all amenities, as information is deemed reliable but not guaranteed.
Facts & Features
Rooms
Bedrooms & bathrooms
Bedrooms: 4
Bathrooms: 6
Interior
Sewer
Septic Tank
Exterior Features
Gas Grill, Outdoor Grill, Private Yard, Rain Gutters
Interior Features
Butler's Pantry, Cathedral Ceiling(s), Ceiling Fan(s), Crown Molding, Double Vanity, Entrance Foyer, High Ceilings, High Speed Internet, In Law Floorplan, Kitchen Island, Kitchen/dining Room Combination, Open Floorplan, Pantry, Quartz Counters, Recessed Lighting, Second Primary Bedroom, Separate Shower, Shower Only, Smooth Ceilings, Soaking Tub, Storage, Vaulted Ceiling(s), Walk In Closet(s), Walk In Shower, Water Closet, Wired For Sound, See Remarks
Flooring
Hardwood, Tile
Window Features
Blinds, Screens, Shutters, Window Treatments
Heating
Electric, Propane
Cooling
Ceiling Fan(s), Central Air
Appliances
Convection Oven, Dishwasher, Dryer, Electric Oven, Gas Cooktop, Gas Range, Gas Water Heater, Instant Hot Water, Microwave, Plumbed For Ice Maker, Range Hood, Refrigerator, Self Cleaning Oven, Tankless Water Heater, Wall Oven, Washer
Construction
Year Built
Year Built: 2018
Home type
Single Family Residence
Roof
Shingle
Architectural Style
Farmhouse, Transitional
Construction Materials
Brick, Fiber Cement
Utilities & Energy
Security Features
Prewired, Smoke Detector(s)
Parking Features
Attached, Circular Driveway, Driveway, Garage, Garage Door Opener, Garage Faces Side, Inside Entrance, See Remarks
Fireplace Features
Family Room, Gas, Outside
Laundry Features
In Hall, Laundry Room, Sink, Upper Level
Water Source
Well
Utilities
Cable Available, Electricity Connected, Natural Gas Connected, Septic Connected, Sewer Connected, Water Connected
Other Features
Patio And Porch Features
Covered, Enclosed, Front Porch, Porch, Screened, See Remarks
Lot Features
Back Yard, Front Yard, Hardwood Trees, Landscaped, Private, Sprinklers In Front
Disclosures
Seller Disclosure
Subdivision Name
Carolina Crossings
Price History
| Date | Event | Price |
|---|---|---|
10/01/2026 Source: | Listed for Sale | $2,300,000 +12.20% $458/sqft |
10/09/2021 Source: | Price Increased | $2,050,000 +749.21% $408/sqft |
04/19/2018 Source: | Sold | $241,400 $48/sqft |

Nearby Homes

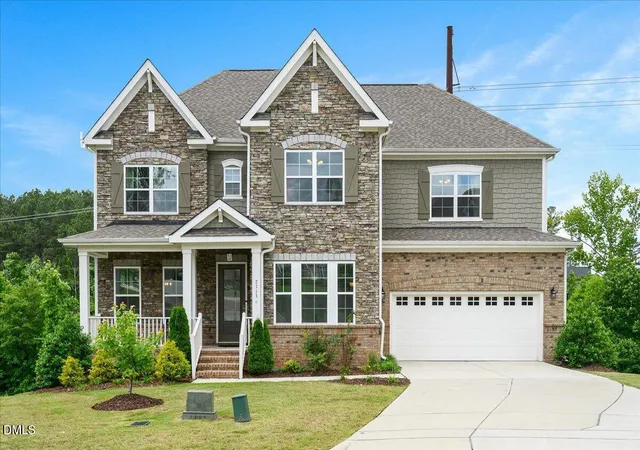

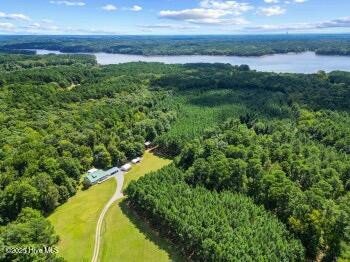

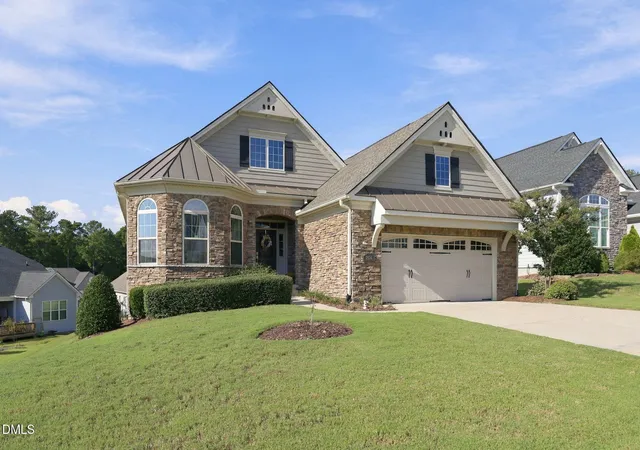
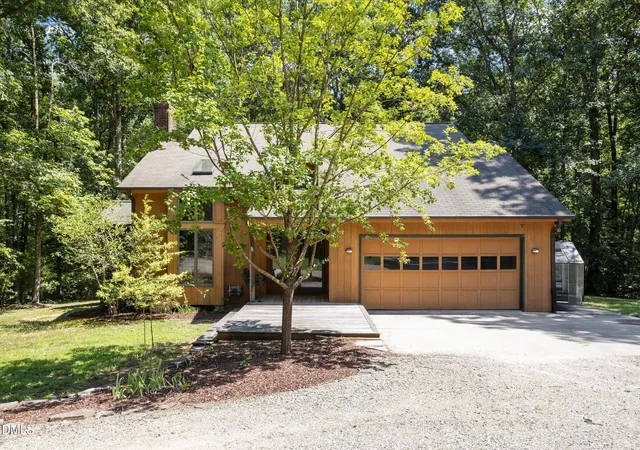



Find Homes by Property Features in Apex, NC
Nearby New Homes For Sale


Based on information from the Doorify MLS (Triangle MLS, Inc.) through Oct 08, 2026, 11:00AM. All information provided is deemed reliable but is not guaranteed and should be independently verified. Some IDX listings have been excluded from this IDX display. Brokers make an effort to deliver accurate information, but buyers should independently verify any information on which they will rely in a transaction. The listing broker shall not be responsible for any typographical errors, misinformation, or misprints, and they shall be held totally harmless from any damages arising from reliance upon this data. This data is provided exclusively for consumers’ personal, non-commercial use. Listings marked with an icon are provided courtesy of the Doorify MLS, Inc. of North Carolina, Internet Data Exchange Database. Closed (sold) listings may have been listed and/or sold by a real estate firm other than the firm(s) featured on this website. Closed data is not available until the sale of the property is recorded in the MLS. Home sale data is not an appraisal, CMA, competitive or comparative market analysis, or home valuation of any property. © 2026 Doorify MLS, Inc. of North Carolina. All rights reserved. Non-MLS properties are not included. Properties sold were listed/sold by various MLS participating offices. © 2026 Doorify MLS, Inc. of North Carolina. All Rights Reserved.
 Advertising Broker: Nicholas Huscroft | Chosen Realty