The Greene Realty
Powered by 
- 0
- 6
- Overview
- Description
- Property Details
- Location
- Facts & Features
- Getting Around
- Nearby Homes

Street View
$1,195,000
Monthly Est:$5,948
 4 Beds
 3 Baths
3 full baths
 2,480sqft
621 High St, Medford, MA 02155
$1,195,000
$5,948/moEst:
Get Pre-Approved
Single Family Residence
Built in 1890
$-- HOA
0.17 acre lot
$482/sq.ft
Description
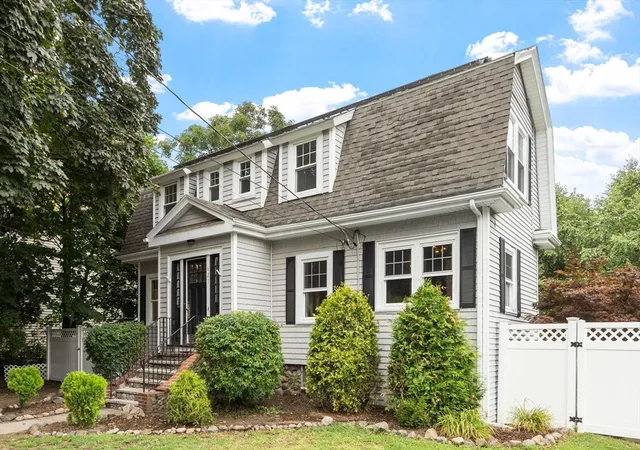
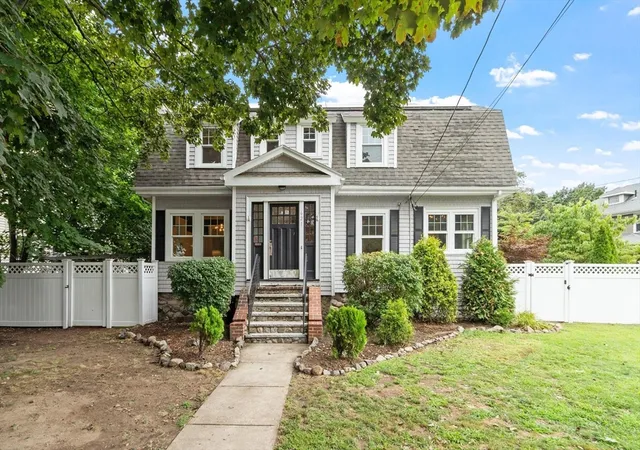
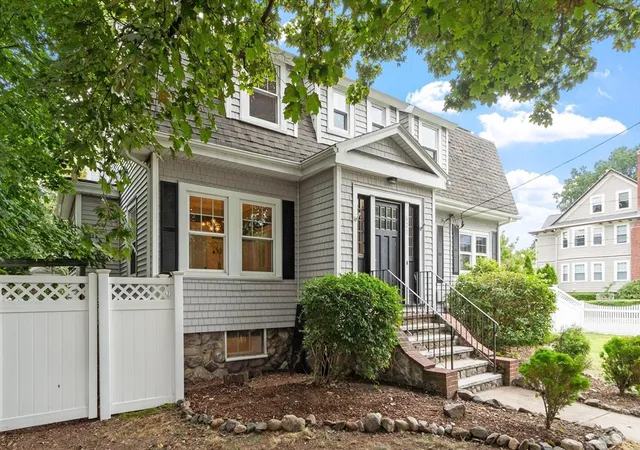
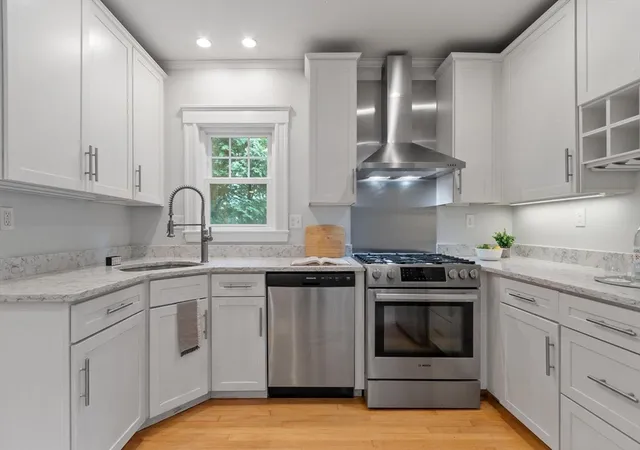
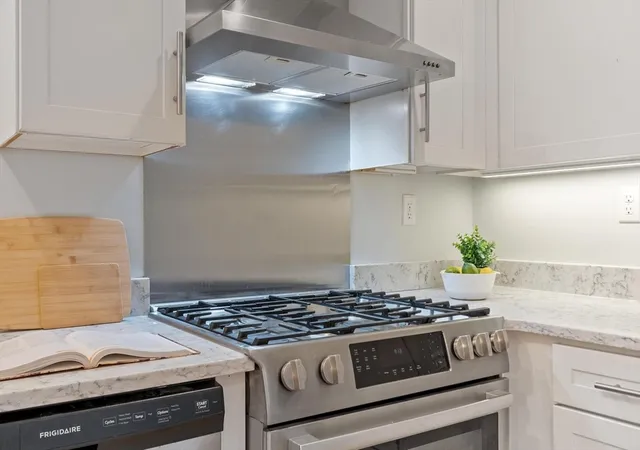
This thoughtfully remodeled four-bedroom home combines spacious, flexible living with warmth and character. A 2016 renovation transformed the house, creating bright, flowing spaces designed for modern living. The kitchen is the heart of the home, featuring stainless-steel appliances, marble countertops, a generous peninsula, and hardwood floors. The adjacent dining room fills with beautiful natural light, especially in the fall and winter months, creating an inviting setting for meals and gatherings. Four generously sized bedrooms occupy the second floor, with privacy and ample closet space throughout. The lower level, previously operated as a successful Airbnb, has its own dedicated entrance and offers exceptional flexibility as a guest space, playroom, games room, home office, or additional living area. Three full bathrooms—one on each floor—provide convenience throughout the home. The outdoor space comes alive in spring, with cherry blossoms and apple trees blooming in the back while yellow forsythia and tulips brighten the front. The fenced yard offers lawn space for relaxing and recreation, mature trees for summer shade, and a patio and fire pit with outdoor lighting for enjoying the space throughout the shorter winter days. The back deck is ideal for morning coffee, cookouts, and al fresco dining. A detached two-car garage and additional off-street parking provide ample parking for residents and guests. The location is exceptional. The Mystic Lakes are just moments away, with a beautiful walking and jogging path connecting to Shannon Beach and the Medford Boat Club. Commuter rail access to Boston is conveniently nearby, while parks, playgrounds, and quiet side streets add to the appeal of this established neighborhood. It’s the kind of close-knit community where neighbors look out for one another.
- Houzeo last checked: 11 minutes ago
- Listing updated: September 16, 2026 at 2:31 pm
- Listing Provided by: John Takvorian (617) 620-0576 | Leading Edge Real Estate (781) 979-0100
- Source: MLS Property Information Network-MA | MLS#: 73567156

Property Details
Status
Pending
Type
Single Family Residence
No. of Stories
-
County
City
Neighborhood
--
Year Built
1890
HOA Fees
-
Finished Area
2,480 sqft
Lot Size
0.17 acre lot
Basement Area
- sqft
MLS Name
MLS Property Information Network
MLS Number
73567156
MLS Status
Under Agreement
Days on Market
45

Continue Your Journey in App
Find your dream home, receive real-time updates, and many more!
Download App
Continue Your Journey in App
Find your dream home, receive real-time updates, and many more!
Location
Facts & Features
Rooms
Bedrooms & bathrooms
Bedrooms: 4
Bathrooms: 3
Interior
Sewer
Public Sewer
Interior Features
Home Office
Exterior Features
Deck Composite, Patio, Fenced Yard
Appliances
Electric Water Heater, Tankless Water Heater, Range, Dishwasher, Disposal, Microwave, Refrigerator, Washer, Dryer
Flooring
Wood, Flooring Hardwood
Cooling
Central Air
Heating
Steam, Natural Gas
Construction
Year Built
Year Built: 1890
Home type
Single Family Residence
Architectural Style
Colonial
Foundation Details
Stone
Construction Materials
Frame
Roof
Shingle
Utilities & Energy
Parking Features
Detached, Garage Door Opener, Off Street
Electric
200+ Amp Service
Basement
Full, Partially Finished
Water Source
Public
Laundry Features
In Basement
Other Features
Patio And Porch Features
Deck Composite, Patio
Community Features
Public Transportation, Shopping, Park, T Station
Lot Features
Corner Lot, Level
Disclosures
Solar Panels Are Owned.
Price History
| Date | Event | Price |
|---|---|---|
09/16/2026 Source: | Pending | $1,195,000 $482/sqft |
09/07/2026 Source: | Contingent (Active Under Contract) | $1,195,000 $482/sqft |
08/25/2026 Source: | Listed for Sale | $1,195,000 $482/sqft |

Nearby Homes





Find Homes by Property Features in Medford, MA

Based on information provided to and compiled by MLS Property Information Network, Inc. covering through Oct 10, 2026, 09:45PM. The property listing data and information, or the Images, set forth herein were provided to MLS Property Information Network, Inc. from third-party sources, including sellers, lessors and public records, and were compiled by MLS Property Information Network, Inc. The property listing data and information, and the Images, are for the personal, non-commercial use of consumers having a good faith interest in purchasing or leasing listed properties of the type displayed to them and may not be used for any purpose other than to identify prospective properties which such consumers may have a good faith interest in purchasing or leasing. MLS Property Information Network, Inc. and its subscribers disclaim any and all representations and warranties as to the accuracy of the property listing data and information, or as to the accuracy of any of the Images, set forth herein. All information provided is deemed reliable, but is not guaranteed to be accurate and should be independently verified. © 2026 MLS Property Information Network, Inc. All Rights Reserved.
 Advertising Broker: Derek Greene | The Greene Realty Group