- Overview
- Description
- Property Details
- Location
- Facts & Features
- Getting Around
- Nearby Homes

Street View
$2,975,000
Monthly Est:$14,808
 6 Beds
 7 Baths
6 full baths + 1 half bath
 5,903sqft
621 Sheridan Rd, Glencoe, IL 60022
$2,975,000
$14,808/moEst:
Get Pre-Approved
Single Family Residence
Built in 1998
$-- HOA
27,007.2 sqft lot
$504/sq.ft
Description
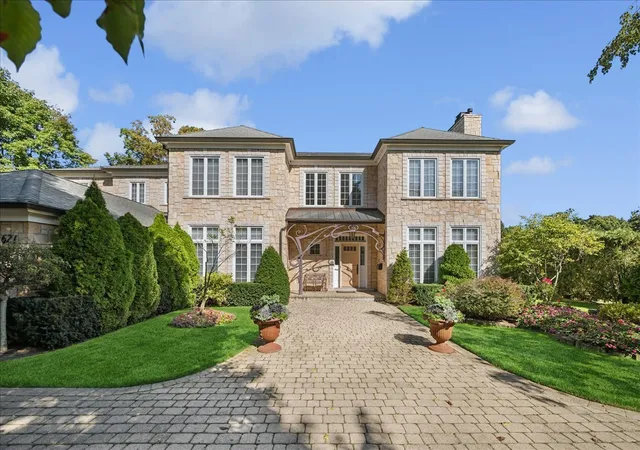
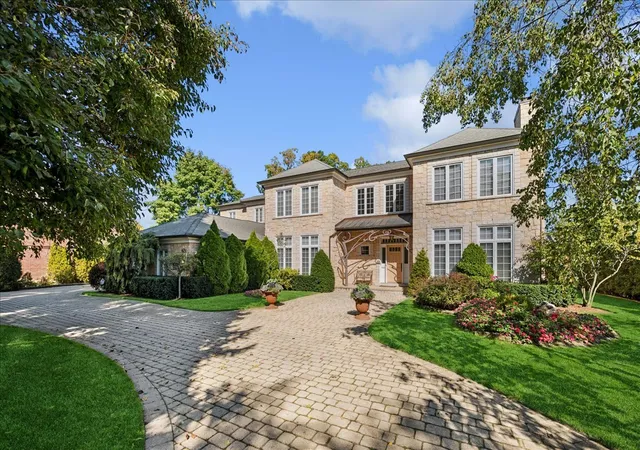
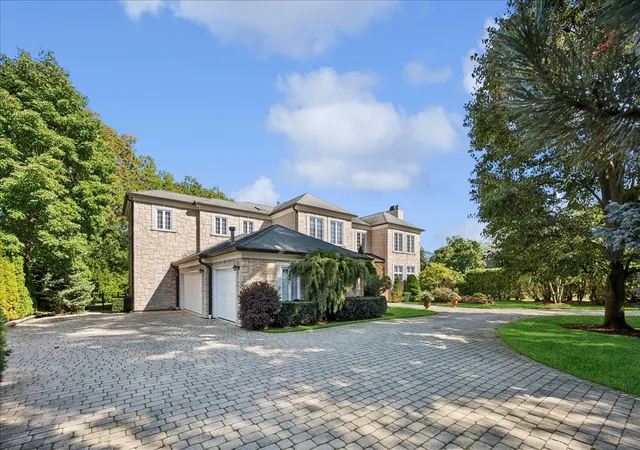
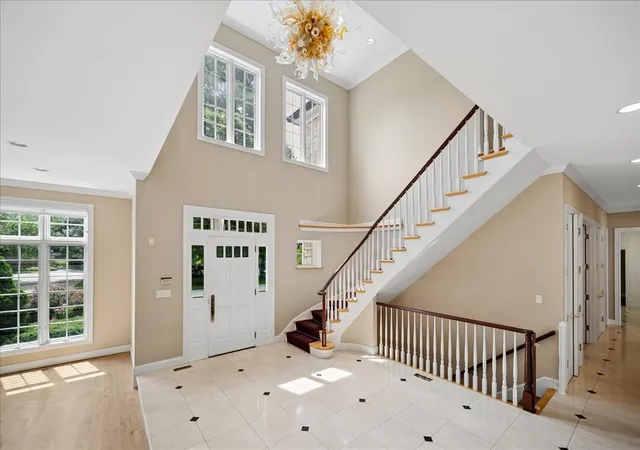
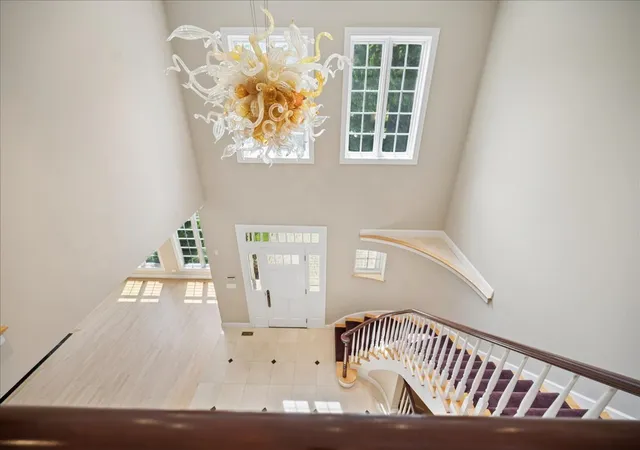
A sweeping circular drive creates a striking sense of arrival at this exceptional residence, where art, architecture, and elegance come together beautifully. A custom metal sculpture by John Medwedeff graces the entrance, offering a sophisticated introduction to what awaits inside. Step into the dramatic two-story foyer, where a breathtaking commissioned Chihuly glass sculpture immediately captures the eye. Designed specifically for the space and included with the home, this vibrant installation serves as a remarkable centerpiece of light, color, and form. The main level unfolds effortlessly with rich hardwood floors, soaring ceilings, and abundant natural light. A sunken living room, anchored by a gas fireplace, offers an inviting setting for conversation and relaxation, while the formal dining room provides an elegant backdrop for entertaining with views of the lush, private grounds. At the heart of the home, the chef's kitchen blends impressive scale with thoughtful functionality. A substantial granite island, custom cabinetry, dual KitchenAid ovens, and twin Bosch dishwashers make it equally suited for everyday living and large-scale entertaining. Just beyond, the spacious great room is centered around a second fireplace, while glass doors open to an expansive patio and serene, secluded backyard-creating a seamless connection between indoor and outdoor living. A handsome wood-paneled library offers a quiet retreat for work or reading, complete with its own fireplace. The residence features six generously sized en-suite bedrooms, including a versatile main-level suite ideal for guests, extended stays, or use as a creative studio. The primary suite is a private sanctuary, featuring a dedicated sitting area with a fireplace and peaceful views of the manicured grounds. Two expansive walk-in closets lead to a spa-inspired bath with a steam shower, double vanities, and a deep soaking tub beneath a sun-filled skylight. Designed with entertaining in mind, the lower level offers a wine cellar, expansive recreation space, a full bath, and extensive storage. Meticulously maintained and thoughtfully appointed throughout, the home also features a heated three-car garage with epoxy flooring, a spacious mudroom, and a security system. Ideally situated moments from the lakefront, luxury shopping, and convenient transit, this extraordinary residence offers an exceptional combination of privacy, sophistication, and effortless living.
- Houzeo last checked: 7 hours ago
- Listing updated: September 18, 2026 at 5:19 pm
- Listing Provided by: Gloria Matlin , Zack Matlin DRE #475158591 | Compass (847) 379-5898
- Source: MRED MLS-IL | MLS#: 12755405

Property Details
Status
Active
Type
Single Family Residence
No. of Stories
-
County
City
Neighborhood
--
Year Built
1998
HOA Fees
-
Finished Area
5,903 sqft
Lot Size
27,007.2 sqft lot
Basement Area
- sqft
MLS Name
MRED MLS
MLS Number
12755405
MLS Status
Active

Continue Your Journey in App
Find your dream home, receive real-time updates, and many more!
Download App
Continue Your Journey in App
Find your dream home, receive real-time updates, and many more!
Location
Facts & Features
Rooms
Bedrooms & bathrooms
Bedrooms: 6
Bathrooms: 7
Bedroom 5
Level: Second
Area: 225.00 Square Feet
Dimensions: 15X15
Bedroom 6
Level: Main
Area: 143.00 Square Feet
Dimensions: 13X11
Library
Level: Main
Area: 270.00 Square Feet
Dimensions: 18X15
Foyer
Level: Main
Area: 247.00 Square Feet
Dimensions: 19X13
Bedroom 2
Level: Second
Area: 225.00 Square Feet
Dimensions: 15X15
Bedroom 3
Level: Second
Area: 225.00 Square Feet
Dimensions: 15X15
Bedroom 4
Level: Second
Area: 225.00 Square Feet
Dimensions: 15X15
Dining Room
Level: Main
Area: 300.00 Square Feet
Dimensions: 20X15
Family Room
Level: Main
Area: 442.00 Square Feet
Dimensions: 26X17
Kitchen
Level: Main
Area: 420.00 Square Feet
Dimensions: 28X15
Laundry
Level: Main
Area: 143.00 Square Feet
Dimensions: 13X11
Living Room
Level: Main
Area: 300.00 Square Feet
Dimensions: 20X15
Master Bedroom
Level: Second
Area: 442.00 Square Feet
Dimensions: 26X17
Interior
Sewer
Public Sewer
Cooling
Central Air
Interior Features
Vaulted Ceiling(s), 1st Floor Bedroom, 1st Floor Full Bath, Built In Features, Walk In Closet(s)
Appliances
Humidifier
Flooring
Hardwood
Window Features
Skylight(s)
Heating
Natural Gas, Forced Air
Construction
Year Built
Year Built: 1998
Home type
Single Family Residence
Architectural Style
Colonial
Construction Materials
Stone
Utilities & Energy
Water Source
Lake Michigan
Basement
Finished, Full
Parking Features
Brick Driveway, Circular Driveway, Heated Garage, Yes, Other, Attached, Garage
Laundry Features
Main Level, In Unit
Fireplace Features
Gas Log
Other Features
Patio And Porch Features
Patio
Community Features
Tennis Court(s), Lake
Price History
| Date | Event | Price |
|---|---|---|
09/09/2026 Source: | Listing Removed | $2,975,000 $504/sqft |
09/09/2026 Source: | Listed for Sale | $2,975,000 $504/sqft |
08/10/2026 Source: | Price Decreased | $2,975,000 -8.46% $504/sqft |
07/13/2026 Source: | Listed for Sale | $3,250,000 $551/sqft |

Nearby Homes


Find Homes by Property Features in Glencoe, IL
Nearby New Homes For Sale
Nearby Pre-Owned Homes For Sale

This representation is based in whole or in part on data supplied by Midwest Real Estate Data, LLC through Oct 05, 2026, 03:01PM. Midwest Real Estate Data, LLC does not guarantee nor is it in any way responsible for its accuracy. Data maintained by Midwest Real Estate Data LLC may not reflect all real estate activity in the market. Based on information submitted to the MLS GRID as of Oct 05, 2026, 03:01PM. All data is obtained from various sources and has not been, and will not be, verified by broker or MLS GRID. Supplied Open House information is subject to change without notice. All information should be independently reviewed and verified for accuracy. Properties may or may not be listed by the office/agent presenting the information. This website may not include listings or property addresses of sellers who have directed their listing brokers to withhold their listing or their property address from display on the Internet. Some IDX listings have been excluded from this website. Information is provided exclusively for consumers’ personal non-commercial use. It may not be used for any purpose other than to identify prospective properties consumers may be interested in purchasing. The data is deemed reliable but is not guaranteed by MLS GRID, MRED or Houzeo. The use of the MLS GRID Data may be subject to an end user license agreement. Properties displayed may be listed or sold by various participants in the MLS, Listings courtesy of MRED as distributed by MLS GRID. ©2026 Midwest Real Estate Data LLC. All Rights Reserved
 Advertising Broker: Jorge Romero | Realty One Group Inc.