- Overview
- Description
- Property Details
- Location
- HOA Management
- Facts & Features
- Getting Around
- Nearby Homes



$580,000
Monthly Est:$2,887
 4 Beds
 3 Baths
3 full baths
 2,857sqft
621 Trout Cvs Rd, Waynesville, NC 28785
$580,000
$2,887/moEst:
Get Pre-Approved
Single Family Residence
Built in 2001
$33.75/mo HOA
0.85 acre lot
$203/sq.ft
Description
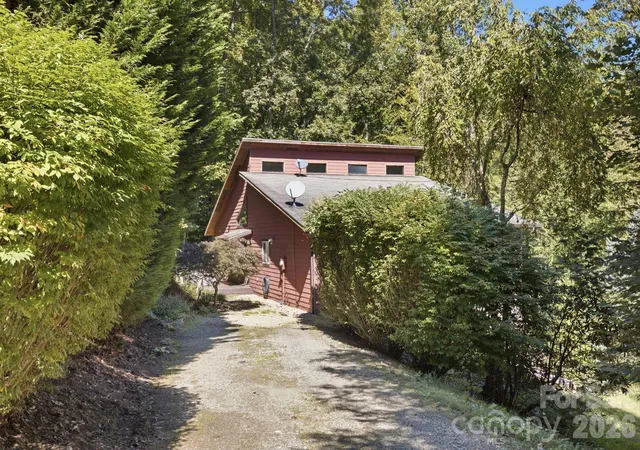
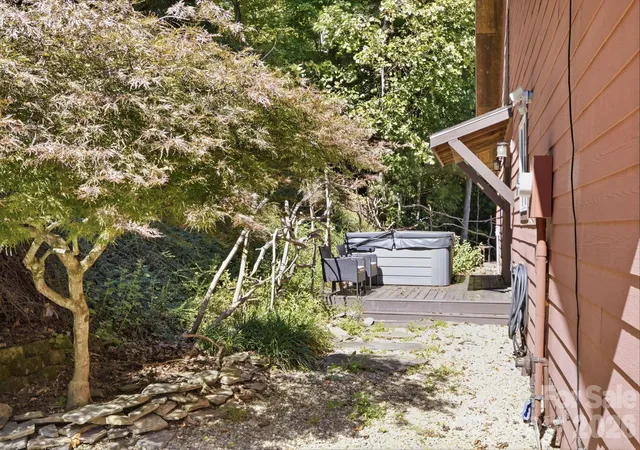
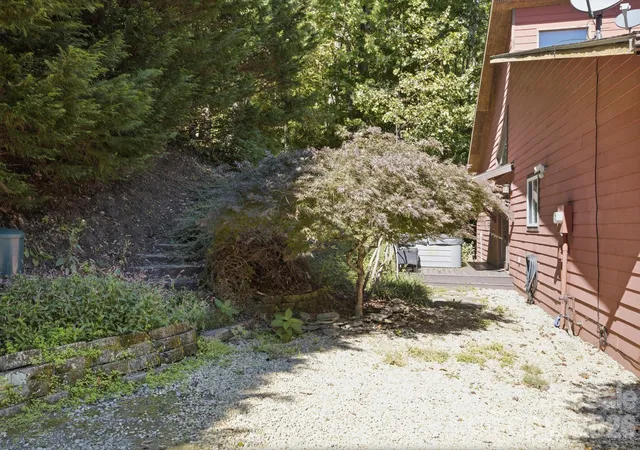
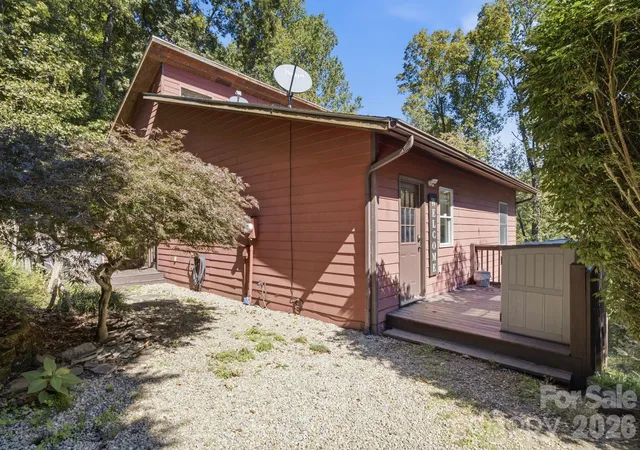
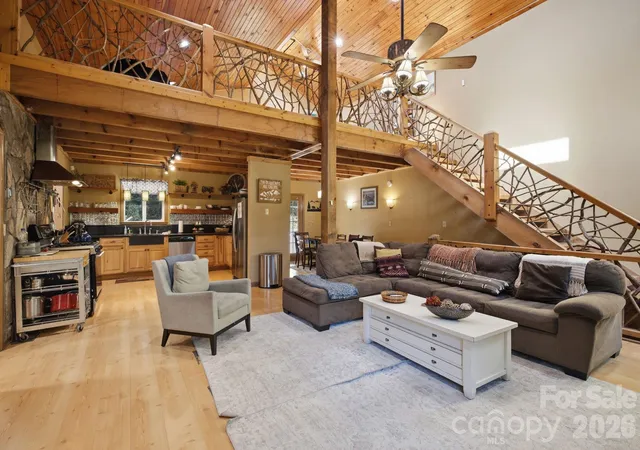
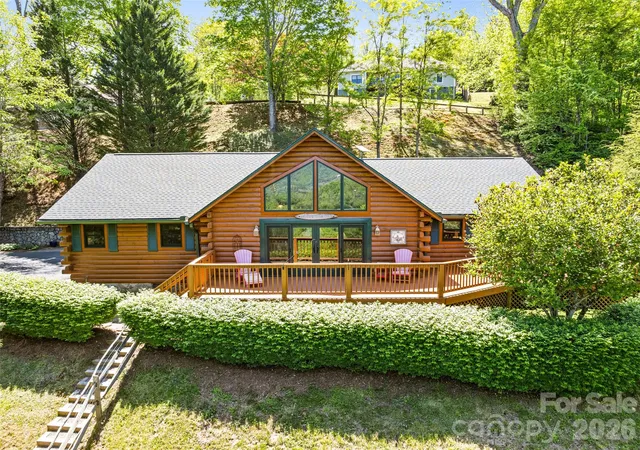
Escape to the mountains of Western North Carolina to this inviting retreat tucked in among the trees. Designed for relaxation, recreation, and making memories, this property offers a hot tub, fire pit, game room, Wi-Fi, a stunning gas-log fireplace, and multiple outdoor spaces to enjoy the peaceful mountain setting.
Enjoy the feeling of being tucked away from it all while remaining conveniently close to area attractions and activities. Spend the day exploring the Blue Ridge Parkway or enjoying the dining, shopping and charm of Maggie Valley and Waynesville. Cherokee and Harrah’s Cherokee Casino are also within reach. In winter, Cataloochee Ski Area and Tube World make for a fun day enjoying all that winter has to offer. With plenty of parking, there is room for everyone to settle in and enjoy their mountain getaway.
Step inside through the convenient laundry and mudroom and into a spacious, welcoming kitchen featuring a gas range, beverage fridge and adjacent dining area. The open living room features soaring ceilings and a beautiful gas-log fireplace, creating the perfect gathering place after a day of mountain adventures. Just off the living room, the back deck offers a private setting among the trees—ideal for sipping your morning coffee, unwinding in the fresh mountain air, or simply enjoying the peaceful surroundings.
The main level features two bedrooms and bathrooms, with the primary en-suite bathroom enhanced by a slate walk-in shower and a stone accent wall. A beautiful handcrafted staircase leads to a spacious loft overlooking the living area, adding character and an open, airy feel.
Downstairs, a second living and recreation area provides even more room to spread out, complete with a chess table, foosball, and access to a covered back deck. This lower level also includes a full bathroom and two additional bedrooms, offering flexible space for guests, hobbies, or relaxation.
Whether you're seeking a beautiful full time residence, cozy winter escape, summer mountain adventure, or a peaceful retreat any time of year, this inviting property offers the perfect blend of mountain charm, comfortable gathering spaces, and convenient access to the best of Western North Carolina.
- Houzeo last checked: 2 hours ago
- Listing updated: November 4, 2026 at 3:20 pm
- Listing Provided by: Andrea Lairson (828) 989-7259 , Clarissa Marshall | EXP Realty LLC (888) 584-9431
- Source: Canopy MLS as distributed by MLS GRID | MLS#: 4430497

Property Details
Status
Active
Type
Single Family Residence
No. of Stories
-
County
City
Neighborhood
--
Year Built
2001
HOA Fees
$33.75/mo
Finished Area
2,857 sqft
Lot Size
0.85 acre lot
Basement Area
- sqft
MLS Name
Canopy MLS as distributed by MLS GRID
MLS Number
4430497
MLS Status
Active
Days on Market
14
Cumulative Days on Market
12

Continue Your Journey in App
Find your dream home, receive real-time updates, and many more!
Continue Your Journey in App
Find your dream home, receive real-time updates, and many more!
Location
HOA Management
Rhonda Yarrington
HOA Fees
$405.35/ Annually
Disclaimer: Amenities are based on third-party information and may vary; buyers must independently verify all amenities, as information is deemed reliable but not guaranteed.
Facts & Features
Rooms
Bedrooms & bathrooms
Bedrooms: 4
Bathrooms: 3
Interior
Cooling
Ceiling Fan(s), Central Air, Heat Pump
Interior Features
Attic Stairs Pulldown, Cable Prewire, Hot Tub, Open Floorplan, Split Bedroom
Exterior Features
Hot Tub
Heating
Heat Pump, Propane
Sewer
Septic Installed
Flooring
Tile, Laminate, Vinyl
Window Features
Skylight(s)
Appliances
Dishwasher, Electric Water Heater, Gas Oven, Gas Range, Microwave, Refrigerator, Wine Refrigerator
Construction
Year Built
Year Built: 2001
Home type
Single Family Residence
Foundation Details
Basement, Crawl Space
Construction Materials
Block, Fiber Cement, Wood
Roof
Architectural Shingle
Utilities & Energy
Utilities
Propane, Satellite Internet Available
Fireplace Features
Gas Log, Gas Vented, Living Room
Laundry Features
Laundry Room, Main Level
Parking Features
Driveway
Basement
Exterior Entry, Finished, Interior Entry
Water Source
City
Other Features
Community Features
None
Patio And Porch Features
Covered, Deck, Front Porch, Rear Porch, Side Porch, Terrace
Subdivision Name
The Benchmark
Lot Features
Sloped, Steep Slope, Wooded, Views
Price History
| Date | Event | Price |
|---|---|---|
10/23/2026 Source: | Listed for Sale | $580,000 +23.40% $203/sqft |
08/09/2021 Source: | Price Decreased | $470,000 -1.05% $165/sqft |
05/18/2021 Source: | Price Increased | $475,000 +91.92% $166/sqft |
06/07/2016 Source: | Sold | $247,500 $87/sqft |

Nearby Homes
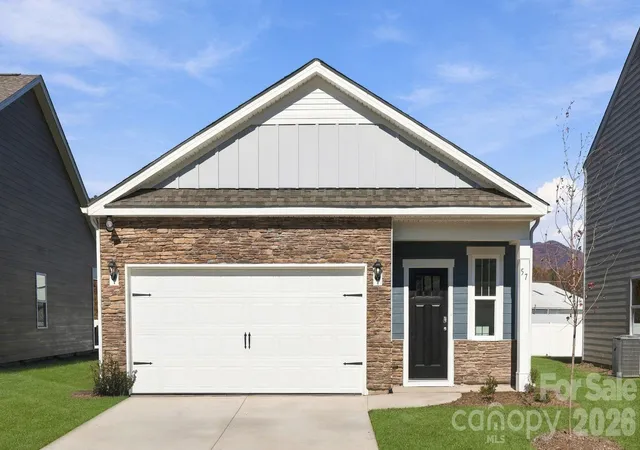
Find Homes by Property Features in Waynesville, NC
Nearby New Homes For Sale

Based on information from Canopy MLS through Nov 06, 2026, 09:30AM as submitted to and distributed by MLS GRID. All data is obtained from various sources and may not have been verified by the broker or MLS GRID. Supplied Open House Information is subject to change without notice. All information should be independently reviewed and verified for accuracy. Properties may or may not be listed by the office/agent presenting the information. IDX information is provided exclusively for consumers’ personal, noncommercial use. It may not be used for any purpose other than to identify prospective properties which the consumers may be interested in purchasing. The data is deemed reliable but is not guaranteed by MLS GRID. The use of the MLS GRID Data may be subject to an end-user license agreement prescribed by the Member Participant’s applicable MLS, if any, and as amended from time to time. ©2026 Canopy MLS. All Rights Reserved.
 Advertising Broker: Nicholas Huscroft | Chosen Realty
