- Overview
- Description
- Property Details
- Location
- HOA Management
- Facts & Features
- Getting Around
- Nearby Homes



$389,900
Monthly Est:$1,941
 4 Beds
 2 Baths
2 full baths
 1,818sqft
6213 114th Avenue E, Parrish, FL 34219
$389,900
$1,941/moEst:
Get Pre-Approved
Single Family Residence
Built in 2020
$100/mo HOA
7,157 sqft lot
$214/sq.ft
Description
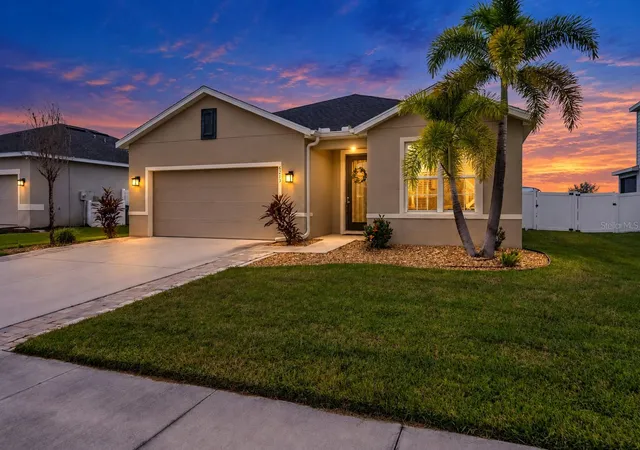
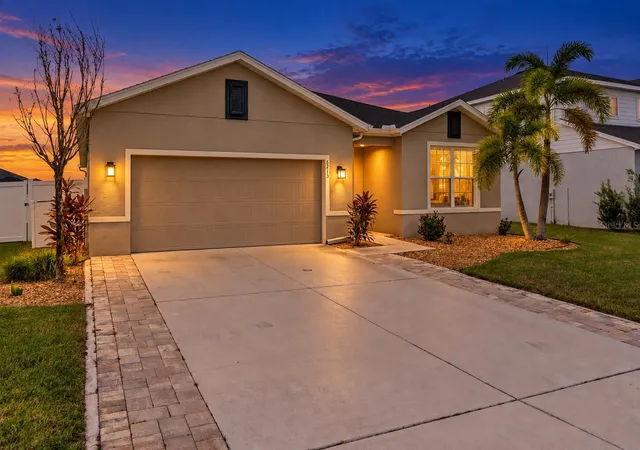
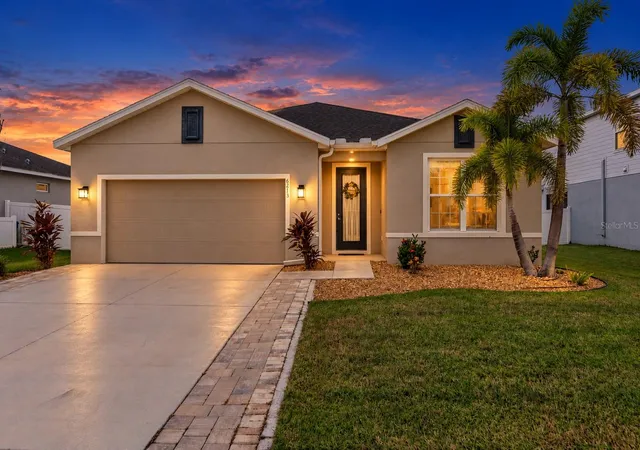
Under contract-accepting backup offers. Welcome home! This immaculate 4-bedroom, 2-bath Parkland model by Ryan Homes, is ideally situated in the heart of growing Parrish. Offering a thoughtfully designed floor plan, stylish finishes, and an impressive array of outdoor features, this home delivers exceptional value — including the added benefit of no CDD fee.
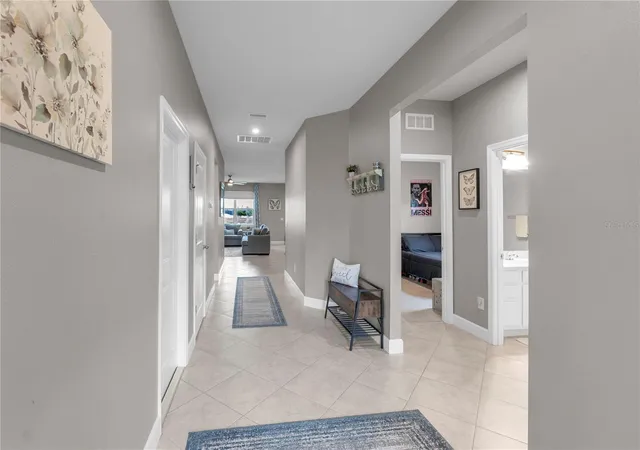
From the moment you enter, the open-concept design creates a welcoming and seamless flow between the living, dining, and kitchen areas. The well-appointed kitchen features 42-inch white cabinetry, granite countertops, and ample storage, providing a timeless and functional space for everyday living and entertaining. The desirable split-bedroom floor plan offers privacy for the spacious primary suite, which includes a large ensuite bathroom and walk-in closet.
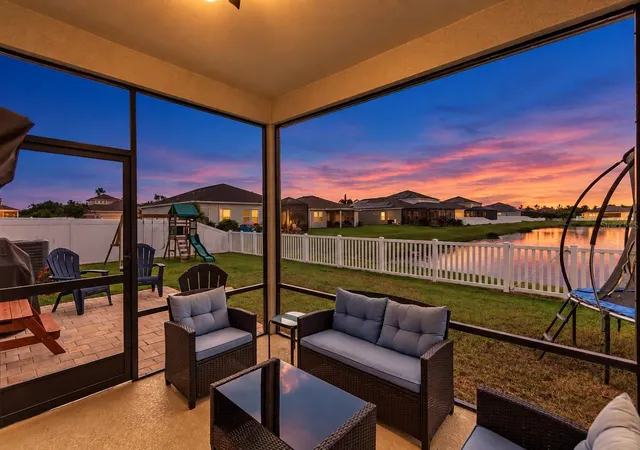
The outdoor living space is equally impressive. The fully fenced backyard overlooks a serene pond, creating a peaceful backdrop from the screened-in lanai. The lanai extends to a paver patio, offering additional space for outdoor dining, entertaining, or simply enjoying the Florida lifestyle. Rain gutters are already installed, adding convenience and value without the additional expense or effort often required with a newer home.
Beyond the property itself, the community offers an exceptional lifestyle with an HOA of just $100 per month. Residents enjoy access to a resort-style pool, community park, playground, and sports courts, while reclaimed water irrigation helps maintain the landscaping efficiently.
This home is in an excellent central location, just minutes from Fort Hamer Park and boat launch and the new, vibrant Parrish Community Park, which offers a splash pad, state-of-the-art playground, and an amphitheater with band shell for community events and live entertainment. Brand new Hidden Harbor Park, featuring a BMX pump track, playground, and scenic walking trails. There are everyday conveniences close at hand, including shopping, dining, schools, and major commuter routes all just minutes away. The property is surrounded by ongoing and future development in one of Manatee County’s most desirable and rapidly expanding communities. Which makes this home an ideal location to enjoy today while benefiting from Parrish’s continued growth. With no CDD fee, a fenced yard, pond view, screened lanai, paver patio, and rain gutters already in place, this home combines comfort, convenience, and value in a way that is increasingly difficult to replicate with new construction.
Schedule your private showing today!
- Houzeo last checked: 11 minutes ago
- Listing updated: September 20, 2026 at 10:27 pm
- Listing Provided by: Nicole McEwan LLC (941) 999-1179 | PREFERRED SHORE LLC (941) 999-1179
- Source: Stellar MLS-FL | MLS#: TB8547987

Property Details
Status
Active Under Contract
Type
Single Family Residence
No. of Stories
1
County
City
Neighborhood
--
Year Built
2020
HOA Fees
$100/mo
Finished Area
1,818 sqft
Lot Size
7,157 sqft lot
Basement Area
- sqft
MLS Name
Stellar MLS
MLS Number
TB8547987
MLS Status
Pending
Days on Market
48
Cumulative Days on Market
3

Continue Your Journey in App
Find your dream home, receive real-time updates, and many more!
Continue Your Journey in App
Find your dream home, receive real-time updates, and many more!
Location
HOA Management
Green Acre Properties/ Jackie Arnold
HOA Fees
$100/ Monthly
Amenities
 Amenities and services may be covered by one or multiple associations and service providers.
 Park Playground
 Pool
 Escrow Reserves Fund
Management
Disclaimer: Amenities are based on third-party information and may vary; buyers must independently verify all amenities, as information is deemed reliable but not guaranteed.
Facts & Features
Rooms
Bedrooms & bathrooms
Bedrooms: 4
Bathrooms: 2
Great Room
Level: First
Area: 270.00 Square Feet
Dimensions: 15x18
Kitchen
Level: First
Area: 140.00 Square Feet
Dimensions: 10x14
Primary Bedroom
Level: First
Area: 210.00 Square Feet
Dimensions: 14x15
Bedroom 2
Level: First
Area: 110.00 Square Feet
Dimensions: 11x10
Bedroom 3
Level: First
Area: 110.00 Square Feet
Dimensions: 11x10
Bedroom 4
Level: First
Area: 121.00 Square Feet
Dimensions: 11x11
Dining Room
Level: First
Area: 100.00 Square Feet
Dimensions: 10x10
Interior
Sewer
Public Sewer
Interior Features
Ceiling Fans(s), Kitchen/family Room Combo, Living Room/dining Room Combo, Open Floorplan, Primary Bedroom Main Floor, Stone Counters, Thermostat, Walk In Closet(s)
Appliances
Dishwasher, Microwave, Range, Refrigerator
Flooring
Carpet, Ceramic Tile
Exterior Features
Hurricane Shutters, Private Yard
Cooling
Central Air
Window Features
Double Pane Windows
Heating
Central
Construction
Year Built
Year Built: 2020
Home type
Single Family Residence
Property Condition
Completed
Roof
Shingle
Foundation Details
Slab
Construction Materials
Block
Utilities & Energy
Utilities
Electricity Connected, Sewer Connected, Sprinkler Recycled, Underground Utilities, Water Connected
Laundry Features
Inside, Laundry Room
Water Source
Public
Association Amenities
Park, Playground, Pool
Parking Features
Driveway, Garage Door Opener
Other Features
Patio And Porch Features
Covered, Screened
Community Features
Deed Restrictions, Irrigation Reclaimed Water, Park, Playground, Pool, Sidewalks
Subdivision Name
Willow Bend Ph Ib
Price History
| Date | Event | Price |
|---|---|---|
09/20/2026 Source: | Contingent (Active Under Contract) | $389,900 $214/sqft |
09/18/2026 Source: | Listed for Sale | $389,900 $214/sqft |
09/11/2026 Source: | Coming Soon | $389,900 $214/sqft |

Nearby Homes










Find Homes by Property Features in Parrish, FL
Nearby New Homes For Sale

Based on information from Stellar MLS® through Oct 30, 2026, 06:45AM as submitted to and distributed by MLS GRID. All data is obtained from various sources and may not have been verified by the broker or MLS GRID. Supplied Open House Information is subject to change without notice. All information should be independently reviewed and verified for accuracy. Properties may or may not be listed by the office/agent presenting the information. IDX information is provided exclusively for consumers’ personal non-commercial use. It may not be used for any purpose other than to identify prospective properties consumers may be interested in purchasing. The data is deemed reliable but is not guaranteed by MLS GRID. The use of the MLS GRID Data may be subject to an end-user license agreement prescribed by the Member Participant’s applicable MLS, if any, and as amended from time to time. © 2026 Stellar MLS. All Rights Reserved.
 Advertising Broker: Fred McGill | Simple Showing, Inc
