- Overview
- Description
- Property Details
- Location
- HOA Management
- Facts & Features
- Getting Around
- Nearby Homes



$689,900
Monthly Est:$3,434
 3 Beds
 3 Baths
2 full baths + 1 half bath
 2,600sqft
6213 Pembrooke Dr, Newburgh, IN 47630
$689,900
$3,434/moEst:
Get Pre-Approved
Manufactured On Land
Built in 2022
$-- HOA
26,136 sqft lot
$265/sq.ft
Description
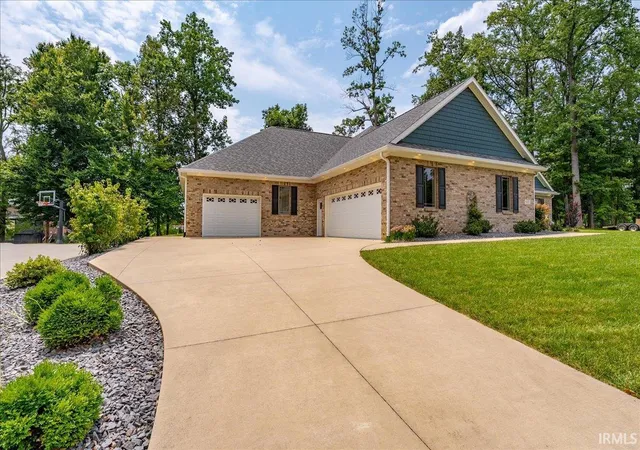
One of the home's most impressive features is its exceptional garage and WORKSHOP space. The attached two-car garage connects to an additional one-car garage with a conditioned workshop, creating approximately 1,500 square feet of versatile space. Whether you're a car enthusiast, woodworker, hobbyist, or simply need additional storage, this space offers endless possibilities. An unfinished basement provides even more storage and serves as a valuable storm shelter during severe weather.
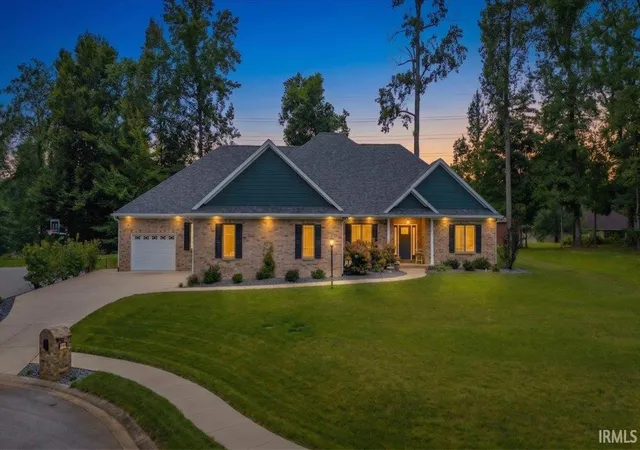
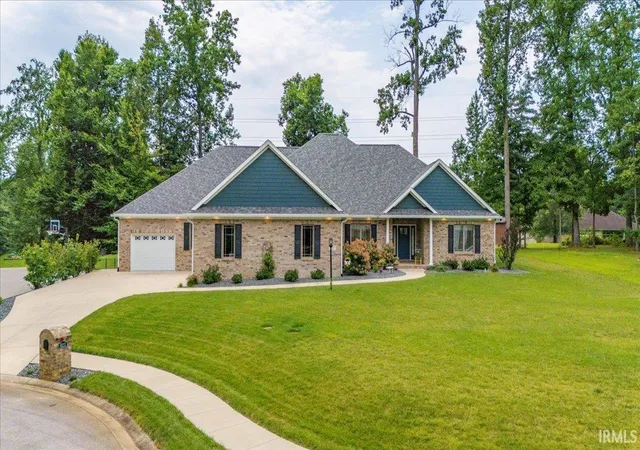
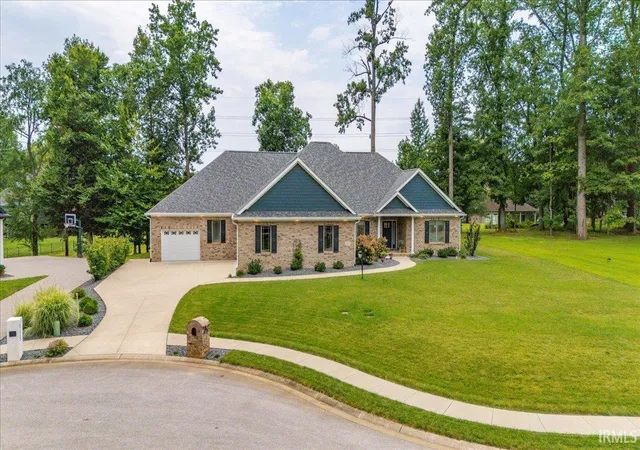
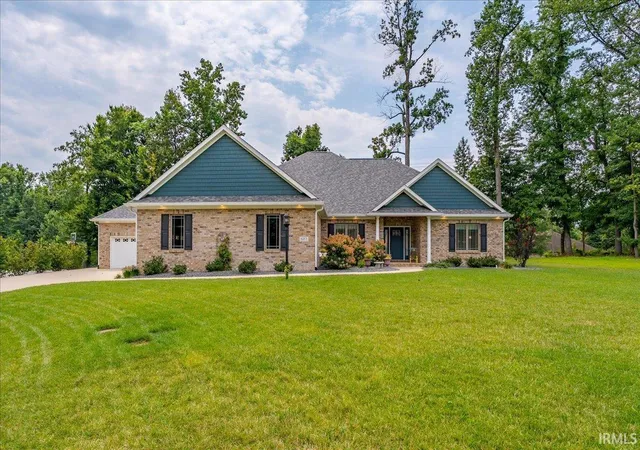
Tucked away in The Reserve on over half an acre, this one-owner custom home built by DLR Construction offers exceptional quality, thoughtful design, and incredible flexibility. Beautiful curb appeal welcomes you with professional landscaping and a spacious covered front porch that creates a warm first impression. Inside, the inviting open-concept floor plan is designed for comfortable everyday living and effortless entertaining. The spacious living room is centered around a cozy electric fireplace, while a private home office and convenient storage area are thoughtfully positioned just off the foyer. The well-appointed kitchen features custom cabinetry, quartz countertops, stainless steel appliances, a farmhouse sink, pantry, and an adjoining dining area, making it as functional as it is beautiful. The desirable split-bedroom layout offers added privacy for the owner's suite, complete with a spacious walk-in closet and a luxurious en-suite bath featuring a tiled walk-in shower, raised vanity, linen closet, and private water closet. Two additional bedrooms share a full bath, while a convenient half bath and laundry room are located just off the kitchen. Additional thoughtful touches include a built-in ironing board and a whole-house surge protection system installed at the electrical panel, providing added convenience and peace of mind. Just off the dining area, the screened-in porch features a durable polyaspartic epoxy floor, creating the perfect place to relax while overlooking the expansive backyard. Meticulously maintained and thoughtfully designed, this custom home combines quality craftsmanship, flexible living spaces, and exceptional amenities in one of the area's most desirable neighborhoods. With room to grow, work, create, and entertain, this is a rare opportunity to own a truly special home in The Reserve.
- Houzeo last checked: 2 minutes ago (October 30, 2026 at 12:02 am)
- Listing updated: October 21, 2026 at 7:48 pm
- Listing Provided by: Janice Miller (812) 858-2400 | ERA FIRST ADVANTAGE REALTY, INC
- Source: Indiana Regional MLS-IN | MLS#: 202632138

Property Details
Status
Active
Type
Manufactured Mobile Home
No. of Stories
-
County
--
City
Neighborhood
--
Year Built
2022
HOA Fees
-
Finished Area
2,600 sqft
Lot Size
26,136 sqft lot
Basement Area
- sqft
MLS Name
Indiana Regional MLS
MLS Number
202632138
MLS Status
Active
Days on Market
83

Continue Your Journey in App
Find your dream home, receive real-time updates, and many more!
Continue Your Journey in App
Find your dream home, receive real-time updates, and many more!
Location
HOA Management
N/A
HOA Fees
$100/
Amenities
 Amenities and services may be covered by one or multiple associations and service providers.
 Walk path
Disclaimer: Amenities are based on third-party information and may vary; buyers must independently verify all amenities, as information is deemed reliable but not guaranteed.
Facts & Features
Rooms
Bedrooms & bathrooms
Bedrooms: 3
Bathrooms: 3
Interior
Heating
Natural Gas, Forced Air
Flooring
Carpet, Hardwood, Tile
Interior Features
High Ceilings, Ceiling Fan(s), Closet(s) Walk In, Stone Counters, Detector Smoke, Disposal, Eat In Kitchen, Entrance Foyer, Garage Door Opener, Kitchen Island, Landscaped, Utility Sink, Stand Up Shower, Tub/shower Combination, Workshop, Main Level Bedroom Suite, Garage Heated, Main Floor Laundry, Custom Cabinetry, Garage Utilities
Sewer
Public Sewer
Appliances
Dishwasher, Microwave, Refrigerator, Electric Cooktop, Oven Built In
Cooling
Central Air
Construction
Year Built
Year Built: 2022
Home type
Manufactured On Land
Architectural Style
Ranch
Construction Materials
Brick
Roof
Dimensional Shingles
Foundation Details
Concrete Perimeter
Utilities & Energy
Association Amenities
Sidewalks
Water Source
Public
Basement
Crawl Space, Partial, Unfinished
Fireplace Features
Great Room
Parking Features
Concrete
Other Features
Lot Features
Cul De Sac, Sloped, 0 2.9999
Subdivision Name
The Reserve
Price History
| Date | Event | Price |
|---|---|---|
10/20/2026 Source: | Price Decreased | $689,900 -1.43% $149/sqft |
09/22/2026 Source: | Price Decreased | $699,900 -4.78% $151/sqft |
09/08/2026 Source: | Price Decreased | $735,000 -1.99% $158/sqft |
08/26/2026 Source: | Price Decreased | $749,900 -3.80% $162/sqft |

Getting Around 6213 Pembrooke Dr
Bike Score®

Somewhat Bikeable
10/100
Walk Score®

Car-Dependent
0/100
Data provided by Redfin
Nearby Homes










Find Homes by Property Features in Newburgh, IN


IDX information is provided exclusively for consumer's personal, non-commercial use and may not be used for any purpose other than to identify prospective properties that consumers may be interested in purchasing. Data is deemed reliable but is not guaranteed accurate by the MLS.
 Advertising Broker: Jonah Hartsburg | Hoosier Hub Realty
