- Overview
- Description
- Property Details
- Location
- Facts & Features
- Getting Around
- Nearby Homes
 Hot

Street View
$350,000
Monthly Est:$1,742
 2 Beds
 2 Baths
2 full baths
 1,901sqft
6215 Tamerlane Ct, South Bend, IN 46614
$350,000
$1,742/moEst:
Get Pre-Approved
Condominium
Built in 1988
$-- HOA
11,805 sqft lot
$184/sq.ft
Description
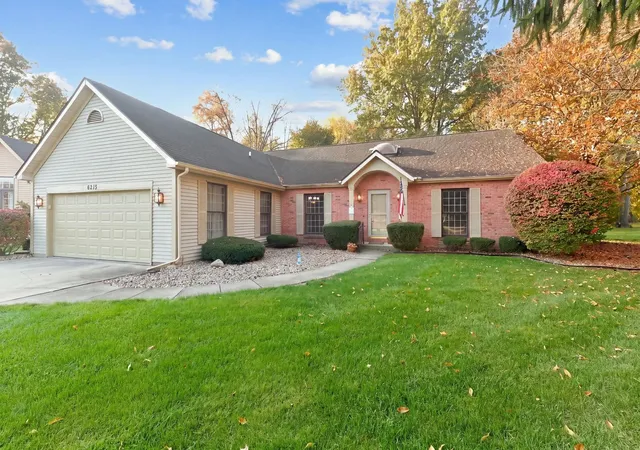
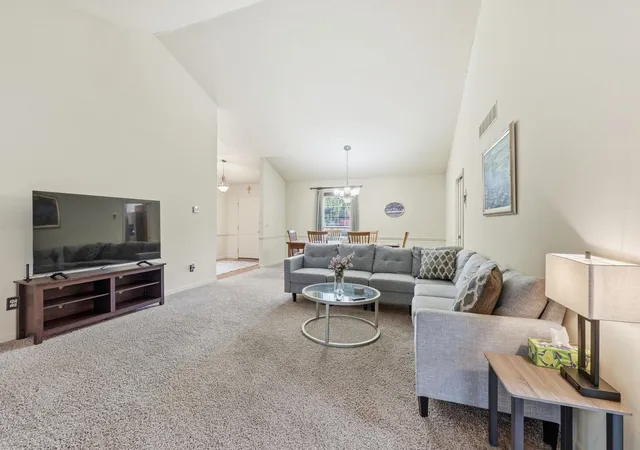
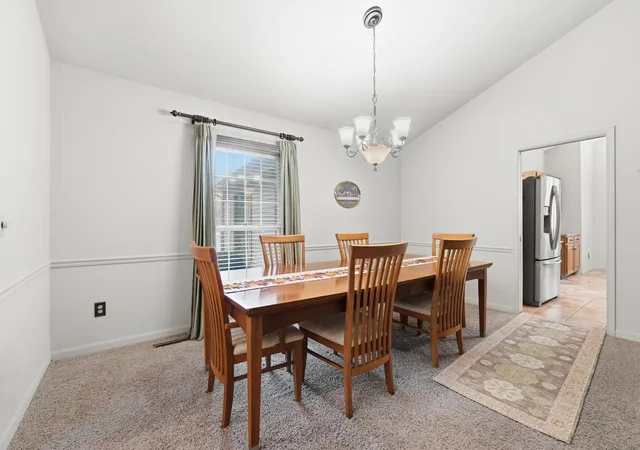
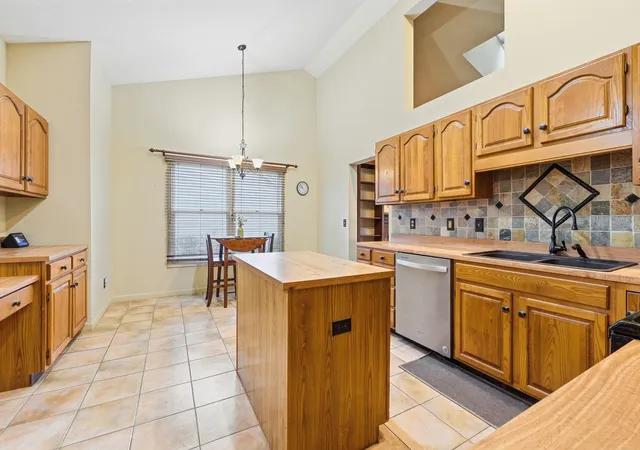
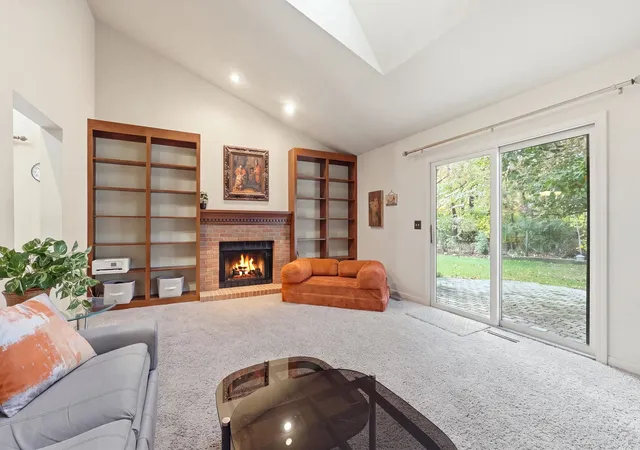
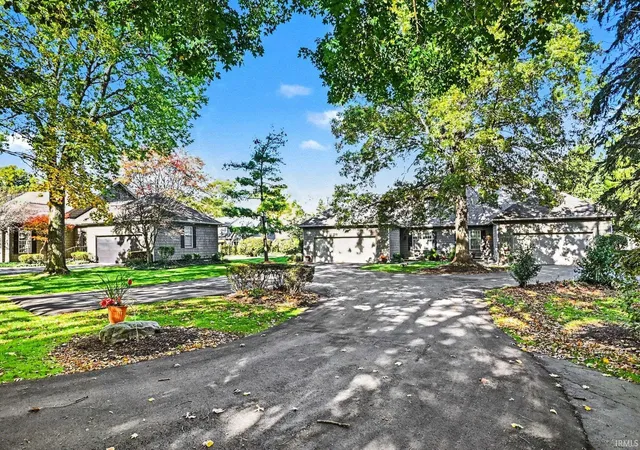
Designed with seamless hosting in mind, this standout South Bend villa delivers exceptional space inside and out. Boasting 1,901 finished square feet, the interior impresses with dramatic cathedral ceilings across an expansive great room and formal dining combination. The adjacent family room features custom built-in bookcases and a warm fireplace, opening directly into the bright eat-in kitchen for easy socializing. Step out to the sunlit 3-season room or entertain on the extra-large paver patio, offering an enviable outdoor extension for barbecues and open-air dining. Featuring 2 bedrooms, 2 full baths, an unfinished partial basement for seasonal storage, and all the lifestyle perks of villa ownership, this home makes hospitality second nature.
- Houzeo last checked: 4 hours ago (November 4, 2026 at 12:45 pm)
- Listing updated: November 2, 2026 at 3:30 pm
- Listing Provided by: Tom Canarecci (574) 293-7393 | Coldwell Banker Real Estate Group
- Source: Indiana Regional MLS-IN | MLS#: 202644625

Property Details
Status
Active
Type
Condominium
No. of Stories
-
County
--
City
Neighborhood
--
Year Built
1988
HOA Fees
-
Finished Area
1,901 sqft
Lot Size
11,805 sqft lot
Basement Area
- sqft
MLS Name
Indiana Regional MLS
MLS Number
202644625
MLS Status
Active
Days on Market
5

Continue Your Journey in App
Find your dream home, receive real-time updates, and many more!
Continue Your Journey in App
Find your dream home, receive real-time updates, and many more!
Location
Facts & Features
Rooms
Bedrooms & bathrooms
Bedrooms: 2
Bathrooms: 2
Interior
Appliances
Dishwasher, Microwave, Refrigerator, Washer, Dryer Gas, Radon System, Gas Range, Gas Water Heater, Water Softener Owned
Flooring
Hardwood, Carpet
Interior Features
Bookcases, Cathedral Ceiling(s), Ceiling Fan(s), Closet(s) Walk In, Dryer Hook Up Gas/elec, Eat In Kitchen, Entrance Foyer, Garage Door Opener, Irrigation System, Kitchen Island, Landscaped, Patio Open, Porch Covered, Skylight(s), Main Level Bedroom Suite, Formal Dining Room, Great Room
Cooling
Central Air
Sewer
City
Heating
Natural Gas, Forced Air
Construction
Year Built
Year Built: 1988
Home type
Condominium
Construction Materials
Brick, Vinyl Siding
Architectural Style
Ranch
Roof
Asphalt
Foundation Details
Concrete Perimeter
Utilities & Energy
Water Source
City
Parking Features
Concrete
Fireplace Features
Family Room
Association Amenities
Sidewalks
Basement
Partial
Other Features
Lot Features
Cul De Sac, Level, Partially Wooded
Subdivision Name
Rosemary Estates
Nearby Homes

Find Homes by Property Features in South Bend, IN


IDX information is provided exclusively for consumer's personal, non-commercial use and may not be used for any purpose other than to identify prospective properties that consumers may be interested in purchasing. Data is deemed reliable but is not guaranteed accurate by the MLS.
 Advertising Broker: Jonah Hartsburg | Hoosier Hub Realty
