- Overview
- Description
- Property Details
- Location
- HOA Management
- Facts & Features
- Getting Around
- Nearby Homes

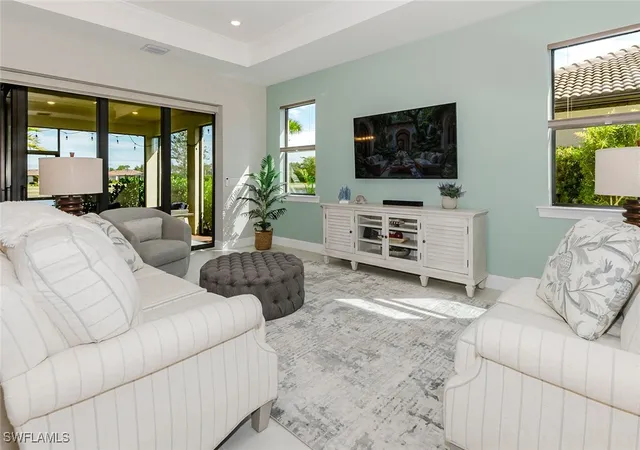


$491,900
Monthly Est:$2,448
 2 Beds
 2 Baths
2 full baths
 1,919sqft
6217 Harmony Dr, Immokalee, FL 34142
$491,900
$2,448/moEst:
Get Pre-Approved
Single Family Residence
Built in 2023
$488.67/mo HOA
0.17 acre lot
$256/sq.ft
Description
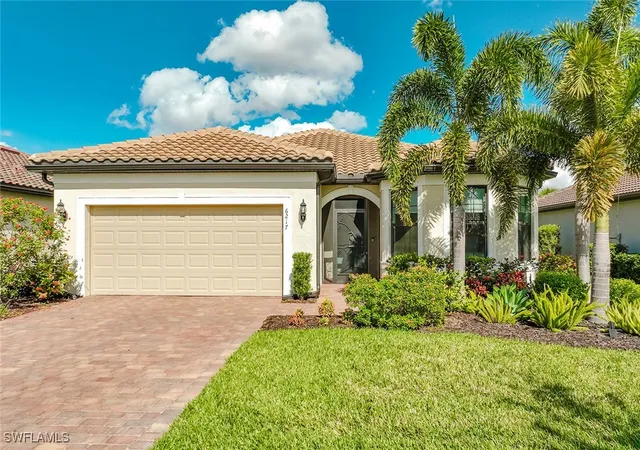
NOW SELLING TURNKEY! 2.5 Car Garage! BETTER THAN NEW CONSTRUCTION!
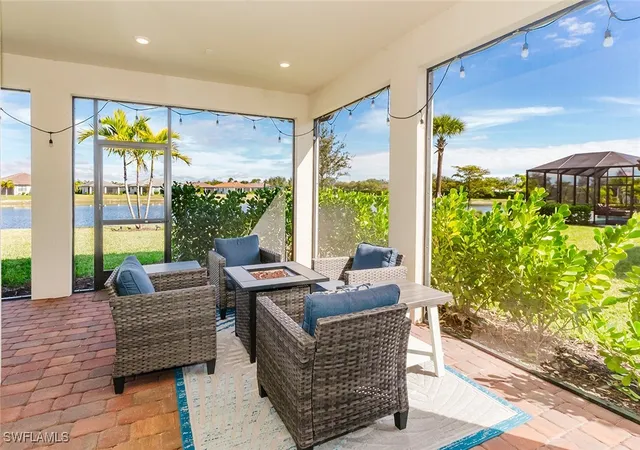
Wake up to breathtaking sunrises from your screened lanai and unwind each evening with colorful Florida skies mirrored across the tranquil pond. This is the effortless, resort-style lifestyle Del Webb residents fall in love with.
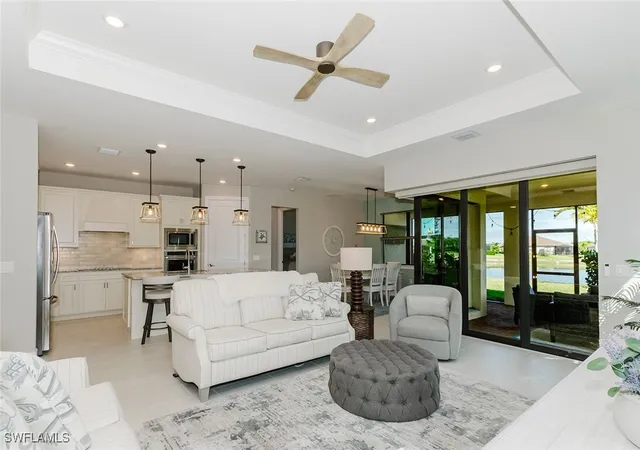
Built in 2023, this beautifully maintained Mystique floor plan offers seamless indoor-outdoor living with zero-corner sliding glass doors, tray ceilings, and porcelain tile flooring throughout. The open-concept design creates an inviting space for entertaining family and friends while embracing the relaxed pace of Southwest Florida living.
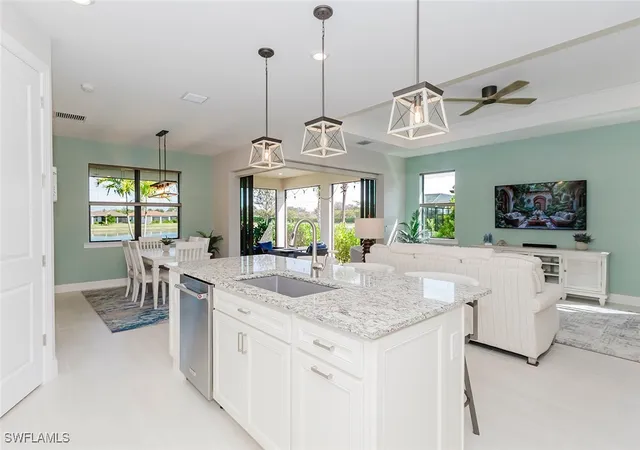
The gourmet kitchen features quartz countertops, an oversized island, wall oven, abundant cabinetry, and flows effortlessly into the dining and gathering areas. The spacious primary suite provides a peaceful retreat, while the rare 2.5-car tandem garage offers plenty of room for a golf cart, hobbies, or additional storage.
A social membership grants access to Del Webb's exceptional amenities, including resort and lap pools, pickleball, tennis, bocce, a state-of-the-art fitness center, golf simulator, steam room, sauna, billiards, library, and an active calendar of clubs, events, and social activities. Optional golf memberships are available through Panther Run Golf Club.
Beyond the gates, the lifestyle continues. Hop on your golf cart and head into the charming town of Ave Maria for restaurants, shopping, farmers markets, concerts, and year-round community events. Here, neighbors become friends, every day feels like a vacation, and life moves at just the right pace.
Why wait months for new construction when you can enjoy one of Southwest Florida's most sought-after 55+ communities today?
Ave Maria ~ Once you get here, you get it.
- Houzeo last checked: 0 minutes ago
- Listing updated: October 2, 2026 at 9:42 pm
- Listing Provided by: Holly Trapani, LLC (239) 565-8765 DRE #249532507 | ND Realty (239) 231-5999
- Source: Florida Gulf Coast MLS, Fort Myers-FL | MLS#: 226004620

Property Details
Status
Active
Type
Single Family Residence
No. of Stories
1
County
City
Neighborhood
--
Year Built
2023
HOA Fees
$488.67/mo
Finished Area
1,919 sqft
Lot Size
0.17 acre lot
Basement Area
- sqft
MLS Name
Florida Gulf Coast MLS, Fort Myers
MLS Number
226004620
MLS Status
Active
Days on Market
232
Cumulative Days on Market
195

Continue Your Journey in App
Find your dream home, receive real-time updates, and many more!
Continue Your Journey in App
Find your dream home, receive real-time updates, and many more!
Location
HOA Management
N/A
HOA Fees
$203/ Quarterly
N/A
HOA Fees
$1,263.12/ Quarterly
Amenities
 Amenities and services may be covered by one or multiple associations and service providers.
 Basket Ball
 Internet
 Tennis
 Maintenance
 Park Playground
 Road Maintenance
 Golf
 Pool
 Spa
 Gym
 Club House
 Sewer
 Trash Pickup
 Cable TV
 Walk path
Library
Restaurant
Sports Court
ReserveFund
StreetLights
Barbecue
AssociationManagement
IrrigationWater
BilliardRoom
PuttingGreens
RecreationFacilities
HobbyRoom
PicnicArea
Billiards
Disclaimer: Amenities are based on third-party information and may vary; buyers must independently verify all amenities, as information is deemed reliable but not guaranteed.
Facts & Features
Rooms
Bedrooms & bathrooms
Bedrooms: 2
Bathrooms: 2
Interior
Flooring
Tile
Exterior Features
Sprinkler Irrigation, Patio, Shutters Manual
Heating
Central, Electric
Appliances
Built In Oven, Dryer, Dishwasher, Electric Cooktop, Freezer, Disposal, Ice Maker, Microwave, Refrigerator, Refrigerator With Ice Maker, Self Cleaning Oven, Washer
Cooling
Central Air, Ceiling Fans, Electric
Sewer
Public Sewer
Window Features
Single Hung, Shutters, Window Coverings
Interior Features
Tray Ceilings, Dual Sinks, Entrance Foyer, Family Dining Room, French Doors Atrium Doors, Kitchen Island, Living Dining Room, Main Level Primary, Pantry, Shower Only, Separate Shower, Cable Tv, Walk In Pantry, Window Treatments, Split Bedrooms
Construction
Year Built
Year Built: 2023
Home type
Single Family Residence
Roof
Tile
Property Condition
Resale
Architectural Style
Ranch, One Story
Construction Materials
Block, Concrete, Stucco
Utilities & Energy
Pool Features
Community
Utilities
Cable Available, Underground Utilities
Security Features
Security Gate, Gated Community, Smoke Detectors
Laundry Features
Inside, Laundry Tub
Parking Features
Attached, Driveway, Garage, Paved, Garage Door Opener
Water Source
Public
Association Amenities
Basketball Court, Bocce Court, Billiard Room, Billiards, Clubhouse, Dog Park, Fitness Center, Golf Course, Hobby Room, Library, Barbecue, Picnic Area, Pickleball, Park, Pool, Putting Greens, Restaurant, Sauna, Spa Hot Tub, Sidewalks, Tennis Courts
Other Features
Lot Features
Rectangular Lot, Cul De Sac, Pond On Lot, Sprinklers Automatic
Subdivision Name
Del Webb
Patio And Porch Features
Lanai, Patio, Porch, Screened
Community Features
Golf, Gated, Tennis Courts, Shopping, Street Lights
Disclosures
Rv Restrictions, Seller Disclosure
Price History
| Date | Event | Price |
|---|---|---|
06/06/2026 Source: | Price Decreased | $479,900 -1.86% $250/sqft |
05/28/2026 Source: | Price Decreased | $489,000 -2.00% $255/sqft |
04/28/2026 Source: | Price Decreased | $499,000 -1.17% $260/sqft |
04/17/2026 Source: | Price Increased | $504,900 +5.21% $263/sqft |
04/04/2026 Source: | Listed for Sale | $479,900 -2.44% $250/sqft |

Show more
Nearby Homes
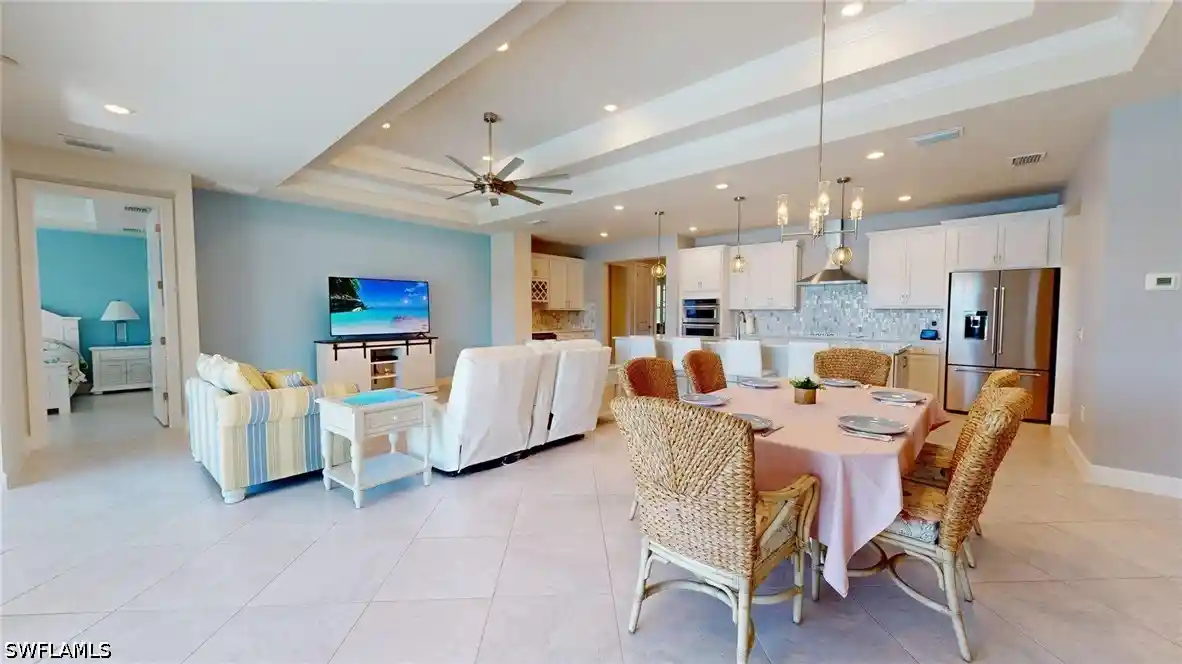
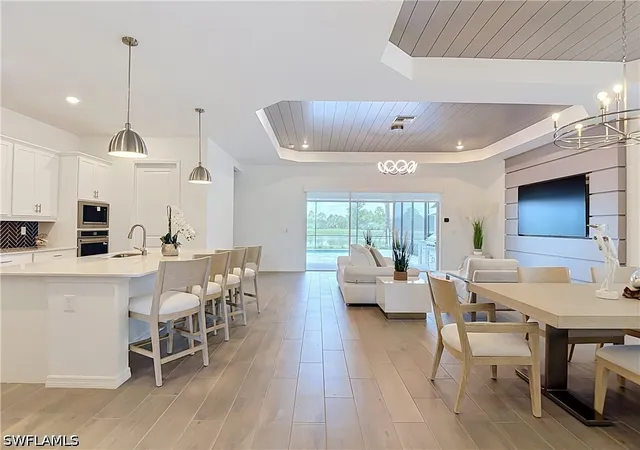
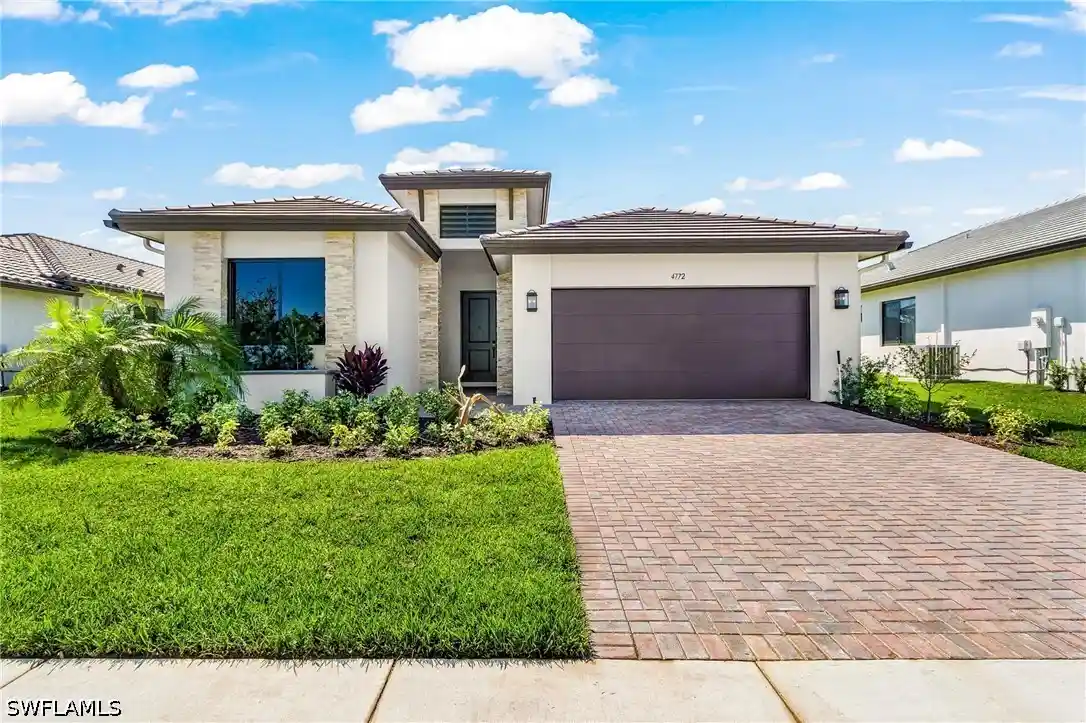
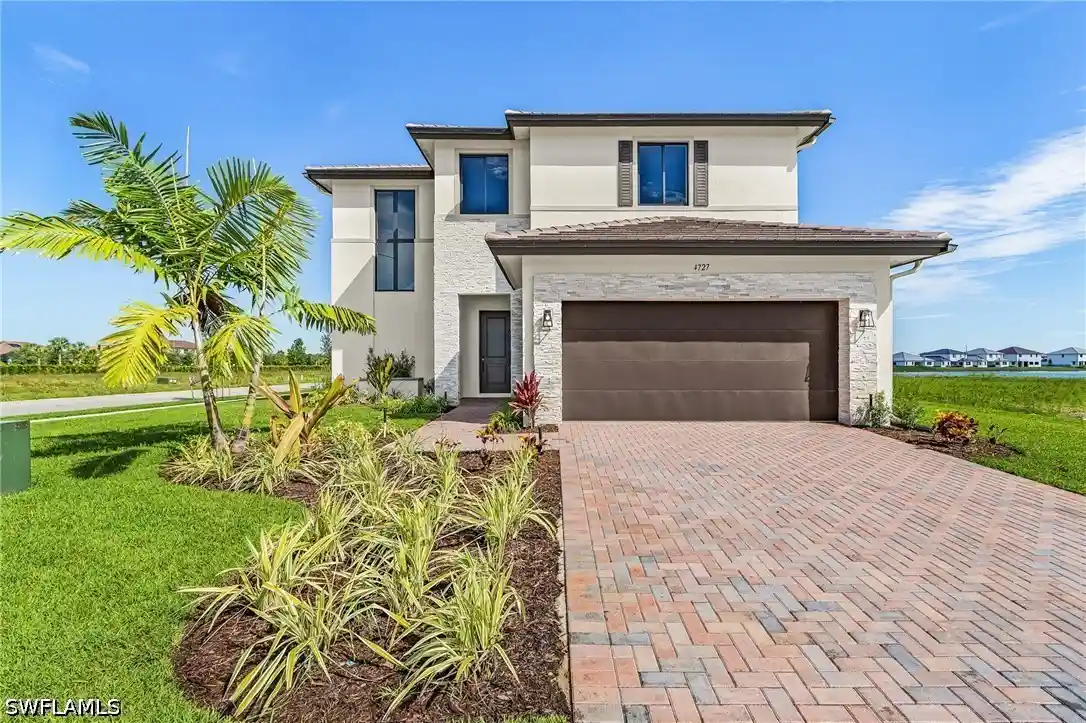
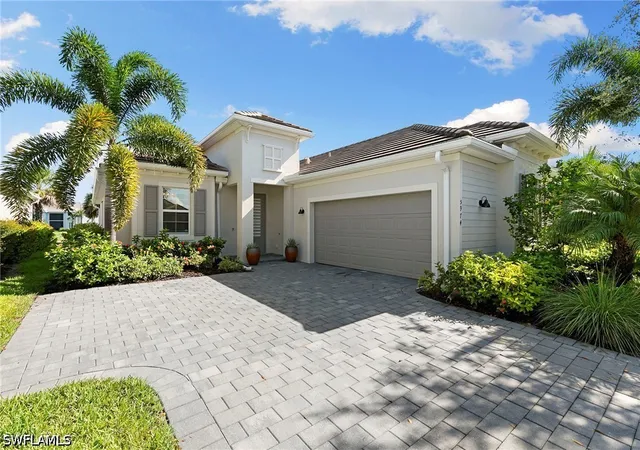
Find Homes by Property Features in Immokalee, FL
Nearby New Homes For Sale

Based on information from the Florida Gulf Coast Multiple Listing Service, Inc. through Nov 09, 2026, 01:45AM. IDX information is provided exclusively for consumers’ personal, non-commercial use, that it may not be used for any purpose other than to identify prospective properties consumers may be interested in purchasing. All information provided is deemed reliable but is not guaranteed and should be independently verified. Some IDX listings have been excluded from this website. © 2026 Florida Gulf Coast Multiple Listing Service - All Rights Reserved.
 Advertising Broker: Moe Mossa (Savvy Avenue) | Savvy Avenue, LLC
