- Overview
- Description
- Property Details
- Location
- Facts & Features
- Getting Around
- Nearby Homes



$369,000
Monthly Est:$1,837
 2 Beds
 2 Baths
2 full baths
 1,055sqft
6219 Hampton Dr N, St Petersburg, FL 33710
$369,000
$1,837/moEst:
Get Pre-Approved
Single Family Residence
Built in 1953
$-- HOA
7,501 sqft lot
$350/sq.ft
Description
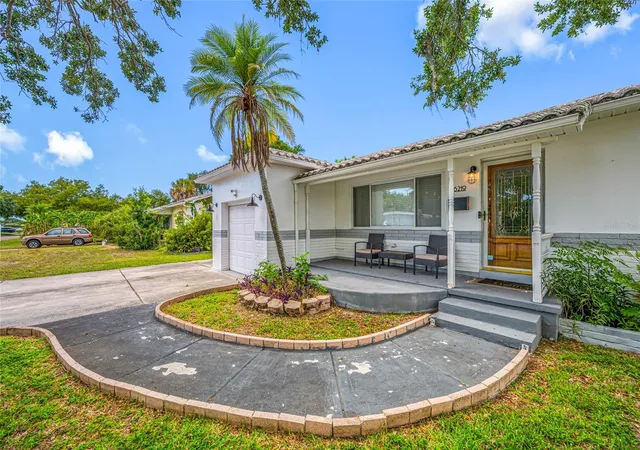
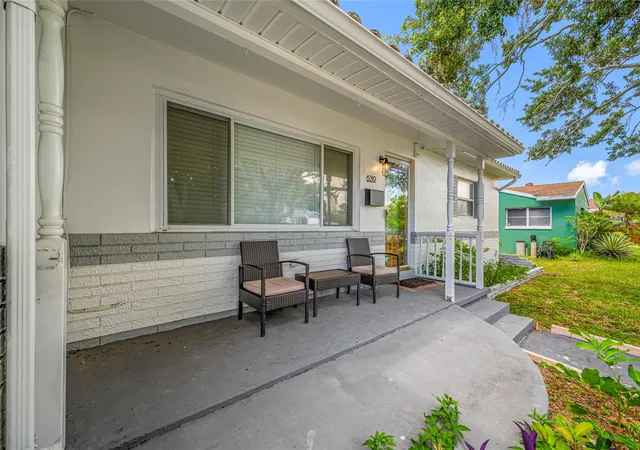
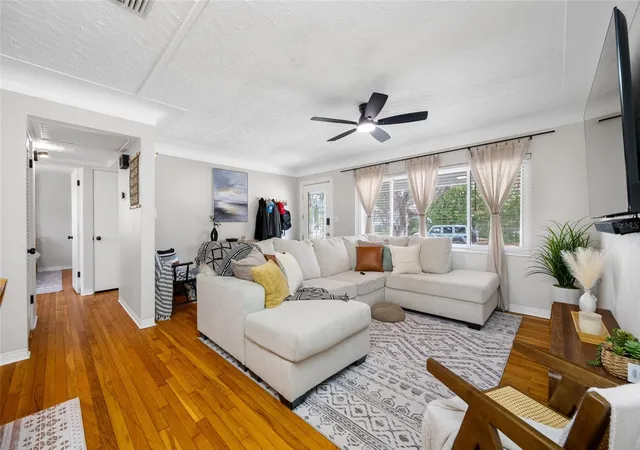
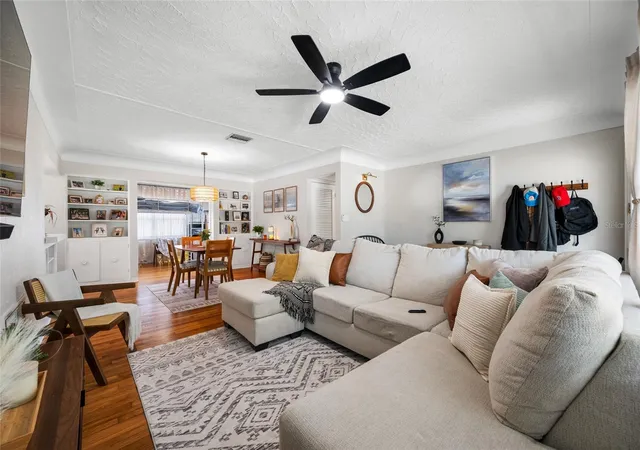
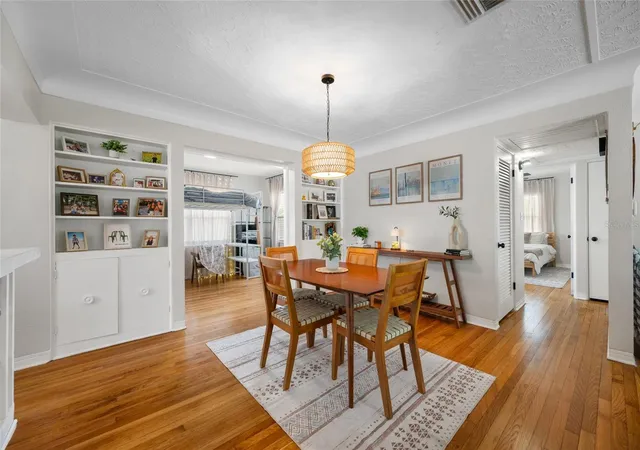
Discover this cozy 2-Bedroom, 2-bath block home that oozes with warmth and charm! Located in a well-kept desirable neighborhood, No damage during the 2024 storm. Original refinished gleaming hard-wood floors. The spacious kitchen that leads you into an open dining/living room combo to welcome all your guests. The ceilings are finished with a handcrafted, lace-style texture along an elegant coved molding, which is a rare find! The Vintage hardwood floors throughout the home makes this a charming retreat that offers ample size bedrooms with custom style closets and built-in drawers. This property is perfect for first time home buyers, downsizers, or those seeking a comfortable retreat that offers a warm and welcoming atmosphere. Whether you're relaxing in the cozy living spaces or exploring the nearby amenities, this home delivers the best of Florida living .Great breakfast bar with seating attached to the Inviting bright kitchen complete with stainless refrigerator and microwave–all under warranty. BONUS FEATURES: a versatile sunroom off the dining area can be used for a den or office/bedroom and a large screened Florida Room with a full bath, overlooking a covered garden patio to grill delicious meals for all your guests. A curved deck with an outlet is available when you’re ready for an inground pool. Whatever your heart desires, the extra bath in the Florida Room will accommodate your outdoor gardening, activities and guests. Attached garage and driveway provides plenty of parking space. Don’t miss your chance to own this delightful home in a fantastic location close to shopping, award winning beaches, great schools, and a 10 minute drive to downtown St Petersburg. Schedule your showing today
- Houzeo last checked: 12 hours ago
- Listing updated: October 10, 2026 at 6:05 pm
- Listing Provided by: Helle Hartley (727) 504-2487 | SMITH & ASSOCIATES REAL ESTATE (727) 342-3800
- Source: Stellar MLS-FL | MLS#: TB8541208

Property Details
Status
Active
Type
Single Family Residence
No. of Stories
-
County
City
Neighborhood
--
Year Built
1953
HOA Fees
-
Finished Area
1,055 sqft
Lot Size
7,501 sqft lot
Basement Area
- sqft
MLS Name
Stellar MLS
MLS Number
TB8541208
MLS Status
Active
Days on Market
55
Cumulative Days on Market
112

Continue Your Journey in App
Find your dream home, receive real-time updates, and many more!
Download App
Continue Your Journey in App
Find your dream home, receive real-time updates, and many more!
Location
Facts & Features
Rooms
Bedrooms & bathrooms
Bedrooms: 2
Bathrooms: 2
Living Room
Level: First
Area: 216.00 Square Feet
Dimensions: 12x18
Den
Level: First
Area: 108.00 Square Feet
Dimensions: 12x9
Kitchen
Level: First
Area: 108.00 Square Feet
Dimensions: 9x12
Primary Bedroom
Level: First
Area: 140.00 Square Feet
Dimensions: 10x14
Bedroom 2
Level: First
Area: 120.00 Square Feet
Dimensions: 12x10
Florida Room
Level: First
Area: 288.00 Square Feet
Dimensions: 18x16
Bathroom 2
Level: First
Area: 35.00 Square Feet
Dimensions: 5x7
Interior
Heating
Central
Sewer
Public Sewer
Flooring
Tile, Wood
Cooling
Central Air
Exterior Features
Lighting, Private Yard
Interior Features
Built In Features, Ceiling Fans(s), Living Room/dining Room Combo, Open Floorplan, Thermostat
Window Features
Blinds
Appliances
Range, Range Hood, Refrigerator
Construction
Year Built
Year Built: 1953
Home type
Single Family Residence
Roof
Tile
Architectural Style
Florida
Foundation Details
Slab
Construction Materials
Block, Stucco
Utilities & Energy
Utilities
Public
Laundry Features
In Garage
Parking Features
Curb Parking, Driveway, Guest, On Street
Water Source
Public
Other Features
Patio And Porch Features
Front Porch, Rear Porch, Screened
Lot Features
City Limits, Landscaped, Paved
Vegetation
Mature Landscaping, Trees/landscaped
Subdivision Name
Garden Manor Sec 1
Price History
| Date | Event | Price |
|---|---|---|
08/28/2026 Source: | Listed for Sale | $379,000 +2.71% $359/sqft |
08/28/2026 Source: | Price Decreased | $369,000 -2.64% $350/sqft |
08/27/2026 Source: | Listing Removed | $379,000 +385.90% $359/sqft |
11/05/2012 Source: | Price Decreased | $78,000 -11.86% $74/sqft |
07/31/2012 Source: | Sold | $88,500 $84/sqft |

Nearby Homes
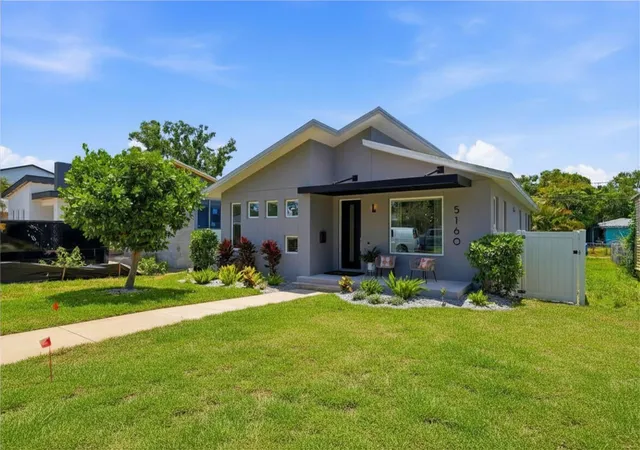
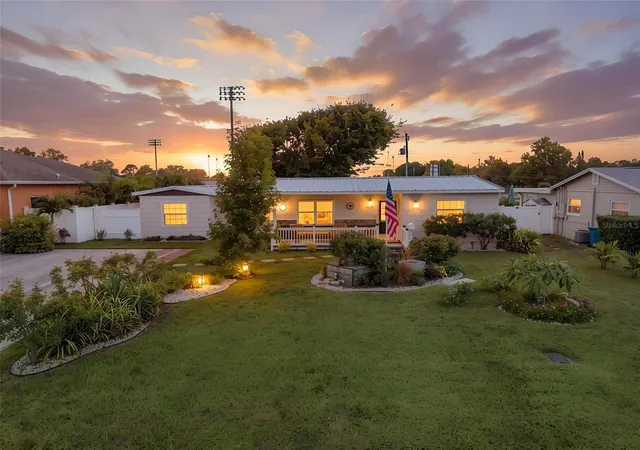
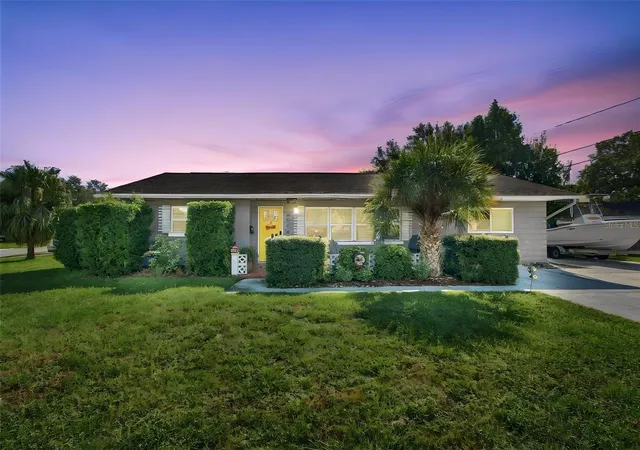
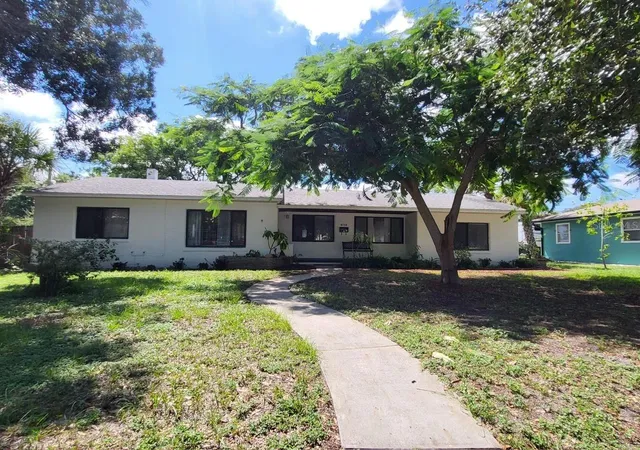
Find Homes by Property Features in St Petersburg, FL
Nearby New Homes For Sale

Based on information from Stellar MLS® through Oct 22, 2026, 03:45PM as submitted to and distributed by MLS GRID. All data is obtained from various sources and may not have been verified by the broker or MLS GRID. Supplied Open House Information is subject to change without notice. All information should be independently reviewed and verified for accuracy. Properties may or may not be listed by the office/agent presenting the information. IDX information is provided exclusively for consumers’ personal non-commercial use. It may not be used for any purpose other than to identify prospective properties consumers may be interested in purchasing. The data is deemed reliable but is not guaranteed by MLS GRID. The use of the MLS GRID Data may be subject to an end-user license agreement prescribed by the Member Participant’s applicable MLS, if any, and as amended from time to time. © 2026 Stellar MLS. All Rights Reserved.
 Advertising Broker: Fred McGill | Simple Showing, Inc
