- Overview
- Description
- Property Details
- Location
- Facts & Features
- Getting Around
- Nearby Homes
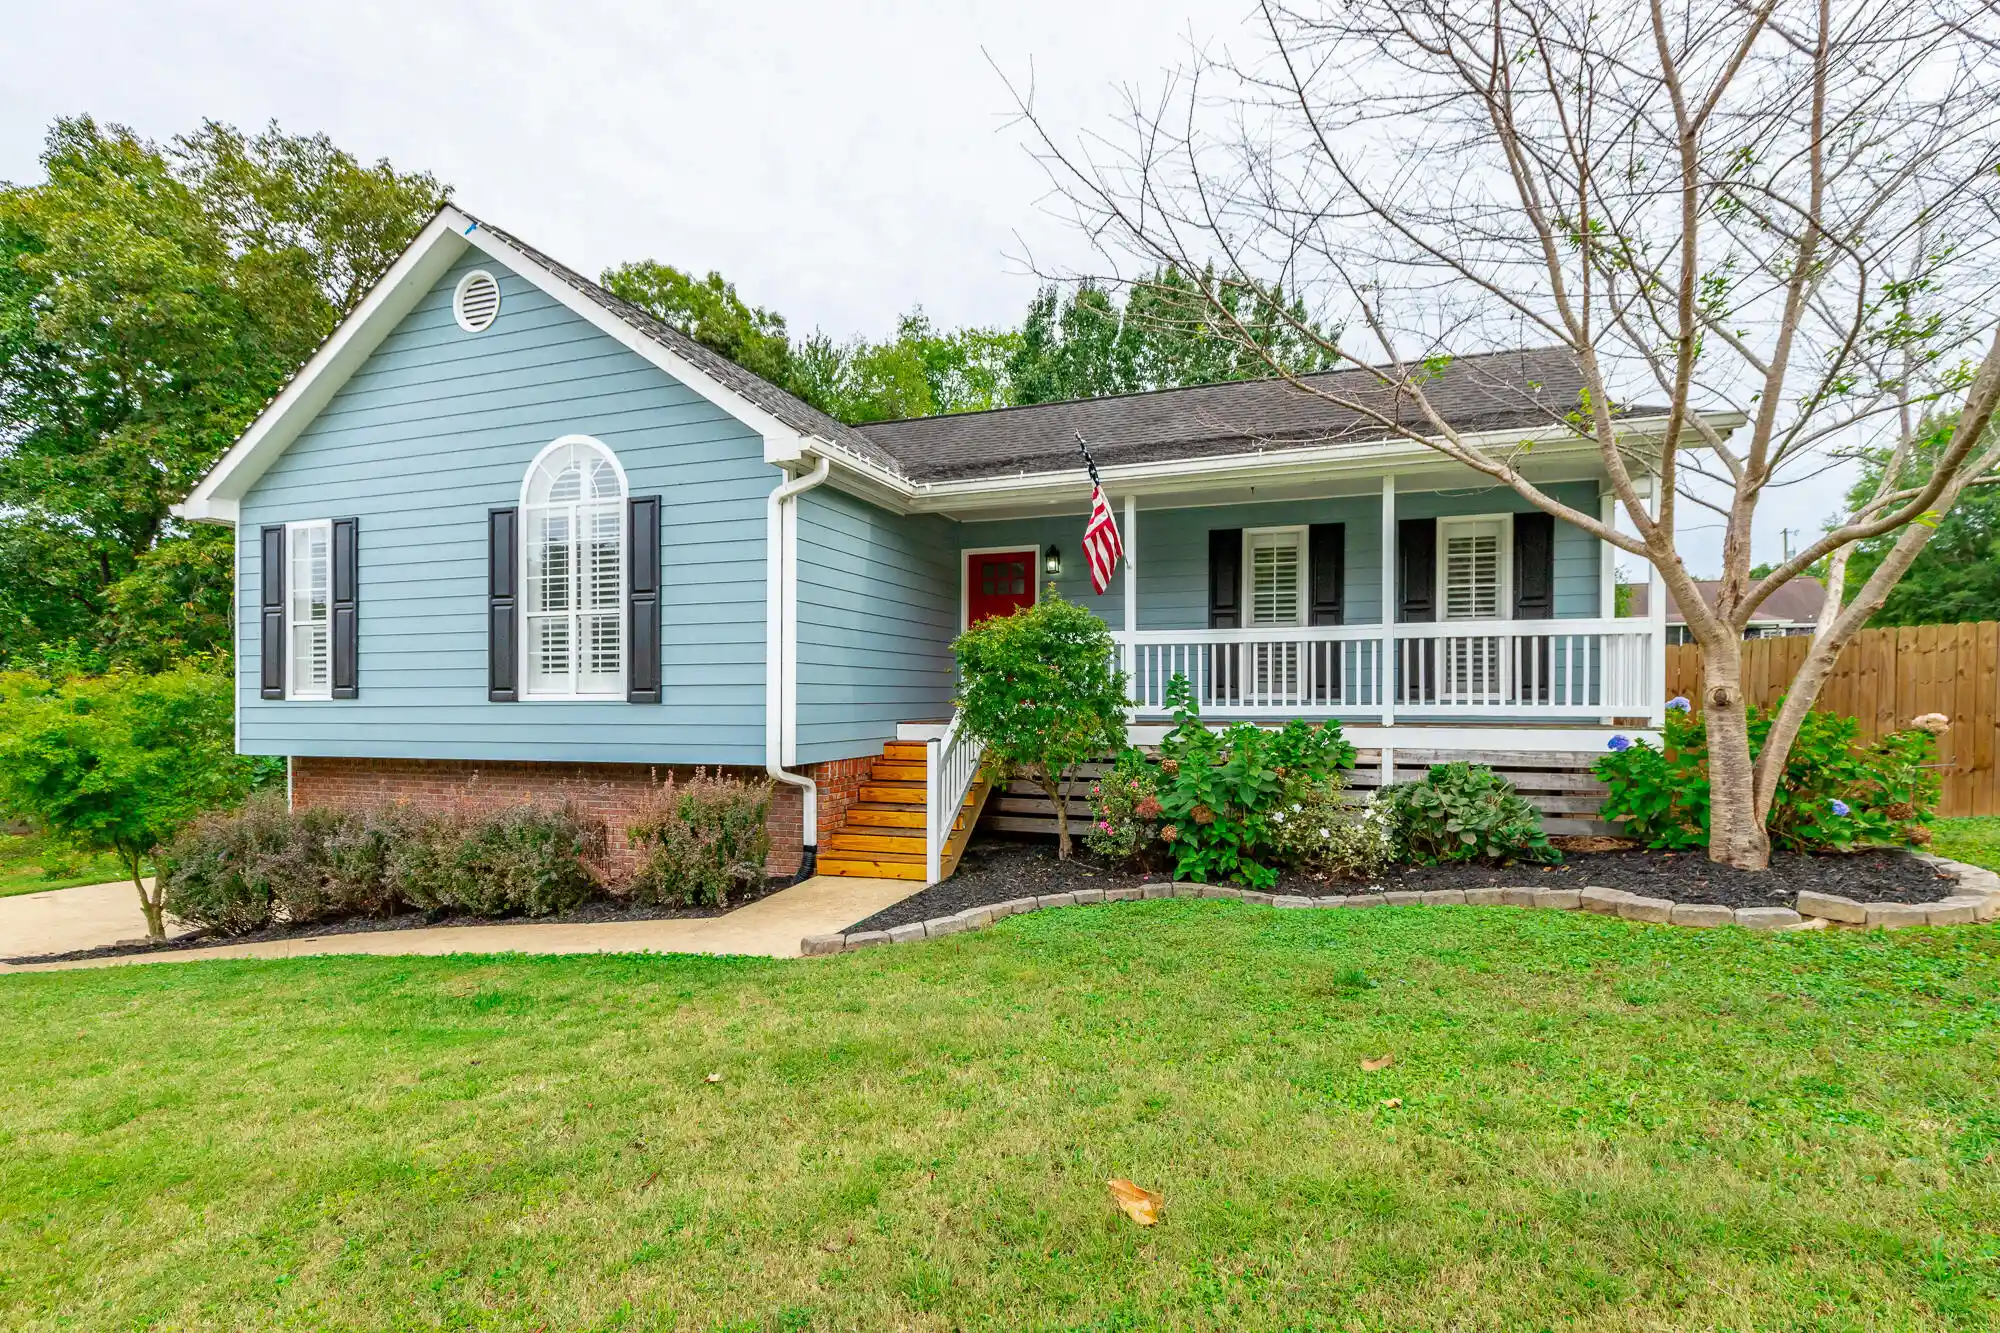


Street View
$385,000
Monthly Est:$1,916
 3 Beds
 2 Baths
2 full baths
 2,000sqft
622 Ashbrook Dr, Hixson, TN 37343
$385,000
$1,916/moEst:
Get Pre-Approved
Single Family Residence
Built in 1994
$-- HOA
1 acre lot
$192/sq.ft
Description
Beautiful hardwood floors, soaring vaulted ceilings, and a welcoming front porch set the tone for this updated cul-de-sac home. Set in a desirable neighborhood convenient to shopping and restaurants, this home offers generous living space inside and out, plus the benefit of county taxes.
The inviting living room features a fireplace and plantation shutters, just steps from the refreshed kitchen with Bosch appliances, updated cabinetry, and a center island. A spacious primary bedroom provides a relaxing retreat, while updated bathrooms, fresh interior paint, and new bedroom carpeting add to the home's appeal.
The spacious finished basement features built-in cabinetry and bookshelves, offering flexibility for a second living area, home office, or recreation space. Outdoor living is just as inviting, with a covered back porch and newly added Trex decking with aluminum railing is an ideal setting for relaxing or entertaining while overlooking the fenced backyard. Abundant storage, including dry storage beneath the deck, and recent exterior improvements complete this thoughtfully updated home.
The updates don't stop here! Ask your agent for the complete list of improvements available in the listing documents. Schedule your private showing today.
- Houzeo last checked: 5 hours ago
- Listing updated: October 19, 2026 at 12:52 pm
- Listing Provided by: Jodi Yother (423) 385-4049 DRE #343899 | Real Estate Partners Chattanooga LLC (423) 265-0088
- Source: Greater Chattanooga AOR MLS-AL | MLS#: 1544699

Property Details
Status
Pending
Type
Single Family Residence
No. of Stories
-
County
City
Neighborhood
--
Year Built
1994
HOA Fees
-
Finished Area
2,000 sqft
Lot Size
1 acre lot
Basement Area
- sqft
MLS Name
Greater Chattanooga AOR MLS
MLS Number
1544699
MLS Status
Contingent
Days on Market
13

Continue Your Journey in App
Find your dream home, receive real-time updates, and many more!
Continue Your Journey in App
Find your dream home, receive real-time updates, and many more!
Location
Facts & Features
Rooms
Bedrooms & bathrooms
Bedrooms: 3
Bathrooms: 2
Interior
Window Features
Insulated Windows, Plantation Shutters
Heating
Central, Natural Gas
Sewer
Septic Tank
Flooring
Carpet, Hardwood, Linoleum
Appliances
Refrigerator, Microwave, Gas Water Heater, Free Standing Electric Range, Dishwasher
Cooling
Central Air, Electric
Interior Features
Cathedral Ceiling(s), Ceiling Fan(s), Double Vanity, Eat In Kitchen, Kitchen Island, Pantry, Split Bedrooms, Tub/shower Combo, Walk In Closet(s)
Exterior Features
Garden, Playground
Construction
Year Built
Year Built: 1994
Home type
Single Family Residence
Roof
Shingle
Construction Materials
Brick, Other
Foundation Details
Block, Brick/mortar
Utilities & Energy
Security Features
Smoke Detector(s)
Parking Features
Basement, Driveway, Garage, Garage Door Opener, Off Street
Basement
Finished, Full
Utilities
Cable Available, Electricity Available, Phone Available, Underground Utilities
Laundry Features
Electric Dryer Hookup, Gas Dryer Hookup, Laundry Room, Main Level, Washer Hookup
Water Source
Public
Fireplace Features
Gas Log, Living Room
Pool Features
None
Other Features
Community Features
Sidewalks
Lot Features
Corner Lot, Cul De Sac, Gentle Sloping, Level
Subdivision Name
Ashbrook
Patio And Porch Features
Covered, Deck, Patio, Porch, Porch Covered, Porch Screened
Price History
| Date | Event | Price |
|---|---|---|
10/19/2026 Source: | Pending | $385,000 $192/sqft |
10/16/2026 Source: | Listed for Sale | $385,000 +108.11% $192/sqft |
11/23/2017 Source: | Price Decreased | $185,000 -2.37% $92/sqft |
11/14/2013 Source: | Sold | $189,500 $95/sqft |

Nearby Homes








Find Homes by Property Features in Hixson, TN
Nearby New Homes For Sale


Based on information from the Greater Chattanooga REALTORS® (or, alternatively, from the MLS of Chattanooga, Inc.) through Oct 29, 2026, 02:15PM. IDX information is provided exclusively for consumers' personal, non-commercial use; it may not be used for any purpose other than to identify prospective properties consumers may be interested in purchasing, and the data is deemed reliable but is not guaranteed accurate by the MLS. © 2026 the Greater Chattanooga REALTORS®. All Rights Reserved. Angela Fowler | Angela Fowler Real Estate, LLC. | (423) 320-4620 | afowler@catt.com Mailing Address: 452 Kailors Cove Cir Ringgold, GA 30736
 Advertising Broker: Angela Fowler | Angela Fowler Real Estate, LLC.
