- Overview
- Description
- Property Details
- Location
- HOA Management
- Facts & Features
- Getting Around
- Nearby Homes
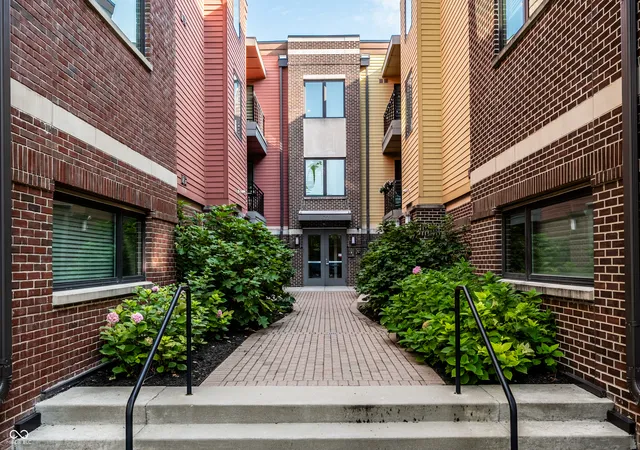

Street View
$399,500
Monthly Est:$1,988
 2 Beds
 2 Baths
2 full baths
 1,284sqft
622 E 10Th St #311, Indianapolis, IN 46202
$399,500
$1,988/moEst:
Get Pre-Approved
Condominium
Built in 2016
$527/mo HOA
-- sqft lot
$311/sq.ft
Description
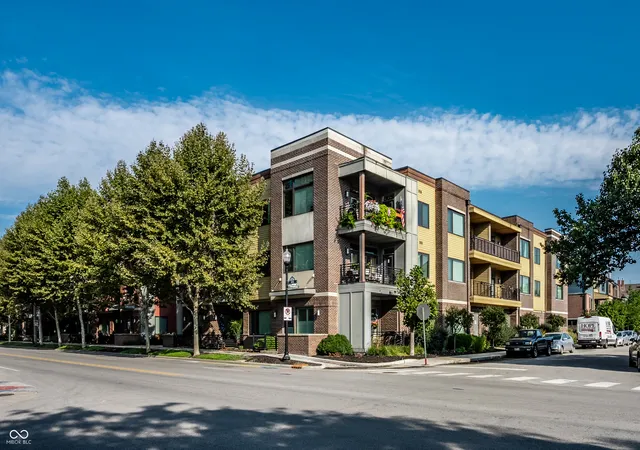
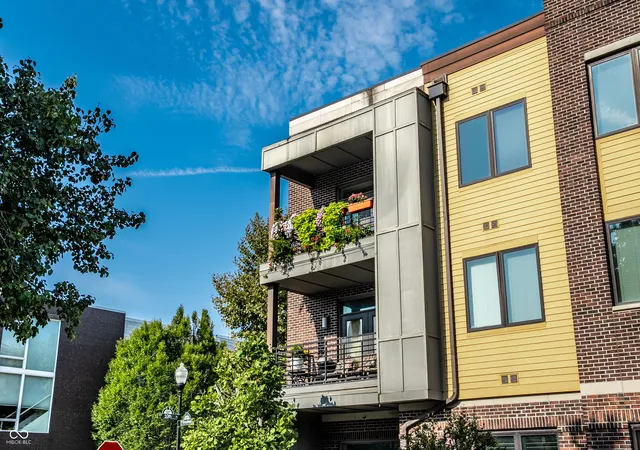
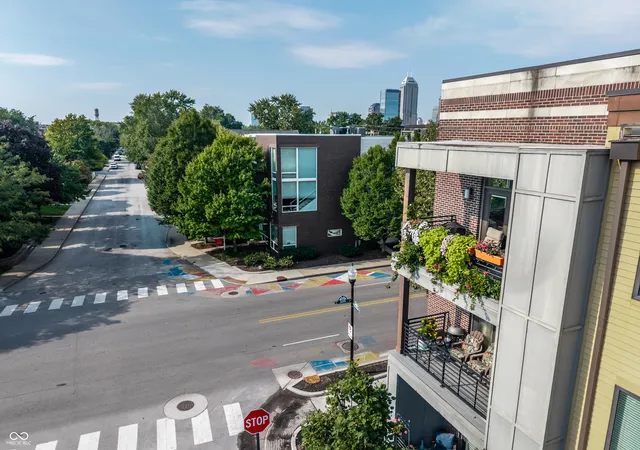
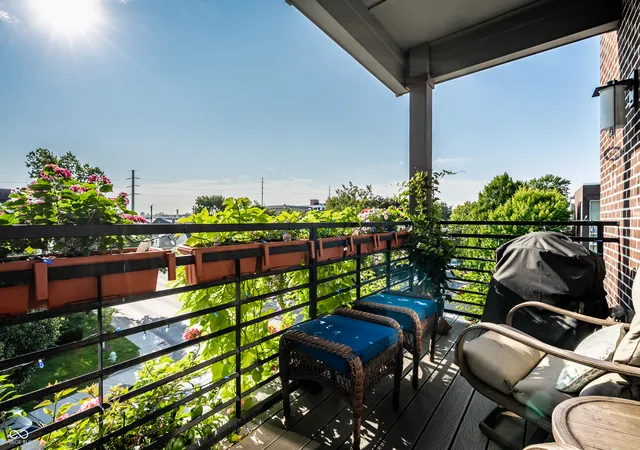
This is it! TOP LEVEL CORNER-UNIT with the best views in Chatham Arch! Welcome to Park 10 Flats - One level contemporary living at it's finest - Fully open living area with large picture windows offering panoramic views - 10 ft ceilings and stunning flooring - Chef's kitchen with impressive center island, granite counters, tile splash, and high end SS appls - Primary suite is tucked away perfectly offering WIC, double sink vanity, and new custom walk in shower - Secondary BR is generous with ample closet space - Second full bath has a granite double sink vanity and tile tub - WONDERFUL COVERED BALCONY over looks Chatham Arch, several green spaces, mature trees, and Bottle Works - Hard to find walk in pantry and laundry room - Custom blinds for every window - Dedicated parking spot (EV outlet included) in the heated garage is perfectly located by the elevators - Bike storage - 24/7 surveillance at entrances will give you peace of mind - HOA fee includes water, sewer, and gas! UNMATCHED LOCATION as Chatham Arch is arguably the most walkable and bikeable neighborhood in Indianapolis, featuring pocket parks (The Yard next door + Chatham Commons), Cultural Trail, and Monon Trail - One block from the globally renowned Bottleworks District of Mass Ave and several short blocks to the up and coming Factory Arts District!
- Houzeo last checked: 12 hours ago
- Listing updated: September 28, 2026 at 3:00 pm
- Listing Provided by: Kyle Williams | Compass Indiana, LLC (317) 563-5051
- Source: Metropolitan Indianapolis Board of REALTORS (MIBOR) MLS-IN | MLS#: 22122247

Property Details
Status
Active
Type
Condominium
No. of Stories
-
County
City
Neighborhood
Year Built
2016
HOA Fees
$527/mo
Finished Area
1,284 sqft
Lot Size
-- sqft lot
Basement Area
- sqft
MLS Name
Metropolitan Indianapolis Board of REALTORS (MIBOR) MLS
MLS Number
22122247
MLS Status
Active
Days on Market
40
Cumulative Days on Market
32

Continue Your Journey in App
Find your dream home, receive real-time updates, and many more!
Download App
Continue Your Journey in App
Find your dream home, receive real-time updates, and many more!
Location
HOA Management
N/A
HOA Fees
$527/ Monthly
Amenities
 Amenities and services may be covered by one or multiple associations and service providers.
 Trash Pickup
 Water
Water
 Sewer
Sewer
 Insurance
 Maintenance
 Snow Removal
 Entrance Common
Disclaimer: Amenities are based on third-party information and may vary; buyers must independently verify all amenities, as information is deemed reliable but not guaranteed.
Facts & Features
Rooms
Bedrooms & bathrooms
Bedrooms: 2
Bathrooms: 2
Living Room
Level: Main
Area: 192.00 Square Feet
Dimensions: 16x12
Dining Room
Level: Main
Area: 160.00 Square Feet
Dimensions: 16X10
Kitchen
Level: Main
Area: 192.00 Square Feet
Dimensions: 16X12
Master Bedroom
Level: Main
Area: 225.00 Square Feet
Dimensions: 15x15
Bedroom 2
Level: Main
Area: 144.00 Square Feet
Dimensions: 12X12
Laundry
Level: Main
Area: 78.00 Square Feet
Dimensions: 13x6
Interior
Appliances
Gas Cooktop, Dishwasher, Dryer, Electric Water Heater, Disposal, Gas Water Heater, Exhaust Fan, Microwave, Oven, Electric Oven, Refrigerator, Washer, Water Softener Owned
Heating
Electric, Forced Air
Interior Features
Bath Sinks Double Main, Breakfast Bar, High Ceilings, Elevator, Hi Speed Internet Availbl, Pantry, Walk In Closet(s)
Cooling
Central Air
Flooring
Hardwood
Window Features
Vinyl Windows
Exterior Features
Balcony
Construction
Year Built
Year Built: 2016
Home type
Condominium
Architectural Style
Contemporary
Construction Materials
Brick, Cement Siding, Block
Foundation Details
Slab
Utilities & Energy
Laundry Features
In Unit
Parking Features
Alley Access, Assigned, Attached, Electric Vehicle Service Equipment (evse), Garage Door Opener, Heated Garage
Water Source
Public
Security Features
Firewall(s), Key Card Entry, Secured Garage/parking
Association Amenities
Insurance, Maintenance, Maintenance Grounds, Snow Removal, Trash, Water
Other Features
Lot Features
Access, Corner Lot, Sidewalks, Street Lights
Subdivision Name
Park 10 Flats
Patio And Porch Features
Covered
Community Features
Sidewalks, Street Lights, Curbs, Suburban
Price History
| Date | Event | Price |
|---|---|---|
08/28/2026 Source: | Price Decreased | $399,500 -1.36% $311/sqft |
08/28/2026 Source: | Listed for Sale | $405,000 $315/sqft |

Nearby Homes
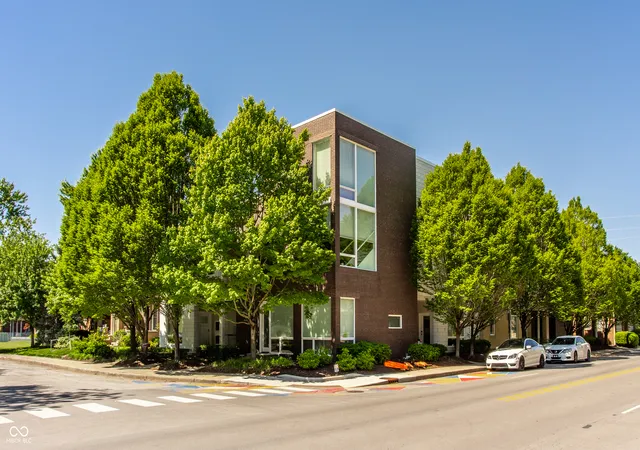
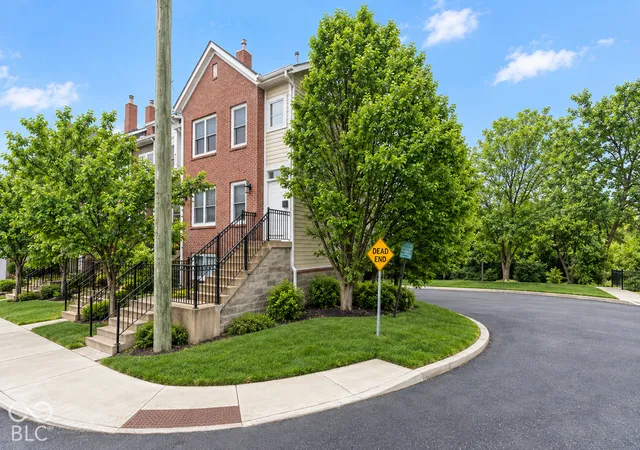
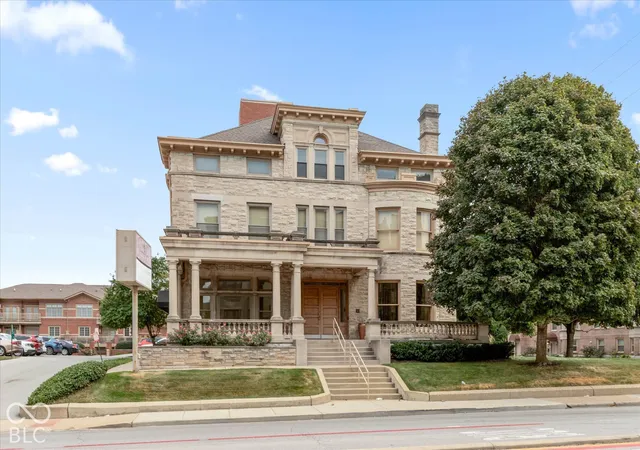
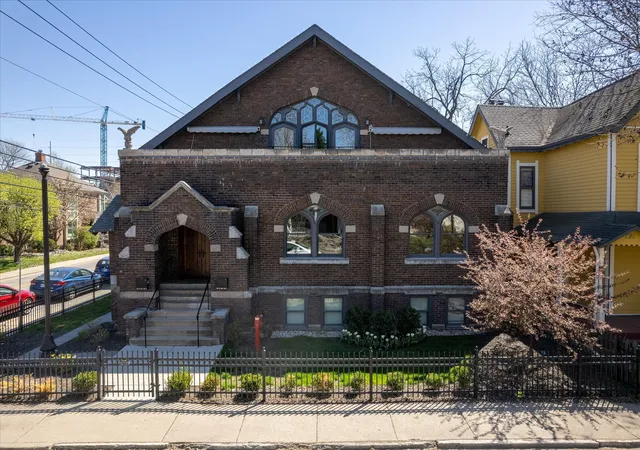


Find Homes by Property Features in Indianapolis, IN
Nearby New Homes For Sale

Based on information from MIBOR REALTOR® Association through Oct 07, 2026, 06:00AM. The Broker Listing Cooperative® listing service's Listing information is deemed reliable but is not guaranteed accurate by the Broker Listing Cooperative® listing service. All data is obtained from various sources and may not have been verified by broker or Broker Listing Cooperative listing service. Supplied Open House Information is subject to change without notice. All information should be independently reviewed and verified for accuracy. Properties may or may not be listed by the office/agent presenting the information.. All Rights Reserved. © 2026 MIBOR REALTOR® Association.
 Advertising Broker: Jonah Hartsburg | Hoosier Hub Realty