Realty Solution
Powered by 
- 19
- Overview
- Description
- Property Details
- Location
- Facts & Features
- Getting Around
- Nearby Homes

Street View
Listed by: Ideen(Eddie) Toudeh Fallah (310) 853-9266 DRE #01969011, Youngok Kim DRE #02310586 | Forward One (310) 623-1300
$3,995,000
Monthly Est:$19,885
 5 Beds
 6 Baths
6 full baths
 4,148sqft
622 S Sycamore Ave, Los Angeles, CA 90036
$3,995,000
$19,885/moEst:
Get Pre-Approved
Single Family Residence
Built in 2015
$-- HOA
6,502 sqft lot
$963/sq.ft
Description
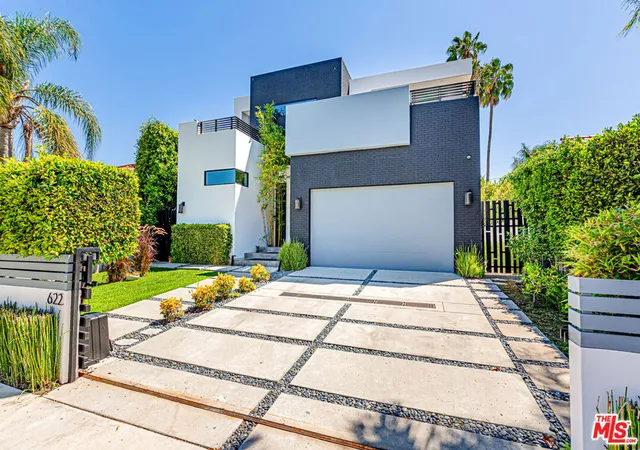
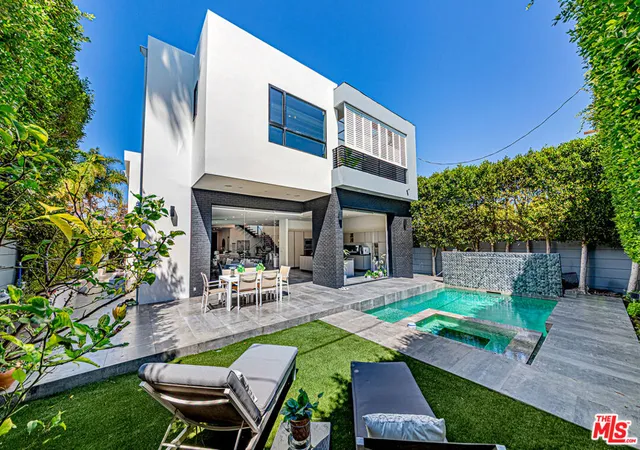
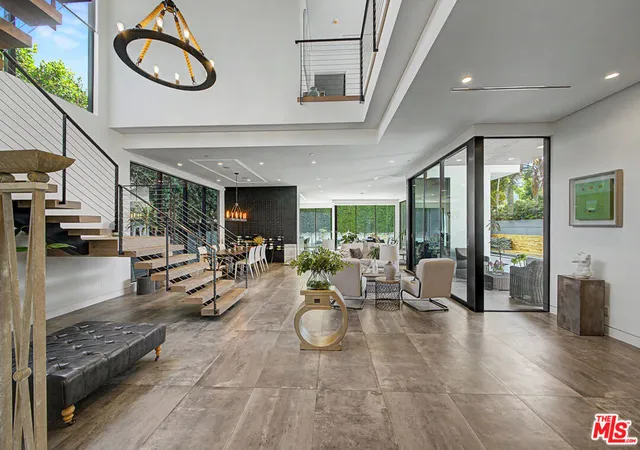
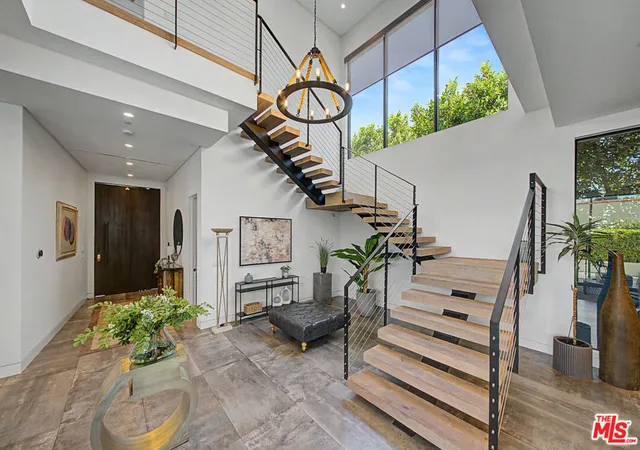
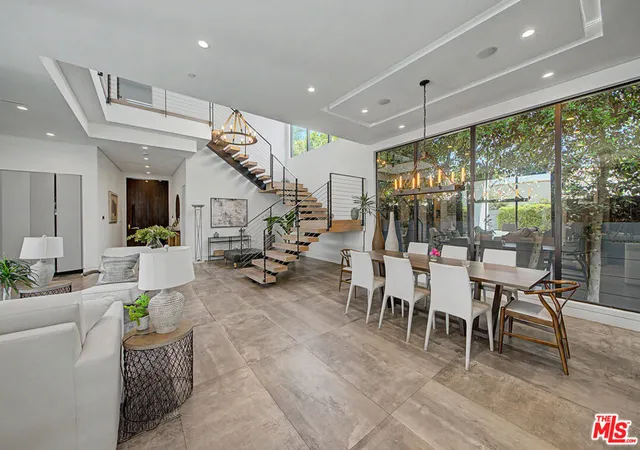
Welcome to 622 S Sycamore Ave, a bold and architecturally distinctive two-story contemporary residence in one of Los Angeles' most desirable neighborhoods. Located in the Oxford Square section of Hancock Park, this designer home was built in 2015 and offers 5 bedrooms, 5.5 bathrooms, and approximately 4,096 square feet of thoughtfully designed living space on a 6,500-plus-square-foot lot. The home's striking modern-industrial design commands attention from the curb, combining crisp white stucco, dark charcoal brick, and clean geometric lines framed by mature hedges and contemporary landscaping. A sleek two-car attached garage and gated entry provide both privacy and sophistication. Inside, an expansive open-concept floor plan is anchored by oversized Fleetwood pocket doors that create a seamless connection between the indoor and outdoor living spaces. The great room features soaring ceilings, a dramatic floor-to-ceiling stone fireplace wall, and unobstructed views of the zero-edge pool and spa. Filled with natural light, the space is ideally suited for both everyday living and entertaining.The gourmet kitchen flows effortlessly into the main living areas and features a large center island, premium appliances, and sleek minimalist cabinetry. All five bedrooms are generously sized, including a luxurious primary suite designed as a private retreat. With 5.5 bathrooms, the home offers exceptional comfort and privacy for family and guests. The backyard is a private oasis featuring a zero-edge pool and spa surrounded by lush landscaping, mature privacy hedges, and a spacious patio ideal for outdoor dining and entertaining including a fire pit and built-in seating area. A covered upstairs balcony provides an additional outdoor living area overlooking the neighborhood canopy. Enjoy the best of central Los Angeles living, close to the boutiques and cafes of Larchmont Village, acclaimed dining destinations including Republique, and popular attractions such as LACMA, The Grove, the Petersen Automotive Museum, CBS Studios, and the Original Farmers Market. Located within the desirable Third Street School District. 622 S Sycamore Ave is more than a home. It is a statement and a rare opportunity to own a turnkey contemporary showpiece in the heart of Hancock Park.
- Houzeo last checked: 12 hours ago
- Listing updated: September 22, 2026 at 7:14 am
- Source: California Regional MLS-CA | MLS#: 26988373

Property Details
Status
Active
Type
Single Family Residence
No. of Stories
-
County
City
Neighborhood
--
Year Built
2015
HOA Fees
-
Finished Area
4,148 sqft
Lot Size
6,502 sqft lot
Basement Area
- sqft
MLS Name
California Regional MLS
MLS Number
26988373
MLS Status
Active
Days on Market
49

Continue Your Journey in App
Find your dream home, receive real-time updates, and many more!
Continue Your Journey in App
Find your dream home, receive real-time updates, and many more!
Location
Facts & Features
Rooms
Bedrooms & bathrooms
Bedrooms: 5
Bathrooms: 6
Interior
Flooring
Tile
Cooling
Central Air
Exterior Features
Fire Pit
Appliances
Dishwasher, Microwave, Refrigerator, Water Purifier, Dryer, Washer
Heating
Central
Interior Features
Utility Room, Walk In Closets
Construction
Year Built
Year Built: 2015
Home type
Single Family Residence
Architectural Style
Modern
Utilities & Energy
Parking Features
Door Multi, Driveway, Garage
Fireplace Features
Electric, Gas, Living Room
Pool Features
Heated, Infinity, In Ground
Price History
| Date | Event | Price |
|---|---|---|
09/14/2026 Source: | Listed for Sale | $3,995,000 +41.27% $963/sqft |
04/27/2016 Source: | Sold | $2,828,000 $682/sqft |

Nearby Homes
Find Homes by Property Features in Los Angeles, CA
Nearby New Homes For Sale


Based on information from California Regional Multiple Listing Service, Inc. as of Nov 02, 2026, 02:15PM and /or other sources. All data, including all measurements and calculations of area, is obtained from various sources and has not been, and will not be, verified by broker or MLS. All information should be independently reviewed and verified for accuracy. Properties may or may not be listed by the office/agent presenting the information. Information being provided is for consumers’ personal, non-commercial use and may not be used for any purpose other than to identify prospective properties consumers may be interested in purchasing. This website may not include listings or property addresses of sellers who have directed their listing brokers to withhold their listing or their property address from display on the Internet. © 2026 California Regional Multiple Listing Service. All Rights Reserved.
 Advertising Broker: William Johnson DRE #01463271 | William Johnson Brokerage
