Andover RE
Powered by 
- 0
- 3
- Overview
- Description
- Property Details
- Location
- Facts & Features
- Getting Around
- Nearby Homes

Street View
$675,000
Monthly Est:$3,360
 5 Beds
 5 Baths
4 full baths + 1 half bath
 4,844sqft
622 Sunningdale Dr, Grosse Pointe Woods, MI 48236
$675,000
$3,360/moEst:
Get Pre-Approved
Single Family Residence
Built in 1940
$-- HOA
0.4 acre lot
$139/sq.ft
Description
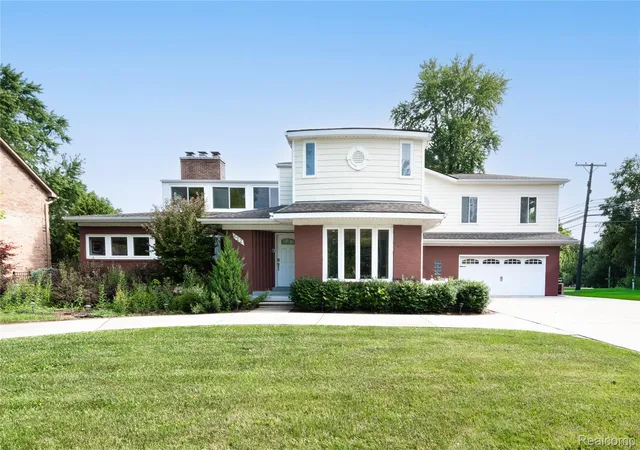
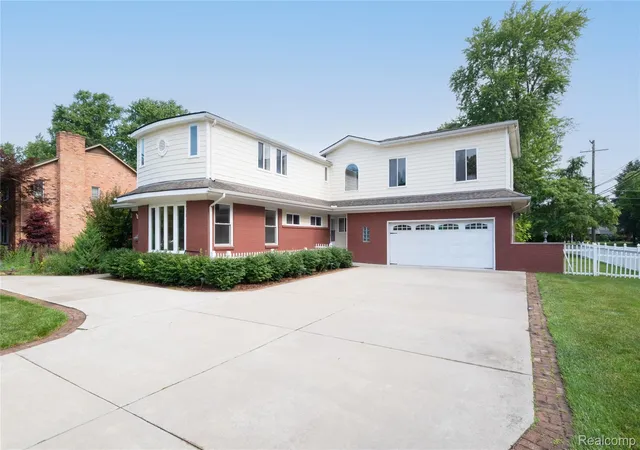
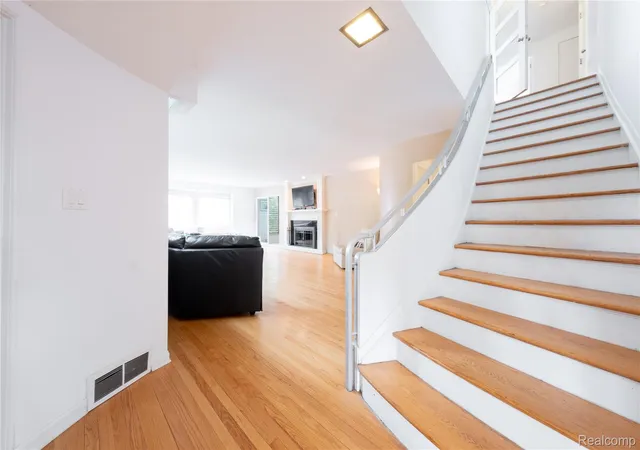
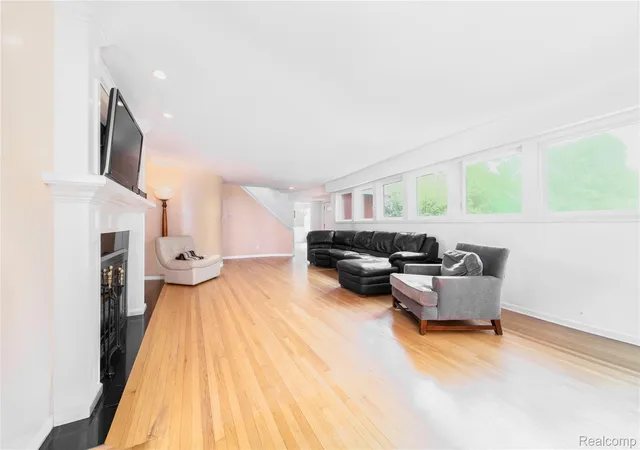
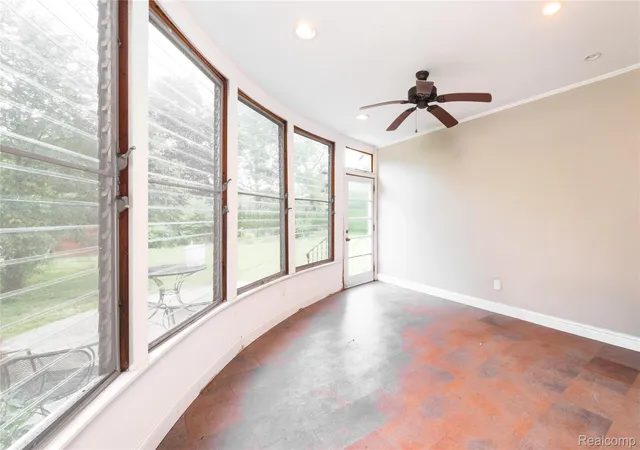
Tucked into one of Grosse Pointe Woods' most desirable streets, this five-bedroom, four-and-a-half-bath home delivers space, style, and a setting that's tough to beat. The kitchen has been updated with granite countertops and stainless steel appliances and opens naturally into bright, roomy living areas that make both quiet nights and big gatherings feel easy. The primary suite is a true retreat with its own en-suite bath and plenty of closet space, and the four additional bedrooms leave you room for kids, guests, a home office, or all three. The finished basement is the heart of the entertaining here, built around a stunning custom wood built-in bar with its own tap, dual sinks, and every detail dialed in for hosting, all warmed by a fireplace and finished with an egress window. Out back, a generous lot with a lush yard and a four-season patio gives you a private spot to unwind or entertain in any season. Just as appealing is where it puts you. Grosse Pointe North High School sits right down the street within easy walking distance, and you're moments from Lochmoor Club, one of Detroit's premier private country clubs, home to an 18-hole championship golf course, indoor and outdoor tennis, a fitness center, an outdoor pool, and a full social calendar. With Lake St. Clair, the Village shops, neighborhood parks, and lakeside dining all close at hand, this one captures the best of Grosse Pointe Woods. Come see it for yourself.
- Houzeo last checked: 10 minutes ago
- Listing updated: July 23, 2026 at 2:14 pm
- Listing Provided by: Drake O'Donnell (313) 693-0984 | NATOD Management (248) 609-7108
- Source: Realcomp MLS-MI | MLS#: 20261048896

- Originating MLS: Realcomp II Ltd
Property Details
Status
Active
Type
Single Family Residence
No. of Stories
-
County
City
Neighborhood
--
Year Built
1940
HOA Fees
-
Finished Area
4,844 sqft
Lot Size
0.4 acre lot
Basement Area
- sqft
MLS Name
Realcomp MLS
MLS Number
20261048896
MLS Status
Active
Days on Market
114
Cumulative Days on Market
26

Continue Your Journey in App
Find your dream home, receive real-time updates, and many more!
Download App
Continue Your Journey in App
Find your dream home, receive real-time updates, and many more!
Location
Facts & Features
Rooms
Bedrooms & bathrooms
Bedrooms: 5
Bathrooms: 5
Interior
Sewer
Public Sewer
Appliances
Dishwasher, Free Standing Gas Oven, Free Standing Refrigerator, Microwave, Range Hood
Heating
Forced Air, Natural Gas
Construction
Year Built
Year Built: 1940
Home type
Single Family Residence
Architectural Style
Other
Foundation Details
Basement, Brick Mortar
Construction Materials
Brick
Utilities & Energy
Laundry Features
Electric Dryer Hookup, Gas Dryer Hookup, Washer Hookup
Fireplace Features
Basement, Family Room, Gas
Basement
Finished
Pool Features
None
Parking Features
Two Car Garage, Attached
Water Source
Public
Other Features
Patio And Porch Features
Enclosed, Patio, Porch
Community Features
Clubhouse, Golf, Sidewalks, Tennis Courts
Subdivision Name
Lochmoor Sub Gpte Wds
Disclosures
No Restrictions, Taxes Homestead Exempt
Price History
| Date | Event | Price |
|---|---|---|
07/07/2026 Source: | Price Decreased | $710,000 -5.32% $147/sqft |
07/07/2026 Source: | Listing Removed | $749,900 +5.62% $155/sqft |
06/29/2026 Source: | Listed for Sale | $710,000 +5.19% $147/sqft |
06/29/2026 Source: | Price Decreased | $675,000 -9.99% $139/sqft |
05/23/2025 Source: | Off Market | $749,900 $155/sqft |


Show more
Nearby Homes

Find Homes by Property Features in Grosse Pointe Woods, MI


Based on information from the Board/Association of REALTORS® (alternatively, from the Realcomp II Ltd. MLS) through Oct 20, 2026, 03:00PM. All information provided is deemed reliable, but is not guaranteed to be accurate and should be independently verified. IDX provided courtesy of Realcomp II Ltd. via Andover Real Estate & Houzeo, Copyright 2026 Realcomp II Ltd. Shareholders Any use of search facilities of data on the site, other than by a consumer looking to purchase real estate, is prohibited. IDX information is provided exclusively for consumers' personal, noncommercial use and may not be used for any purpose other than to identify prospective properties consumers may be interested in purchasing. The accuracy of all information, regardless of source, is not guaranteed or warranted. All information should be independently verified. Listing Information presented by local MLS brokerage: Andover Real Estate, local REALTOR®- Scott Rubin - (248)206-3666 . Any use of search facilities of data on the site, other than by a consumer looking to purchase real estate, is prohibited. © 2024 Realcomp II Ltd. MLS. All Rights Reserved.
 Advertising Broker: Andover Real Estate | Andover Real Estate
