- Overview
- Description
- Property Details
- Location
- HOA Management
- Facts & Features
- Getting Around




$159,000
Monthly Est:$791
 2 Beds
 2 Baths
1 full bath + 1 half bath
 --sqft
622 Whitney Ave #2, Regent Square, PA 15221
$159,000
$791/moEst:
Get Pre-Approved
Condominium
Built in 1930
$520/mo HOA
-- sqft lot
--/sqft
Description
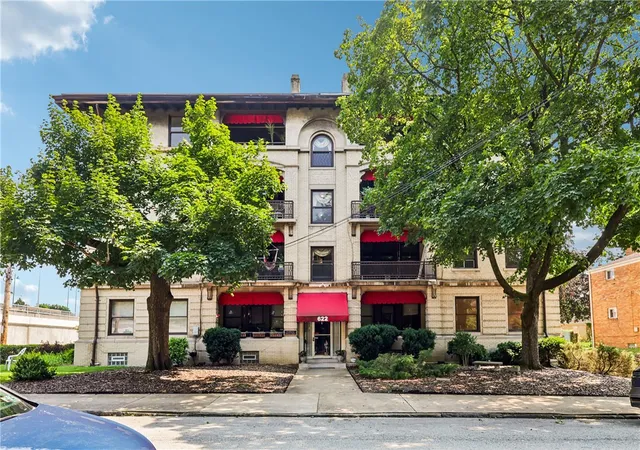
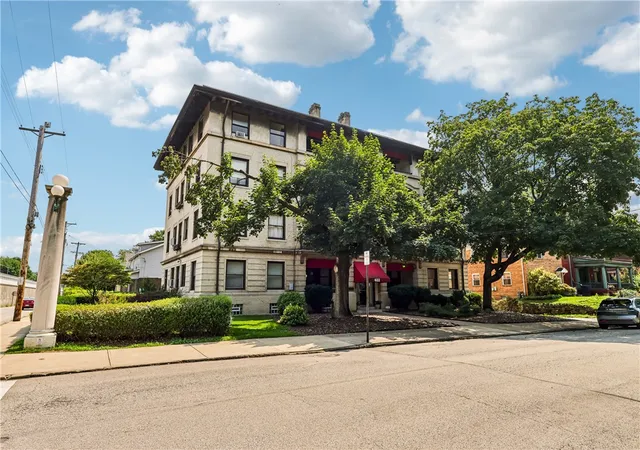
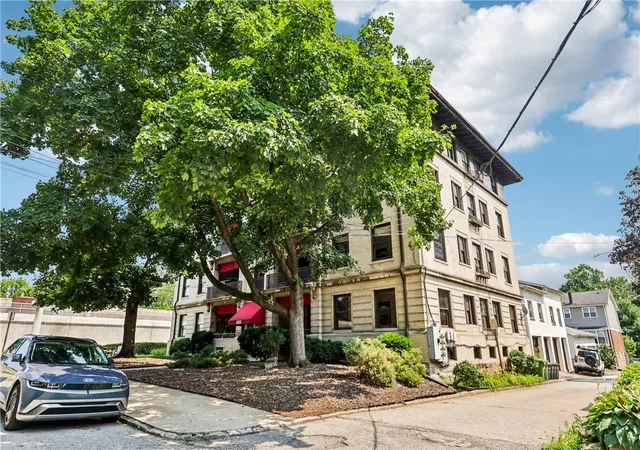
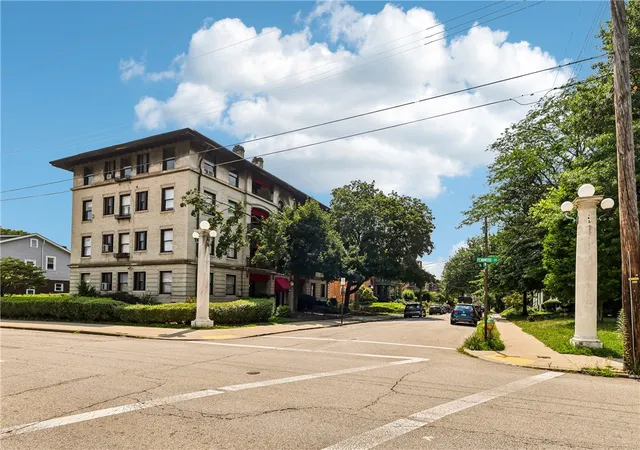
Step into timeless character and exceptional space in this beautifully preserved 2-bedroom, 1.5-bath condominium in the iconic Peerless Dwellings, one of Regent Square's most distinctive historic buildings. Rich in original Arts & Crafts details, this spacious residence showcases gleaming hardwood floors, stunning woodwork, leaded glass windows, decorative fireplaces with original tile surrounds, built-in cabinetry, and oversized rooms that are increasingly hard to find. The expansive living room flows seamlessly into a formal dining room, creating an inviting setting for everyday living and entertaining.
The bright kitchen offers abundant cabinet and counter space, a gas range, dishwasher, and access to the rear service entrance. A flexible bonus room just off the kitchen is ideal as a home office, den, breakfast room, or guest space. Two generously sized bedrooms provide excellent closet space, while the full bath retains its classic charm and the convenient powder room includes an in-unit stacked washer and dryer.
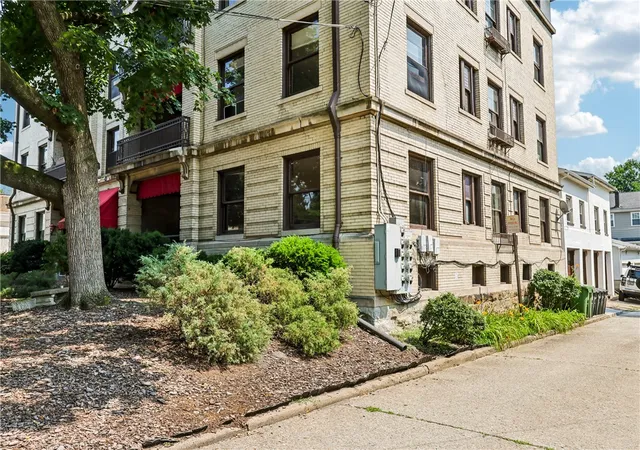
Enjoy your morning coffee or unwind in the evening on two covered balconies—one overlooking the tree-lined streetscape and another tucked privately at the rear. Additional amenities include a private storage locker and an HOA that covers heat, water, sewer, trash, exterior building maintenance, and common area upkeep, offering low-maintenance living in a beautifully maintained historic building.
Located just blocks from Frick Park, the shops and restaurants along Braddock Avenue, public transportation, and only minutes from Bakery Square, Oakland, CMU, Pitt, UPMC hospitals, and Downtown Pittsburgh, this is a rare opportunity to own a character-filled home in one of Pittsburgh's most sought-after neighborhoods.
- Houzeo last checked: 5 hours ago
- Listing updated: October 17, 2026 at 6:03 pm
- Listing Provided by: Maureen States (412) 241-4700 DRE #AB044055A | NEIGHBORHOOD REALTY SERVICES (412) 241-4700
- Source: West Penn MLS-PA | MLS#: 1765214

Property Details
Status
Active
Type
Condominium
No. of Stories
-
County
City
Neighborhood
Year Built
1930
HOA Fees
$520/mo
Finished Area
- sqft
Lot Size
-- sqft lot
Basement Area
- sqft
MLS Name
West Penn MLS
MLS Number
1765214
MLS Status
Active
Days on Market
98

Continue Your Journey in App
Find your dream home, receive real-time updates, and many more!
Download App
Continue Your Journey in App
Find your dream home, receive real-time updates, and many more!
Location
HOA Management
N/A
HOA Fees
$520/ Monthly
Disclaimer: Amenities are based on third-party information and may vary; buyers must independently verify all amenities, as information is deemed reliable but not guaranteed.
Facts & Features
Rooms
Bedrooms & bathrooms
Bedrooms: 2
Bathrooms: 2
Laundry
Level: Main
Bedroom2
Level: Main
Area: 165.00 Square Feet
Dimensions: 15x11
PrimaryBedroom
Level: Main
Area: 165.00 Square Feet
Dimensions: 15x11
Den
Level: Main
Area: 56.00 Square Feet
Dimensions: 8x7
Kitchen
Level: Main
Area: 110.00 Square Feet
Dimensions: 11x10
DiningRoom
Level: Main
Area: 240.00 Square Feet
Dimensions: 15x16
LivingRoom
Level: Main
Area: 196.00 Square Feet
Dimensions: 14x14
Interior
Sewer
Public Sewer
Appliances
Some Gas Appliances, Dryer, Dishwasher, Refrigerator, Stove, Washer
Flooring
Hardwood, Other
Heating
Gas, Hot Water
Construction
Year Built
Year Built: 1930
Home type
Condominium
Architectural Style
Mid Rise, Other
Roof
Other
Construction Materials
Brick
Property Condition
Resale
Utilities & Energy
Parking Features
On Street
Water Source
Public
Price History
| Date | Event | Price |
|---|---|---|
08/02/2026 Source: | Price Decreased | $159,000 -6.42% $0/sqft |
07/16/2026 Source: | Listed for Sale | $169,900 $0/sqft |
07/16/2026 Source: | Off Market | $169,900 $0/sqft |

Find Homes by Property Features in Pittsburgh, PA

Based on information from the West Penn Mutli-List, INC through Oct 22, 2026, 03:46PM. Information is provided exclusively for consumers’ personal, non-commercial use and may not be used for any purpose other than to identify prospective properties consumers may be interested in purchasing. Information is deemed reliable but not guaranteed. © 2026 West Penn Multi-List, Inc. All Rights Reserved.
 Advertising Broker: Daniel Demers | Sell Your Home Services
