

- Overview
- Description
- Property Details
- Location
- Facts & Features
- Getting Around
- Nearby Homes
 3D Tour

$229,900
Monthly Est:$1,144
 2 Beds

1 full bath
 942sqft
6220 Central Rd, Lakewood Club Village Muskegon, MI 49457
$229,900
$1,144/moEst:
Single Family Residence
Built in 1974
$-- HOA
14,810.4 sqft lot
$244/sq.ft
Description
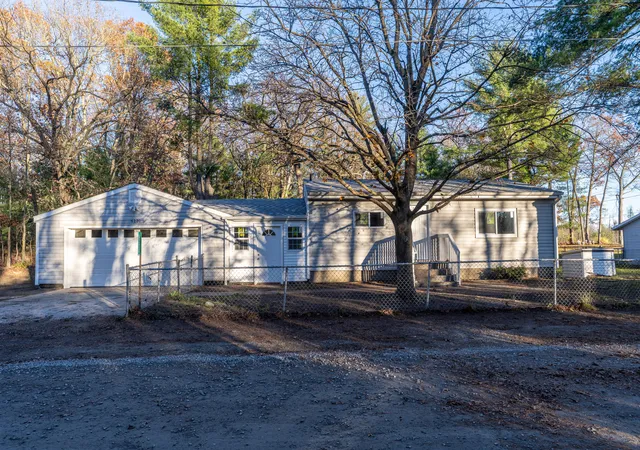
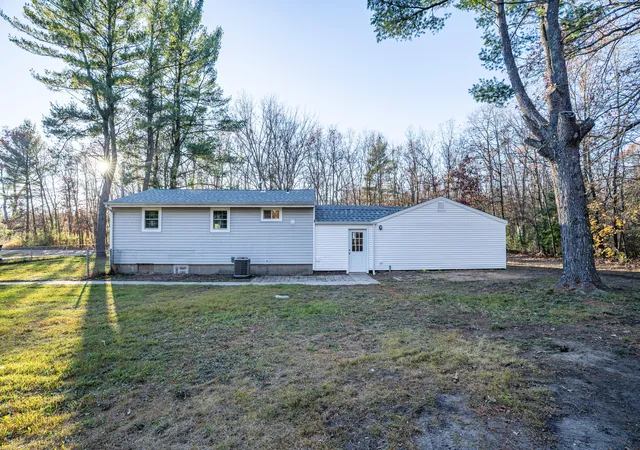
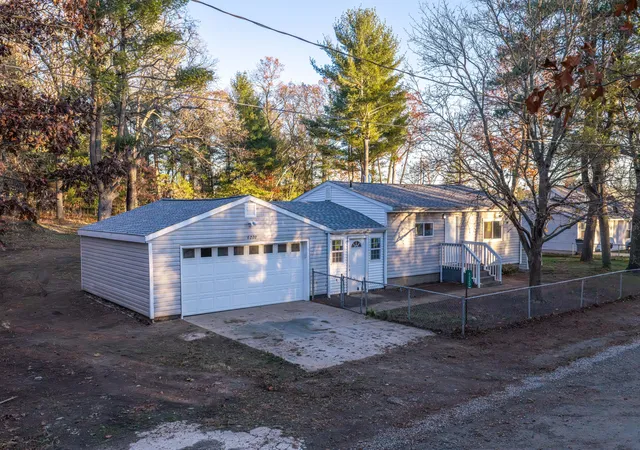
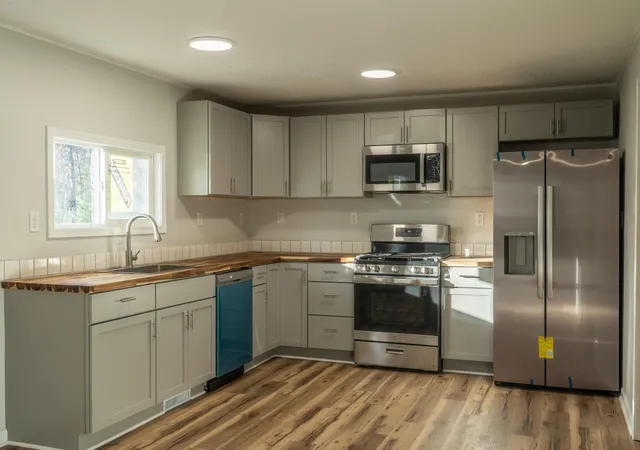
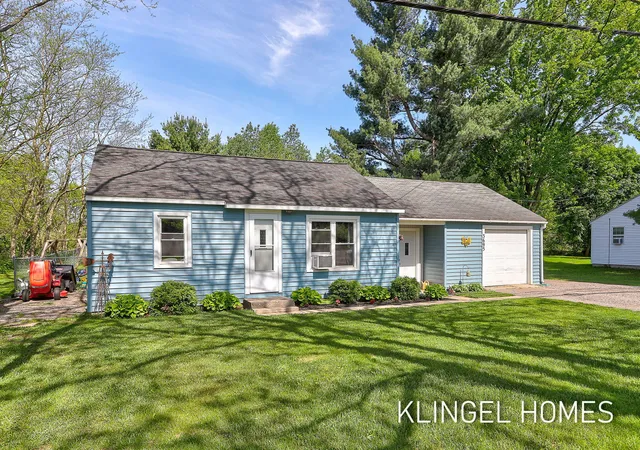
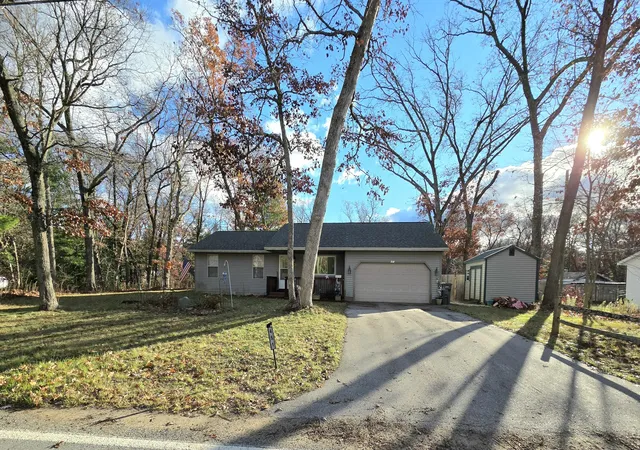
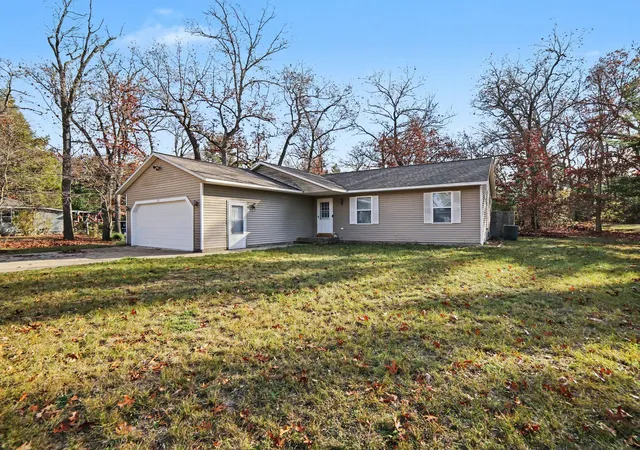
Come take a look at this freshly remodeled home! The list of updates is long, but a few are a NEW roof! NEW furnace with all new ducting and natural gas lines, NEW water heater, ALL NEW windows and some siding and exterior doors! NEW plumbing updated to code. ALL NEW light fixtures and outlets and electrical updated to code. NEW well pump and pressure tank. The cosmetics have been updated as well with NEW Kitchen cabinets, appliances, vanity, bathtub, tiled shower, flooring, carpet and etcetera. This listing boasts a large back yard as well as a spacious garage with a new garage door motor and lights. This home is perfect for somebody that doesn't want a project and can enjoy the open concept layout of the kitchen and living room area. There is a 3rd non-conforming bedroom due to no closet space. The previous homeowner was using as a bedroom. Buyer is to verify all information. Seller is a licensed real estate agent.
- Houzeo last checked: 9 minutes ago
- Listing updated: November 11, 2026 at 8:12 pm
- Listing Provided by: Dillon Baker (231) 683-6056 | Five Star Real Estate (231) 733-3080
- Source: Realcomp MLS-MI | MLS#:

- Originating MLS: West Michigan Lakeshore Association of REALTORS
Property Details
Status
Active
Type
Single Family Residence
No. of Stories
1
County
City
Neighborhood
--
Year Built
1974
HOA Fees
-
Finished Area
942 sqft
Lot Size
14,810.4 sqft lot
Basement Area
- sqft
MLS Name
Realcomp MLS
MLS Number
71026059488
MLS Status
Active
Days on Market
9
Cumulative Days on Market
1
Continue Your Journey in App
Find your dream home, receive real-time updates, and many more!
Location
Facts & Features
Rooms
Bedrooms & bathrooms
Bedrooms: 2
Bathroom: 1
Interior
Appliances
Dishwasher, Microwave, Oven, Refrigerator, Range
Flooring
Vinyl
Heating
Electric, Forced Air
Sewer
Septic Tank
Window Features
Insulated Windows
Cooling
Ceiling Fans, Central Air
Construction
Year Built
Year Built: 1974
Home type
Single Family Residence
Construction Materials
Vinyl Siding
Foundation Details
Crawl Space
Architectural Style
Ranch
Roof
Composition
Utilities & Energy
Utilities
Natural Gas Connected
Parking Features
Attached, Paved
Water Source
Well
Laundry Features
Gas Dryer Hookup, Laundry Room, Washer Hookup
Security Features
Smoke Detectors
Other Features
Lot Features
Wooded
Price History
| Date | Event | Price |
|---|---|---|
11/10/2026 Source: | Listed for Sale | $229,900 +337.90% $244/sqft |
07/28/2015 Source: | Price Decreased | $52,500 -4.37% $56/sqft |
09/17/2012 Source: | Sold | $54,900 $58/sqft |

Find Homes by Property Features in Lakewood Club Village Muskegon, MI
Nearby New Homes For Sale


Based on information from the Board/Association of REALTORS® (alternatively, from the Realcomp II Ltd. MLS) through Nov 19, 2026, 09:45PM. All information provided is deemed reliable, but is not guaranteed to be accurate and should be independently verified. IDX provided courtesy of Realcomp II Ltd. via Andover Real Estate & Houzeo, Copyright 2026 Realcomp II Ltd. Shareholders Any use of search facilities of data on the site, other than by a consumer looking to purchase real estate, is prohibited. IDX information is provided exclusively for consumers' personal, noncommercial use and may not be used for any purpose other than to identify prospective properties consumers may be interested in purchasing. The accuracy of all information, regardless of source, is not guaranteed or warranted. All information should be independently verified. Listing Information presented by local MLS brokerage: Andover Real Estate, local REALTOR®- Scott Rubin - (248)206-3666 . Any use of search facilities of data on the site, other than by a consumer looking to purchase real estate, is prohibited. © 2024 Realcomp II Ltd. MLS. All Rights Reserved.
 Advertising Broker: Andover Real Estate | Andover Real Estate