- 0
- 2
- Overview
- Description
- Property Details
- Location
- Facts & Features
- Getting Around
- Nearby Homes

Street View
$289,900
Monthly Est:$1,443
 4 Beds
 3 Baths
2 full baths + 1 half bath
 1,718sqft
6220 Cherry St, Panama City, FL 32404
$289,900
$1,443/moEst:
Get Pre-Approved
Single Family Residence
Built in 1971
$-- HOA
0.2 acre lot
$169/sq.ft
Description
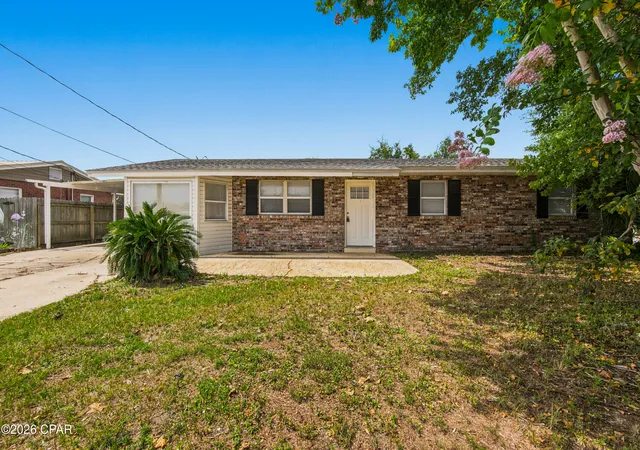
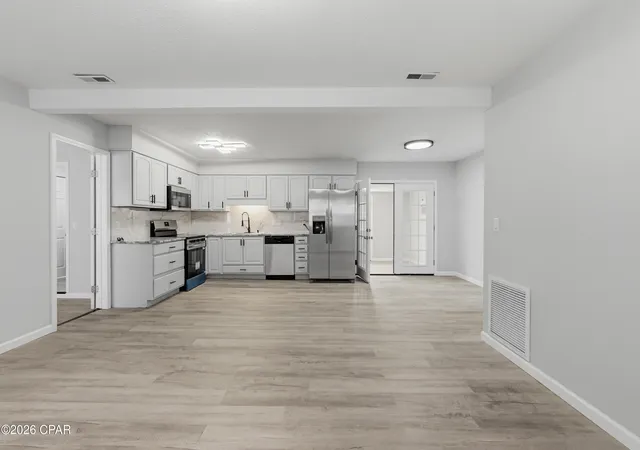
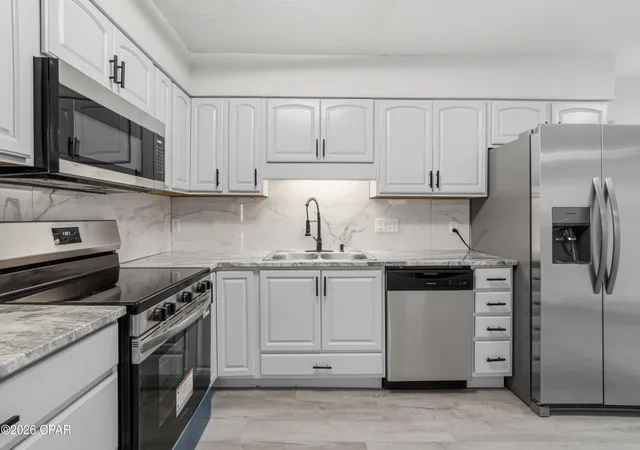
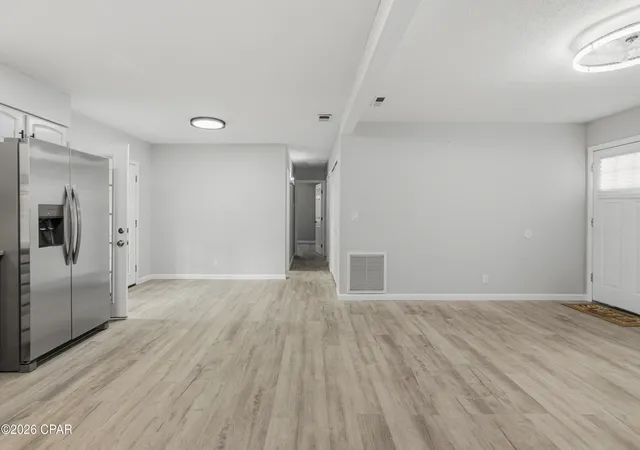
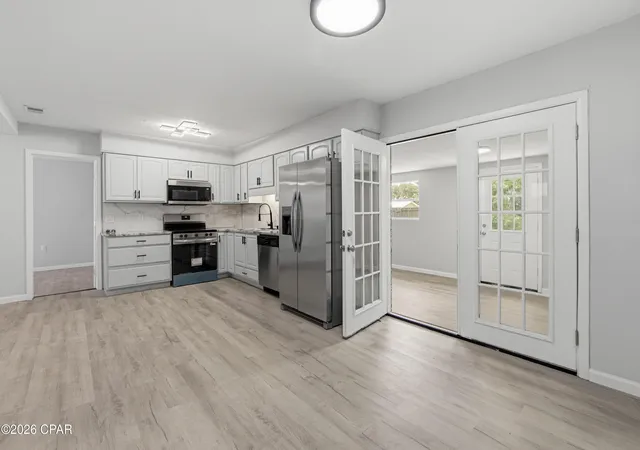
Welcome home to this beautifully remodeled 4-bedroom, 2.5-bath brick home offering the perfect blend of modern updates and functional living. Featuring luxury vinyl plank flooring throughout, stylish tile showers, brand-new appliances, and an open-concept layout, this home is designed for both everyday comfort and entertaining.
The spacious kitchen flows seamlessly into the living area, creating a bright and inviting space for gathering with family and friends. A versatile flex room provides endless possibilities as a home office, playroom, media room, or additional living space to fit your lifestyle.
Major updates include a 2019 roof, a 2024 water heater, and new k...
- Houzeo last checked: 1 hour ago
- Listing updated: September 16, 2026 at 9:32 pm
- Listing Provided by: SunCoast Home Group (850) 319-4596 , Jennifer H Cole (701) 520-4521 | Counts Real Estate Group Inc (850) 249-3615
- Source: Bay/Panama City/Central Panhandle MLS-FL | MLS#: 792642

Property Details
Status
Active
Type
Single Family Residence
No. of Stories
1
County
City
Neighborhood
--
Year Built
1971
HOA Fees
-
Finished Area
1,718 sqft
Lot Size
0.2 acre lot
Basement Area
- sqft
MLS Name
Bay/Panama City/Central Panhandle MLS
MLS Number
792642
MLS Status
Active
Days on Market
65
Cumulative Days on Market
64

Continue Your Journey in App
Find your dream home, receive real-time updates, and many more!
Download App
Continue Your Journey in App
Find your dream home, receive real-time updates, and many more!
Facts & Features
Rooms
Bedrooms & bathrooms
Bedrooms: 4
Bathrooms: 3
FamilyRoom
Level: First
Area: 198.00 Square Feet
Dimensions: 18 x 11
Bedroom
Level: First
Area: 110.00 Square Feet
Dimensions: 11 x 10
PrimaryBedroom
Level: First
Area: 144.00 Square Feet
Dimensions: 12 x 12
Bedroom
Level: First
Area: 144.00 Square Feet
Dimensions: 12 x 12
Interior
Cooling
Central Air, Ceiling Fans
Interior Features
Main Level Primary, Shower Only, Walk In Closets
Appliances
Electric Range, Electric Water Heater
Heating
Central, Electric
Sewer
Public Sewer
Construction
Year Built
Year Built: 1971
Home type
Single Family Residence
Architectural Style
Ranch
Roof
Composition, Shingle
Construction Materials
Brick, Vinyl Siding
Utilities & Energy
Utilities
High Speed Internet Available, Phone Connected
Other Features
Community Features
Short Term Rental Allowed
Subdivision Name
Lannie Rowe Lake Estates U 6
Price History
| Date | Event | Price |
|---|---|---|
08/27/2026 Source: | Price Decreased | $295,000 -1.63% $172/sqft |
07/14/2026 Source: | Listed for Sale | $299,900 +3.45% $175/sqft |
07/14/2026 Source: | Price Increased | $289,900 +87.03% $169/sqft |
01/10/2026 Source: | Sold | $155,000 -3.12% $90/sqft |
12/21/2025 Source: | Listed for Sale | $160,000 $93/sqft |

Show more
Nearby Homes
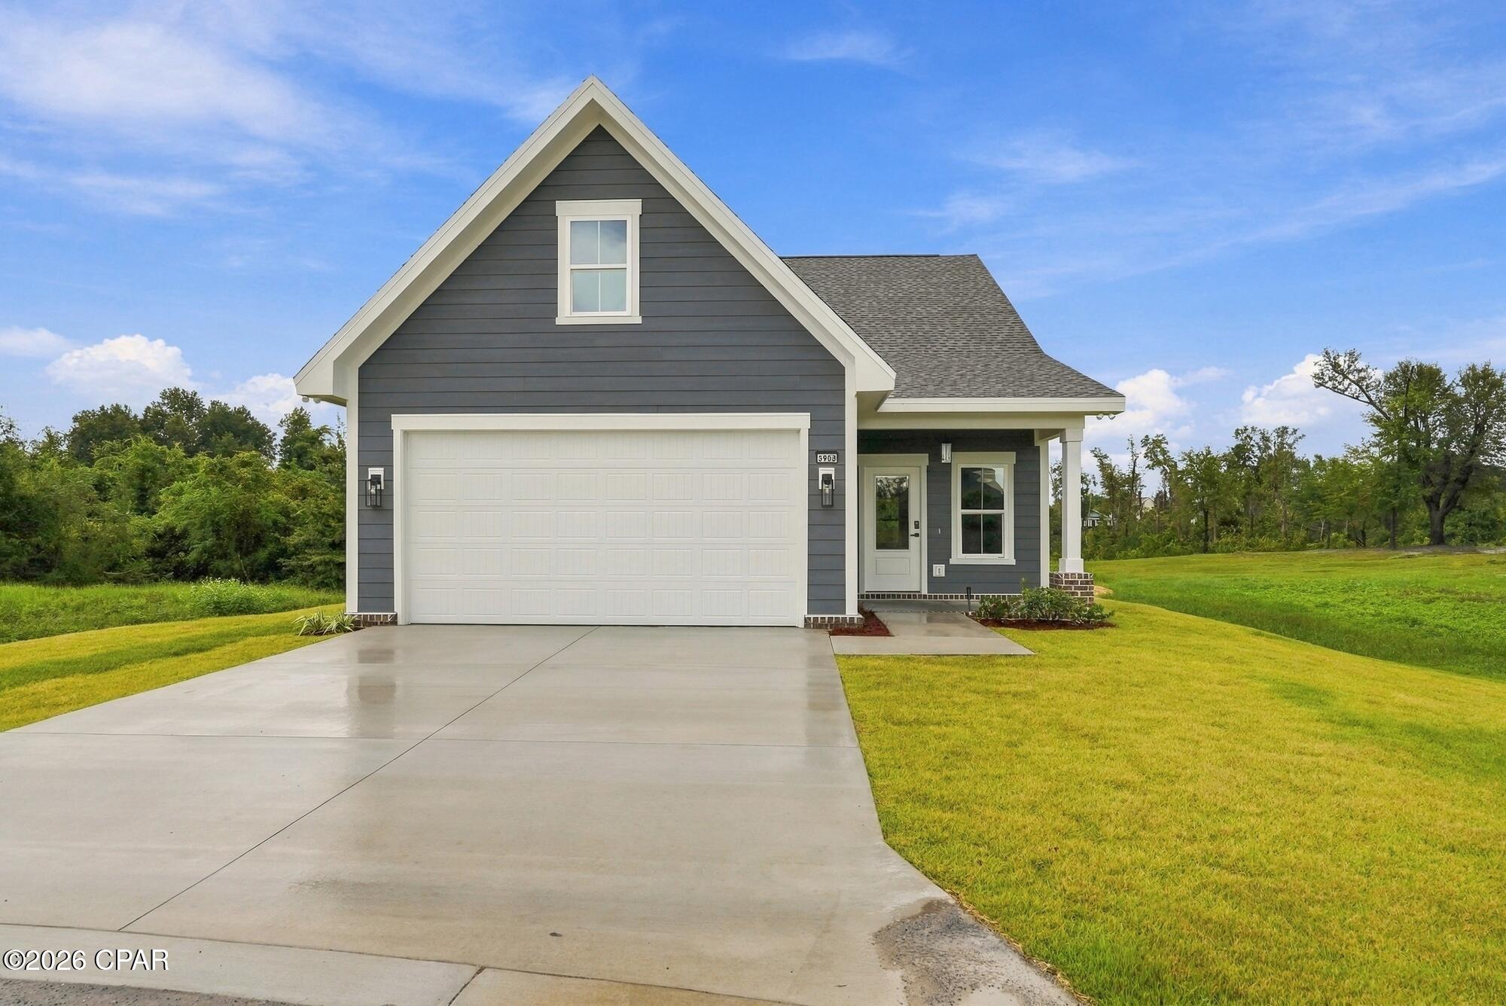

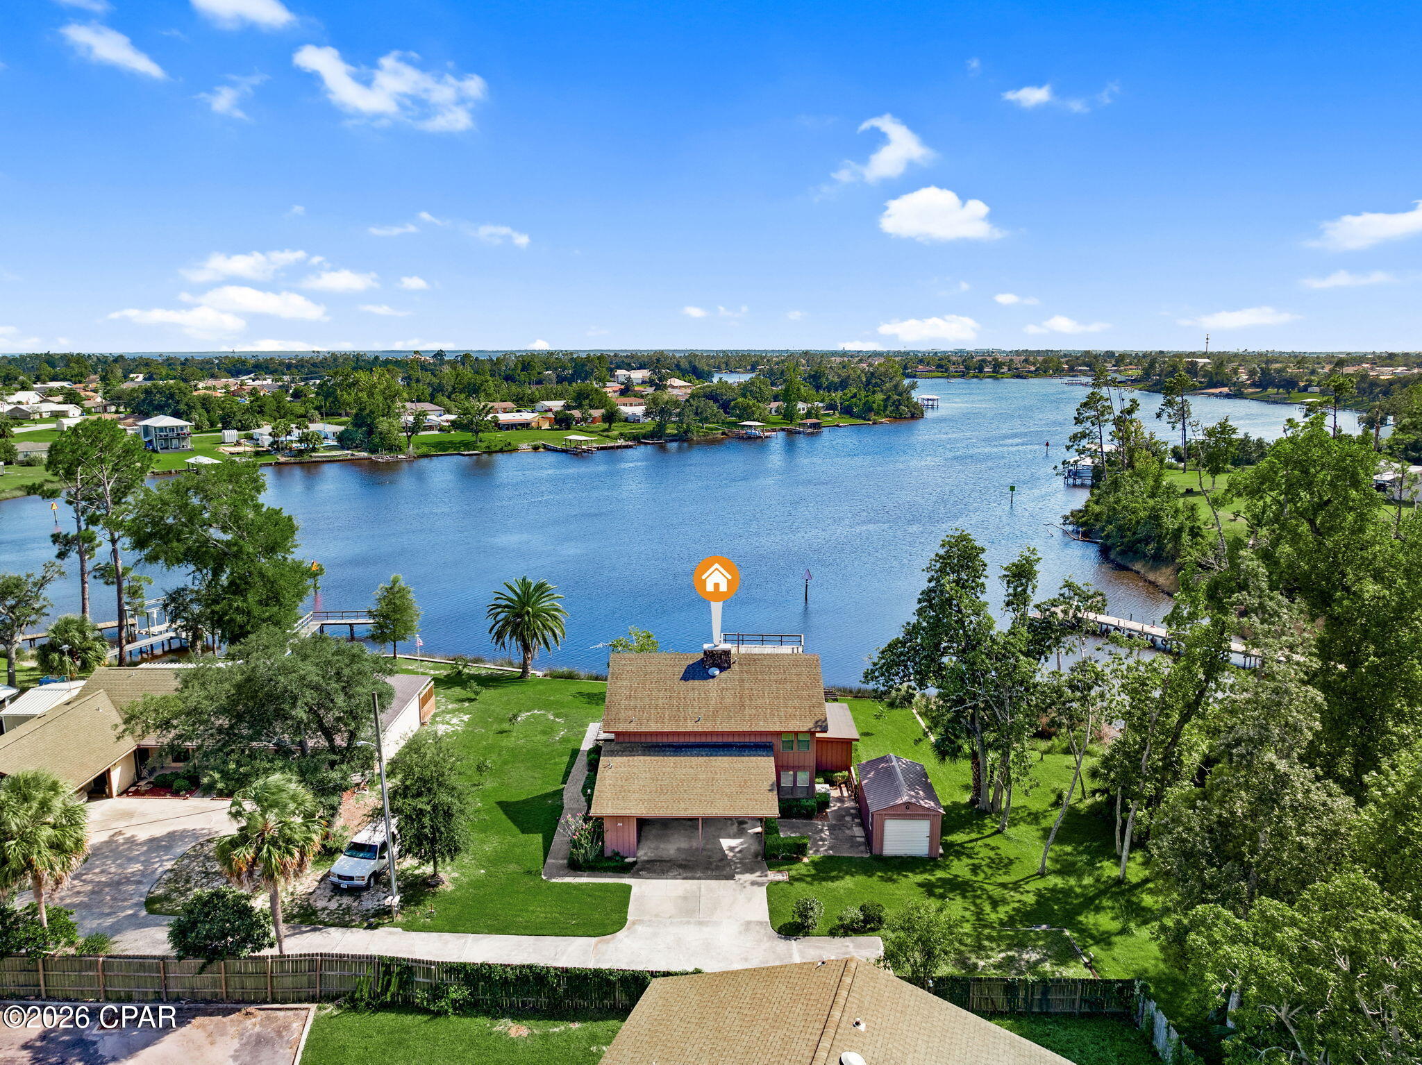


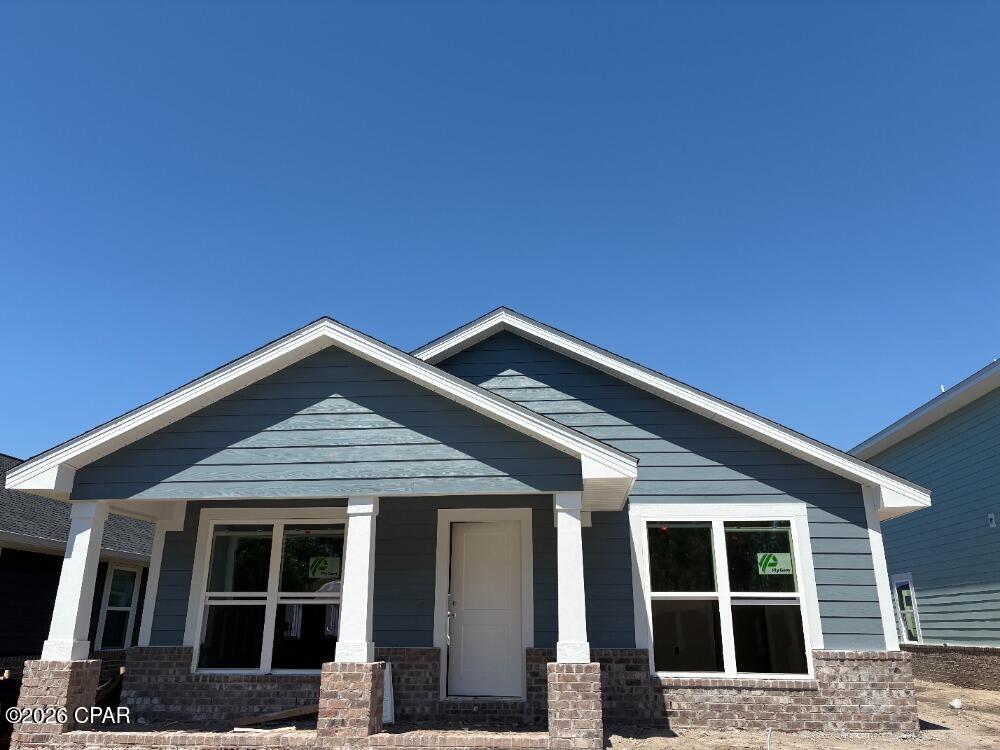


Find Homes by Property Features in Panama City, FL
Nearby New Homes For Sale


Based on information from Central Panhandle Association of REALTORS® MLS through Sep 18, 2026, 05:45PM. IDX information is provided exclusively for consumers’ personal, non-commercial use, that it may not be used for any purpose other than to identify prospective properties consumers may be interested in purchasing. Data is deemed reliable but is not guaranteed accurate by the MLS. ©2026 Bay Central Panhandle Association of REALTORS®
 Advertising Broker: Moe Mossa (Savvy Avenue) | Savvy Avenue, LLC

Love this home?
Here's 4 things you can do

Your local real estate expert. Speak directly with agent about the home & pricing.

Book your private tour
as early as Today at 05:30 PM

Rates starting from 6.3%. Secure financing early to move quickly when you're ready.

Fastest way to get your offer in. Speak directly with agent to negotiate the offer.
Houzeo Corp. holds real estate brokerage licenses in Alabama (License No. 000157023 - 0) and Texas (License No. 9013396)
TREC: Info About Brokerage Services, Consumer Protection Notice.
§ 442‑H New York Standard Operating Procedure.
New York State Fair Housing Notice.


