- Overview
- Description
- Property Details
- Location
- HOA Management
- Facts & Features
- Getting Around
- Nearby Homes



$374,999
Monthly Est:$1,867
 3 Beds
 2 Baths
2 full baths
 2,206sqft
6223 Rock Crk Cir, Ellenton, FL 34222
$374,999
$1,867/moEst:
Get Pre-Approved
Single Family Residence
Built in 1999
$92/mo HOA
7,701 sqft lot
$170/sq.ft
Description
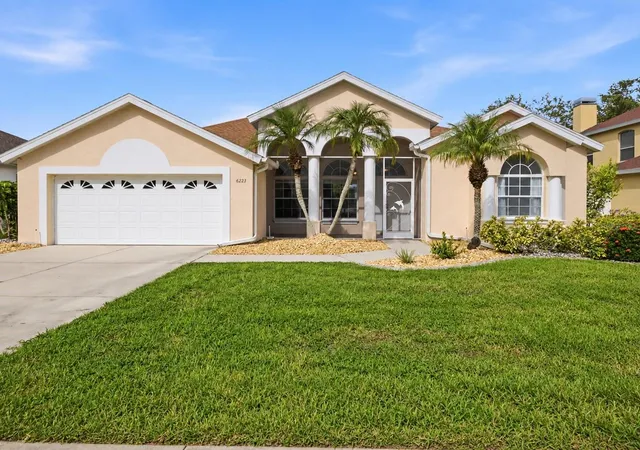
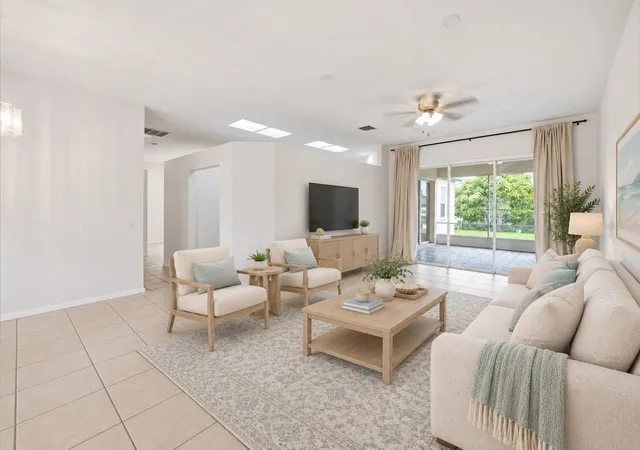
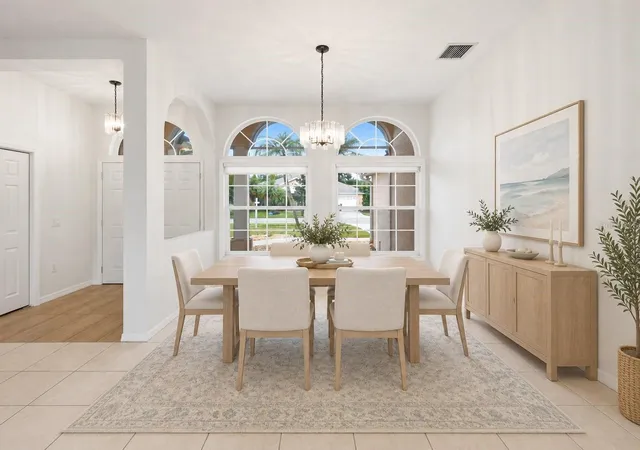
Virtually Staged. Pond-Front Ellenton Home with 5.5% VA Assumable Loan – No CDD, Flood Zone X, 500 Sq Ft Screened Lanai
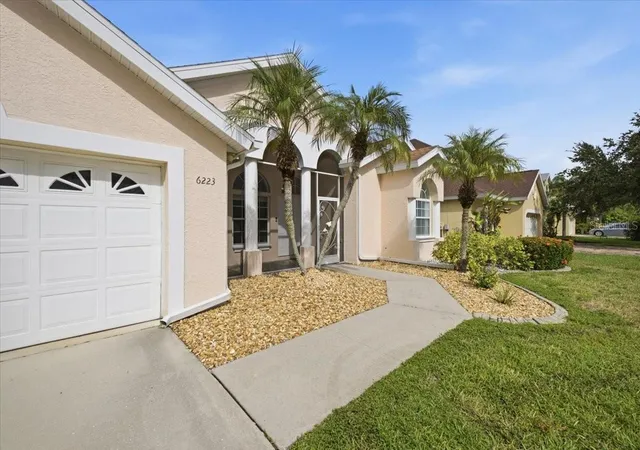
Take over a 5.5% VA assumable loan on a pond-front home with no CDD, Flood Zone X, and about 70 feet of water frontage. Set in Covered Bridge Estates, 6223 Rock Creek Circle offers 3 bedrooms, 2 baths, 2,206 sq ft of living area, and 3,136 total sq ft under roof, plus roughly 500 sq ft of screened lanai that extends your living space outdoors.
The home is built around light and water views. Soaring ceilings, oversized windows, and multiple sliding glass doors open the interior to the pond beyond. A true split-bedroom plan gives you two separate living areas: a formal living and dining room at the front, and a family room that opens to the kitchen and breakfast nook, where everyday life happens.
The updated kitchen has new countertops, stainless steel appliances, plenty of prep space, and a large picture window over the sink facing the water. Sliders from the breakfast area lead straight to the screened lanai, so morning coffee, dinner outside, and weekend entertaining all happen with a view.
The primary suite sits privately on its own side of the home. It has an oversized walk-in closet and an en-suite bath with dual vanities, a garden tub, a separate walk-in shower, and a private water closet. The two additional bedrooms and full bath are on the opposite side, which works well for guests, a home office, or quiet space.
Several big-ticket items are already done:
2020 roof
2024 five-ton HVAC on a new hurricane-rated pad
2016 50-gallon water heater
HOA dues are about $92 per month, with no annual CDD assessment. Flood Zone X generally means flood insurance is not federally required for most mortgages; buyers should confirm requirements with their own lender and insurance agent.
Covered Bridge Estates offers a clubhouse, resort-style pool, fitness center, tennis and basketball courts, a playground, walking trails, and lakes throughout. RV storage, boat parking, and overflow parking are available for an additional fee. Community events include weekly Thursday food trucks.
Quick I-75 access puts you about:
6 minutes from Ellenton Premium Outlets
10 minutes from Publix
15 minutes from Detwiler's Farm Market
25 minutes from Sarasota-Bradenton International Airport
30 minutes from downtown Sarasota
35–40 minutes from Anna Maria Island and downtown St. Petersburg, traffic depending
In addition to the VA assumption opportunity, the seller's preferred lender is offering a credit toward a first-year rate buydown, subject to lender terms and buyer qualification.
Schedule your private tour of 6223 Rock Creek Circle today.
- Houzeo last checked: 1 hour ago
- Listing updated: October 8, 2026 at 3:38 pm
- Listing Provided by: Amanda LeGault (847) 899-1991 | KELLER WILLIAMS ON THE WATER S (941) 803-7522
- Source: Stellar MLS-FL | MLS#: TB8545392

Property Details
Status
Active
Type
Single Family Residence
No. of Stories
1
County
City
Neighborhood
--
Year Built
1999
HOA Fees
$92/mo
Finished Area
2,206 sqft
Lot Size
7,701 sqft lot
Basement Area
- sqft
MLS Name
Stellar MLS
MLS Number
TB8545392
MLS Status
Active
Days on Market
30
Cumulative Days on Market
155
Open House

Continue Your Journey in App
Find your dream home, receive real-time updates, and many more!
Download App
Continue Your Journey in App
Find your dream home, receive real-time updates, and many more!
Location
HOA Management
Covered Bridge Derek Draper
HOA Fees
$92/ Monthly
Amenities
 Amenities and services may be covered by one or multiple associations and service providers.
 Park Playground
 Tennis
 Pool
Pool
 Club House
 Gym
Gym
 Bike Trails
 Spa
Spa
 Basket Ball
 Storage
 Sports Court
wheel Chair
Recreation Facilities
Recreational Facilities
Lobby Key Required
Disclaimer: Amenities are based on third-party information and may vary; buyers must independently verify all amenities, as information is deemed reliable but not guaranteed.
Facts & Features
Rooms
Bedrooms & bathrooms
Bedrooms: 3
Bathrooms: 2
Primary Bedroom
Level: First
Area: 364.00 Square Feet
Dimensions: 14x26
Primary Bathroom
Level: First
Area: 182.00 Square Feet
Dimensions: 14x13
Living Room
Level: First
Area: 156.00 Square Feet
Dimensions: 13x12
Kitchen
Level: First
Area: 204.00 Square Feet
Dimensions: 12x17
Bedroom 1
Level: First
Area: 143.00 Square Feet
Dimensions: 13x11
Interior
Sewer
Public Sewer
Interior Features
Eat In Kitchen, High Ceilings, Kitchen/family Room Combo, Living Room/dining Room Combo, Primary Bedroom Main Floor, Split Bedroom, Vaulted Ceiling(s), Walk In Closet(s)
Appliances
Built In Oven, Dishwasher, Disposal, Dryer, Electric Water Heater, Ice Maker, Microwave, Range, Refrigerator, Washer
Window Features
Blinds, Drapes, Shades
Exterior Features
Lighting, Private Mailbox, Private Yard, Sidewalk
Flooring
Laminate, Tile
Cooling
Central Air
Heating
Central
Construction
Year Built
Year Built: 1999
Home type
Single Family Residence
Property Condition
Completed
Foundation Details
Block, Slab
Roof
Shingle
Construction Materials
Block, Stucco
Utilities & Energy
Water Source
Public
Laundry Features
Inside, Laundry Room
Utilities
Bb/hs Internet Available, Cable Available, Cable Connected, Electricity Available, Electricity Connected, Public, Sewer Available, Sewer Connected, Underground Utilities, Water Available, Water Connected
Association Amenities
Basketball Court, Clubhouse, Fitness Center, Lobby Key Required, Park, Pickleball Court(s), Playground, Pool, Recreation Facilities, Spa/hot Tub, Storage, Tennis Court(s), Trail(s), Wheelchair Access
Other Features
Community Features
Buyer Approval Required, Clubhouse, Deed Restrictions, Dog Park, Fitness Center, Golf Carts Ok, Park, Playground, Pool, Sidewalks, Tennis Court(s), Wheelchair Access, Street Lights
Patio And Porch Features
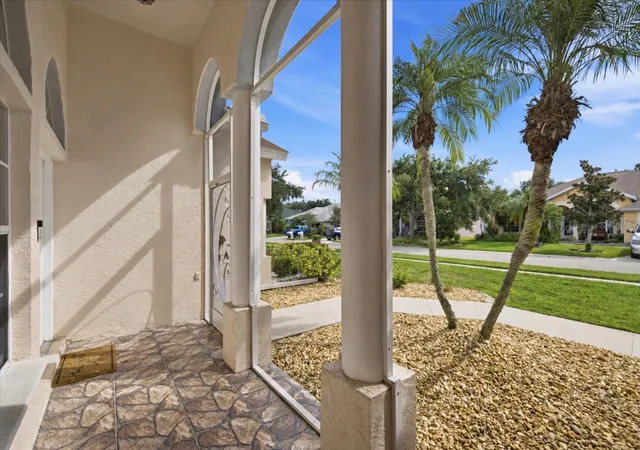
Covered, Enclosed, Front Porch, Porch, Rear Porch, Screened
Lot Features
Level, Sidewalk, Paved
Subdivision Name
Covered Bridge Estates Ph 1
Price History
| Date | Event | Price |
|---|---|---|
09/08/2026 Source: | Listed for Sale | $374,999 $170/sqft |
09/01/2026 Source: | Listing Removed | $374,999 $170/sqft |
08/06/2026 Source: | Price Decreased | $374,999 -2.57% $170/sqft |
08/01/2026 Source: | Listing Removed | $384,900 $174/sqft |
08/01/2026 Source: | Listed for Sale | $384,900 $174/sqft |

Show more
Nearby Homes



Find Homes by Property Features in Ellenton, FL

Based on information from Stellar MLS® through Oct 09, 2026, 02:30PM as submitted to and distributed by MLS GRID. All data is obtained from various sources and may not have been verified by the broker or MLS GRID. Supplied Open House Information is subject to change without notice. All information should be independently reviewed and verified for accuracy. Properties may or may not be listed by the office/agent presenting the information. IDX information is provided exclusively for consumers’ personal non-commercial use. It may not be used for any purpose other than to identify prospective properties consumers may be interested in purchasing. The data is deemed reliable but is not guaranteed by MLS GRID. The use of the MLS GRID Data may be subject to an end-user license agreement prescribed by the Member Participant’s applicable MLS, if any, and as amended from time to time. © 2026 Stellar MLS. All Rights Reserved.
 Advertising Broker: Fred McGill | Simple Showing, Inc