- Overview
- Description
- Property Details
- Location
- HOA Management
- Facts & Features
- Getting Around
- Nearby Homes

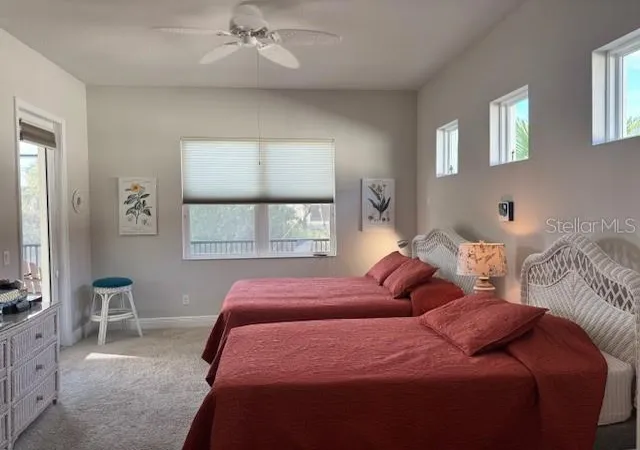


$810,000
Monthly Est:$4,032
 2 Beds
 2 Baths
2 full baths
 1,974sqft
6224 Champions Row St, Bradenton, FL 34210
$810,000
$4,032/moEst:
Get Pre-Approved
Single Family Residence
Built in 2019
$471.67/mo HOA
7,244 sqft lot
$410/sq.ft
Description
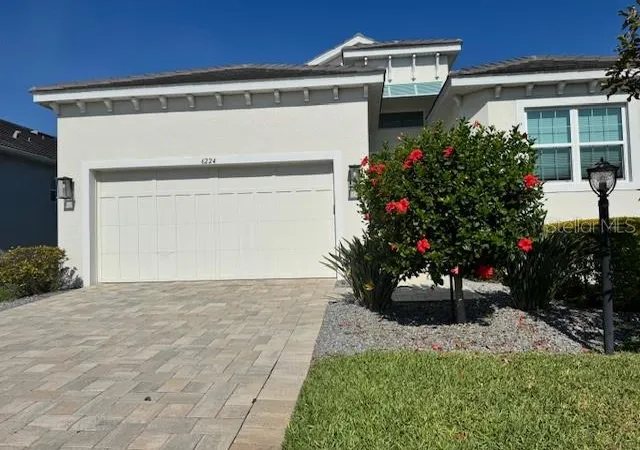
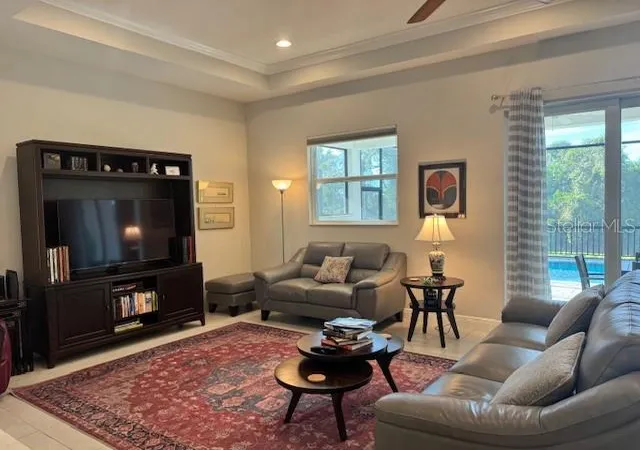
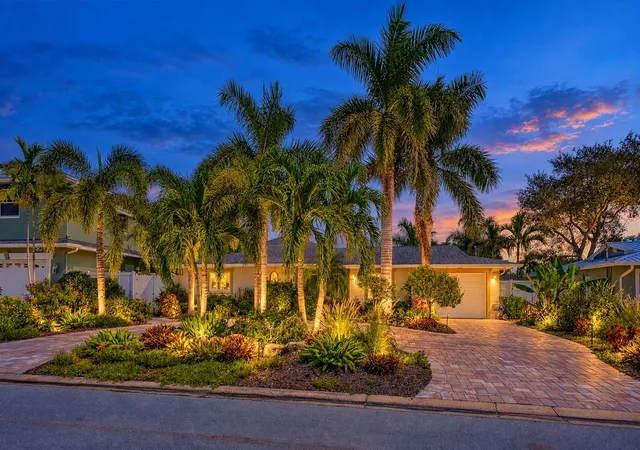
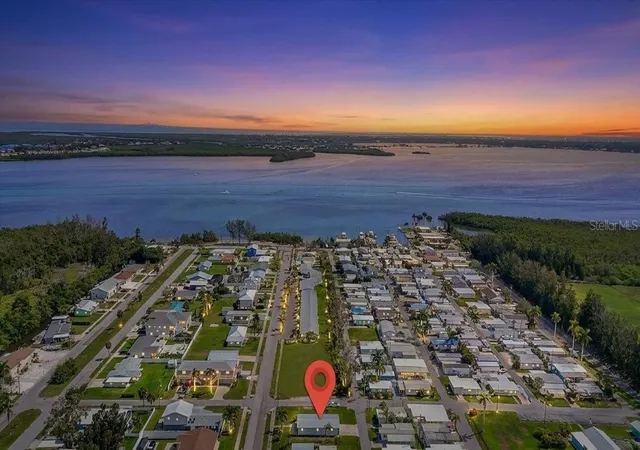
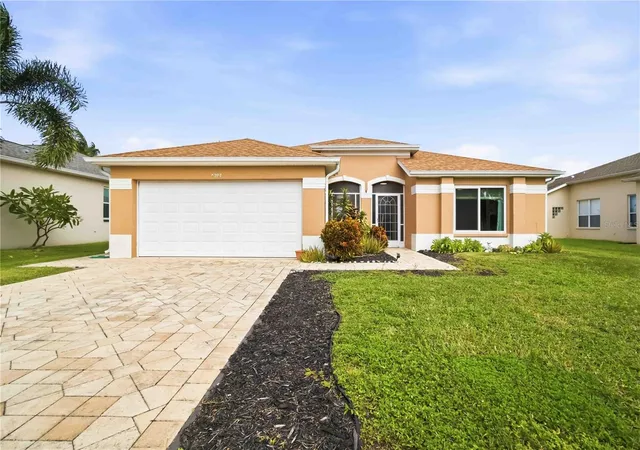
PRICE IMPROVEMENT FOR THIS MUST SEE IN LEGENDS BAY! Begin your Florida dream lifestyle now. This home is available immediately! This 2 bedroom, 2 bath home with den in desirable Legends Bay is the perfect home for those looking for a home near the famous crystal white sand beaches of Bradenton, Anna Maria and Longboat Key. Enjoy these local beaches with beach markets, water sports and boating or just relax and enjoy the sparkling blue waters. Legends Bay is a short drive from IMG Academy and IMG Golf Club. Located in a gated community, this home has a screened lanai with plenty of space for entertaining or relaxing in your own private pool. Natural gas and water rough ins are provided should you want to add an outdoor kitchen.
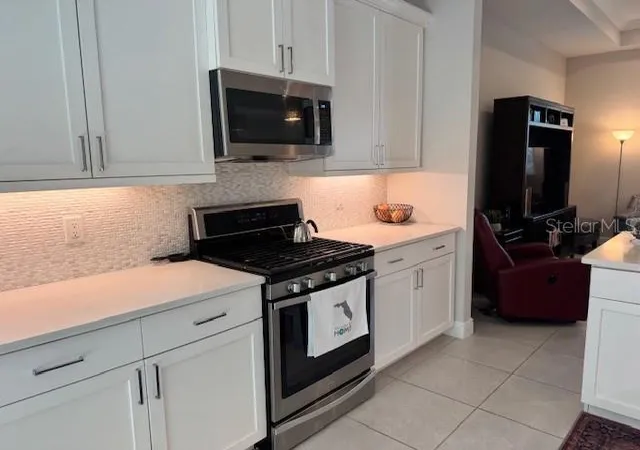
This home MOVE IN READY with modern, decorator finishes including white cabinetry, quartz counter tops and stainless steel kitchen appliances. All appliances are included and natural gas supplies a 5 burner range, hot water heater and dryer.
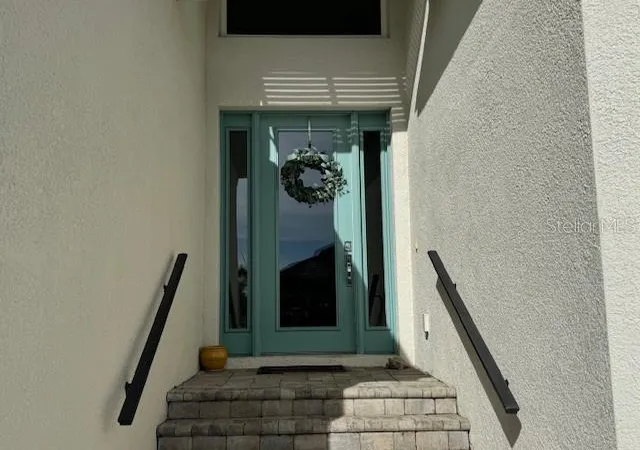
Home is elevated and provides impact windows and impact designer front and garage doors for peace of mind for year-round living or if you are a traveler wanting less worries while doing so. HOA includes contracted lawn maintenance, irrigation, community clubhouse and pool and gated entrance expenses.
The large primary ensuite includes 2 walk-in closets, and a large bath with dual sinks, shower and soaking tub. You have access to the outdoor/lanai from this room as well. The secondary bedroom and den are situated to the front of the home providing privacy for guests.
Enjoy the surrounding areas by easily accessing downtown Bradenton and Sarasota. Both cities have a plethora of casual and fine dining restaurants, year round cultural events and venues to enjoy the beautiful Florida experience year round.
Sarasota International Airport is a 15 minute drive away providing access to flights for business or vacation. Tampa Internation Airport is one hour away.
- Houzeo last checked: 8 minutes ago
- Listing updated: September 14, 2026 at 11:11 pm
- Listing Provided by: Donna Turnbaugh (410) 382-4692 | WAGNER REALTY (941) 751-0670
- Source: Stellar MLS-FL as distributed by MLS GRID | MLS#: A4669302

Property Details
Status
Active
Type
Single Family Residence
No. of Stories
1
County
City
Neighborhood
--
Year Built
2019
HOA Fees
$471.67/mo
Finished Area
1,974 sqft
Lot Size
7,244 sqft lot
Basement Area
- sqft
MLS Name
Stellar MLS
MLS Number
A4669302
MLS Status
Active
Days on Market
348
Cumulative Days on Market
298

Continue Your Journey in App
Find your dream home, receive real-time updates, and many more!
Continue Your Journey in App
Find your dream home, receive real-time updates, and many more!
Location
HOA Management
Sylvia Muniz/Tropical Isle
HOA Fees
$1,415/ Quarterly
Amenities
 Amenities and services may be covered by one or multiple associations and service providers.
 Pool
 Internet
 Club House
 Cable TV
 Maintenance
 Security Gate
 Private Road
Escrow Reserves Fund
Vehicle Restrictions
Management
Common Area Taxes
Disclaimer: Amenities are based on third-party information and may vary; buyers must independently verify all amenities, as information is deemed reliable but not guaranteed.
Facts & Features
Rooms
Bedrooms & bathrooms
Bedrooms: 2
Bathrooms: 2
Primary Bedroom
Level: First
Area: 195.00 Square Feet
Dimensions: 13x15
Bathroom 2
Level: First
Area: 132.00 Square Feet
Dimensions: 12x11
Kitchen
Level: First
Area: 77.00 Square Feet
Dimensions: 7x11
Dinette
Level: First
Area: 72.00 Square Feet
Dimensions: 8x9
Dining Room
Level: First
Area: 154.00 Square Feet
Dimensions: 14x11
Great Room
Level: First
Area: 384.00 Square Feet
Dimensions: 24x16
Den
Level: First
Area: 143.00 Square Feet
Dimensions: 13x11
Laundry
Level: First
Area: 72.00 Square Feet
Dimensions: 8x9
Balcony/Porch/Lanai
Level: First
Interior
Appliances
Dishwasher, Disposal, Dryer, Microwave, Range, Range Hood, Washer
Exterior Features
Sidewalk
Interior Features
Built In Features, Ceiling Fans(s), High Ceilings, In Wall Pest System, Living Room/dining Room Combo, Primary Bedroom Main Floor, Solid Surface Counters, Solid Wood Cabinets, Thermostat, Walk In Closet(s), Window Treatments
Flooring
Carpet, Ceramic Tile
Cooling
Central Air
Heating
Central, Electric
Sewer
Public Sewer
Construction
Year Built
Year Built: 2019
Home type
Single Family Residence
Architectural Style
Coastal
Construction Materials
Block, Stucco
Roof
Concrete, Shingle
Foundation Details
Slab, Stem Wall
Utilities & Energy
Utilities
Cable Connected, Electricity Connected, Natural Gas Connected, Phone Available, Sewer Connected, Sprinkler Recycled, Underground Utilities, Water Connected
Pool Features
Child Safety Fence, Gunite, Heated, In Ground, Lighting, Screen Enclosure
Parking Features
Driveway, Garage Door Opener, Off Street
Laundry Features
Gas Dryer Hookup, Inside, Laundry Room
Association Amenities
Cable Tv, Clubhouse, Gated, Pool, Vehicle Restrictions
Water Source
Canal/lake For Irrigation
Other Features
Subdivision Name
Legends Bay
Patio And Porch Features
Covered, Enclosed, Screened
Community Features
Clubhouse, Community Mailbox, Deed Restrictions, Gated Community No Guard, Golf Carts Ok, Irrigation Reclaimed Water, No Truck/rv/motorcycle Parking, Special Community Restrictions
Lot Features
Flood Insurance Required, Flood Zone
Vegetation
Mature Landscaping
Price History
| Date | Event | Price |
|---|---|---|
11/20/2025 Source: | Listed for Sale | $810,000 -1.82% $410/sqft |
11/20/2025 Source: | Price Increased | $825,000 +1.85% $418/sqft |
11/20/2025 Source: | Price Increased | $810,000 +55.77% $410/sqft |
04/03/2019 Source: | Price Increased | $519,990 +9.70% $263/sqft |
04/03/2019 Source: | Sold | $474,000 $240/sqft |

Nearby Homes
Find Homes by Property Features in Bradenton, FL
Nearby New Homes For Sale

Based on information from Stellar MLS® through Nov 04, 2026, 06:45AM as submitted to and distributed by MLS GRID. All data is obtained from various sources and may not have been verified by the broker or MLS GRID. Supplied Open House Information is subject to change without notice. All information should be independently reviewed and verified for accuracy. Properties may or may not be listed by the office/agent presenting the information. IDX information is provided exclusively for consumers’ personal non-commercial use. It may not be used for any purpose other than to identify prospective properties consumers may be interested in purchasing. The data is deemed reliable but is not guaranteed by MLS GRID. The use of the MLS GRID Data may be subject to an end-user license agreement prescribed by the Member Participant’s applicable MLS, if any, and as amended from time to time. © 2026 Stellar MLS. All Rights Reserved.
 Advertising Broker: Fred McGill | Simple Showing, Inc
